Welcome to one of the most sought after neighborhoods of Kenilworth Shores in Winter Park! Nestled among tree-lined streets where the mail is still delivered right to your door, this beautifully appointed 4-bedroom, 3-bathroom home blends timeless elegance with modern comfort. From the moment you step onto the charming brick walkway, you'll fall in love with the lush, mature landscaping and inviting curb appeal. Enter through stately double doors into a home filled with thoughtful details—gleaming hardwood floors, crown molding, chair rail, and classic columns in the living, dining, and family rooms. The functional and spacious kitchen is ready for gatherings large or small, whether it's a festive Thanksgiving dinner or a casual poolside barbecue. A flexible space off the kitchen serves as the perfect spot for a breakfast nook, mudroom, or home office. The primary suite, seamlessly added in 2013, offers a private retreat with its own office/flex space, custom walk-in closet, and French doors opening to the pool area. The luxurious en-suite bath features a pedestal soaking tub, dual vanities, and a large walk-in shower with dual shower heads. Three additional bedrooms are situated on the opposite side of the home, including a secondary primary bedroom with its own en-suite bath—perfect for guests or multigenerational living. Step outside to your private tropical paradise featuring a spacious screened lanai, sparkling pool with sun shelf, fountains, and spa jets—an entertainer’s dream. Located just minutes from the Cady Way Pool, tennis and pickleball courts, playgrounds, Ward Park, Center for Health and Wellbeing, WP AdventHealth Hospital & ER, and top-rated schools (Brookshire, Glenridge and Winter Park High School) and colleges like Rollins, Full Sail, Valencia, and UCF. Plus, you’ll love the convenience of nearby shops, restaurants, and grocery stores. Less than 10 minutes from Downtown Winter Park shopping and fine dining. This is more than a home—it’s a lifestyle. Come experience it for yourself! ROOF - 2013 HVAC - 2013 ELECTRICAL UPDATES - 2013 PLUMBING - 2022 WATER HEATER - 2022
Sold for $790,000
$790,000
600 BRECHIN DRIVE, WINTER PARK, FL 32792
4beds
2,360sqft
Single Family Residence
Built in 1962
0.26 Acres Lot
$781,200 Zestimate®
$335/sqft
$3,485 Estimated rent
Home value
$781,200
$711,000 - $859,000
$3,485/mo
Zestimate® history
Owner options
List your home for rent
$3,485/mo
Rent Zestimate®
Find your next renter with Zillow Rental Manager. Plus, with online applications, you can quickly screen prospective tenants – for free.
$3,485/mo
Rent Zestimate®
Refinance and save
$5,688/mo
Est. payment
Refinancing to a lower rate could help reduce your monthly payments and save thousands over the life of the loan.
$5,688/mo
Est. payment
Explore your selling options
Work with a Zillow partner agent
Leverage their expertise and Zillow's premium Showcase listings to get your home seen by more buyers.
Get startedList with your own agent
Get your home in front of millions of buyers by listing it on Zillow.
Learn how to do itSell it yourself
Take full control of how buyers see your home on Zillow by listing For Sale by Owner (FSBO).
List your homeWhat's special
Screened lanaiFlexible spaceFrench doorsTree-lined streetsSpa jetsPrivate retreatClassic columns
Zillow last checked:
Listing updated:
Listed by:
Amy Turner 407-803-3885,
KELLER WILLIAMS WINTER PARK 407-545-6430
Bought with:
Ed Klein, 3246304
FANNIE HILLMAN & ASSOCIATES
Source: Stellar MLS,MLS#: O6297693 Originating MLS: Orlando Regional
Originating MLS: Orlando Regional
Facts & features
Interior
Bedrooms & bathrooms
- Bedrooms: 4
- Bathrooms: 3
- Full bathrooms: 3
Primary bedroom
- Features: Ceiling Fan(s), En Suite Bathroom, Walk-In Closet(s)
- Level: First
- Area: 210 Square Feet
- Dimensions: 15x14
Bedroom 2
- Features: Ceiling Fan(s), En Suite Bathroom, Built-in Closet
- Level: First
- Area: 168 Square Feet
- Dimensions: 14x12
Bedroom 3
- Features: Ceiling Fan(s), Built-in Closet
- Level: First
- Area: 168 Square Feet
- Dimensions: 14x12
Bedroom 4
- Features: Ceiling Fan(s), Built-in Closet
- Level: First
- Area: 132 Square Feet
- Dimensions: 12x11
Primary bathroom
- Features: Claw Foot Tub, Dual Sinks, Granite Counters, Multiple Shower Heads, Shower No Tub, Tub with Separate Shower Stall
- Level: First
Bathroom 2
- Features: Dual Sinks, Granite Counters, Tub With Shower, Window/Skylight in Bath
- Level: First
Bathroom 3
- Features: Shower No Tub, Window/Skylight in Bath
- Level: First
Balcony porch lanai
- Level: First
- Area: 352 Square Feet
- Dimensions: 22x16
Dinette
- Features: Ceiling Fan(s)
- Level: First
- Area: 70 Square Feet
- Dimensions: 10x7
Dining room
- Features: Ceiling Fan(s), Storage Closet
- Level: First
- Area: 156 Square Feet
- Dimensions: 13x12
Family room
- Level: First
- Area: 209 Square Feet
- Dimensions: 19x11
Kitchen
- Features: Pantry, Granite Counters
- Level: First
- Area: 153 Square Feet
- Dimensions: 17x9
Living room
- Features: Ceiling Fan(s), Coat Closet
- Level: First
- Area: 289 Square Feet
- Dimensions: 17x17
Office
- Level: First
- Area: 99 Square Feet
- Dimensions: 11x9
Heating
- Central, Electric
Cooling
- Central Air
Appliances
- Included: Oven, Cooktop, Dishwasher, Disposal, Microwave, Refrigerator
- Laundry: Electric Dryer Hookup, In Garage, Washer Hookup
Features
- Ceiling Fan(s), Chair Rail, Crown Molding, Living Room/Dining Room Combo, Primary Bedroom Main Floor, Split Bedroom, Stone Counters, Thermostat, Walk-In Closet(s)
- Flooring: Ceramic Tile, Tile, Hardwood
- Doors: French Doors
- Windows: Blinds, Skylight(s)
- Has fireplace: No
Interior area
- Total structure area: 2,924
- Total interior livable area: 2,360 sqft
Property
Parking
- Total spaces: 2
- Parking features: Driveway, On Street, Parking Pad
- Attached garage spaces: 2
- Has uncovered spaces: Yes
- Details: Garage Dimensions: 22x22
Features
- Levels: One
- Stories: 1
- Patio & porch: Covered, Porch, Rear Porch, Screened
- Exterior features: Awning(s), Irrigation System, Rain Gutters, Sidewalk
- Has private pool: Yes
- Pool features: Gunite, In Ground
- Fencing: Fenced,Wood
Lot
- Size: 0.26 Acres
- Features: Corner Lot, City Lot, Landscaped, Sidewalk
- Residential vegetation: Mature Landscaping, Trees/Landscaped
Details
- Parcel number: 092230413102010
- Zoning: R-1A
- Special conditions: None
Construction
Type & style
- Home type: SingleFamily
- Architectural style: Florida,Ranch,Traditional
- Property subtype: Single Family Residence
Materials
- Block, Concrete
- Foundation: Crawlspace
- Roof: Shingle
Condition
- New construction: No
- Year built: 1962
Utilities & green energy
- Sewer: Public Sewer
- Water: Public
- Utilities for property: BB/HS Internet Available, Cable Available, Electricity Connected, Sewer Connected, Sprinkler Well, Water Connected
Community & HOA
Community
- Features: Park, Playground, Pool, Sidewalks, Tennis Court(s)
- Security: Security System
- Pet fee: $0 monthly
- Subdivision: KENILWORTH SHORES SEC 04
HOA
- Has HOA: No
- Amenities included: Pickleball Court(s), Playground, Pool, Tennis Court(s), Trail(s)
Location
- Region: Winter Park
Financial & listing details
- Price per square foot: $335/sqft
- Tax assessed value: $594,796
- Annual tax amount: $3,172
- Date on market: 4/24/2025
- Cumulative days on market: 12 days
- Listing terms: Cash,Conventional,FHA,VA Loan
- Ownership: Fee Simple
- Total actual rent: 0
- Electric utility on property: Yes
- Road surface type: Paved, Asphalt
Price history
| Date | Event | Price |
|---|---|---|
| 6/5/2025 | Sold | $790,000-1.3%$335/sqft |
Source:  Stellar MLS #O6297693 Report a problem Stellar MLS #O6297693 Report a problem | ||
| 5/6/2025 | Pending sale | $800,000$339/sqft |
Source: Stellar MLS #O6297693 Report a problem | ||
| 4/24/2025 | Listed for sale | $800,000$339/sqft |
Source: Stellar MLS #O6297693 Report a problem | ||
Public tax history
| Year | Property taxes | Tax assessment |
|---|---|---|
| 2024 | $3,172 +5% | $225,083 +3% |
| 2023 | $3,020 +13.2% | $218,527 +3% |
| 2022 | $2,667 +1.5% | $212,162 +3% |
| 2021 | $2,629 +0% | $205,983 +1.4% |
| 2020 | $2,628 +1% | $203,139 +2.3% |
| 2019 | $2,602 +0.8% | $198,572 +1.9% |
| 2018 | $2,581 | $194,869 -34.8% |
| 2017 | $2,581 +1.2% | $298,937 +0.7% |
| 2016 | $2,551 +2.2% | $296,973 +6.9% |
| 2015 | $2,496 -3.1% | $277,752 +21.7% |
| 2014 | $2,575 +25% | $228,299 +20.3% |
| 2013 | $2,060 +1.4% | $189,817 +8.8% |
| 2012 | $2,032 +3.6% | $174,499 -7.9% |
| 2011 | $1,961 +5.8% | $189,543 -4.2% |
| 2010 | $1,853 | $197,760 -7.7% |
| 2009 | -- | $214,337 -1.2% |
| 2008 | $1,693 -8.2% | $216,967 -2.9% |
| 2007 | $1,843 -6.2% | $223,377 -1.1% |
| 2006 | $1,965 +0.4% | $225,934 +23.2% |
| 2005 | $1,957 +5% | $183,446 +1.9% |
| 2004 | $1,864 +5.9% | $179,943 +1.2% |
| 2003 | $1,760 +3.1% | $177,891 +11.8% |
| 2002 | $1,708 +0.7% | $159,116 +18.5% |
| 2001 | $1,696 +2.9% | $134,253 +3.6% |
| 2000 | $1,648 | $129,582 |
Find assessor info on the county website
Neighborhood: 32792
Nearby homes
- $541,9003 bd2 ba1.7k sqft608 Brechin Dr, Winter Park, FL 32792Off Market
- $728,4004 bd2 ba2.2k sqft603 Dunblane Dr, Winter Park, FL 32792Off Market
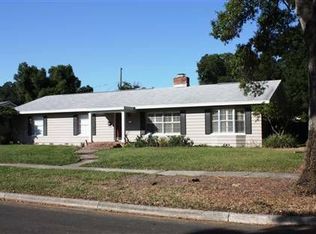
- $615,0004 bd3 ba2k sqft607 Dunblane Dr, Winter Park, FL 32792Sold
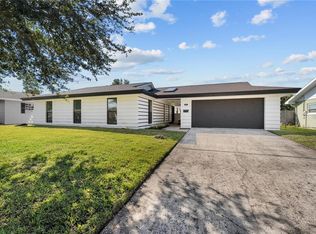
- $642,8003 bd2 ba1.7k sqft532 Brechin Dr, Winter Park, FL 32792Off Market
- $999,0004 bd5 ba2.6k sqft616 Brechin Dr, Winter Park, FL 32792For Sale
- $666,9004 bd3 ba2.3k sqft601 Brechin Dr, Winter Park, FL 32792Off Market
- $899,1003 bd1 ba2.1k sqft531 Dunblane Dr, Winter Park, FL 32792Off Market
- $589,3003 bd2 ba2k sqft609 Brechin Dr, Winter Park, FL 32792Off Market
Nearby schools
GreatSchools rating
- 4/10Brookshire Elementary SchoolGrades: PK-5Distance: 0.5 mi
- 7/10Glenridge Middle SchoolGrades: 6-8Distance: 1 mi
- 7/10Winter Park High SchoolGrades: 9-12Distance: 0.4 mi
Schools provided by the listing agent
- Elementary: Brookshire Elem
- Middle: Glenridge Middle
- High: Winter Park High
Source: Stellar MLS. This data may not be complete. We recommend contacting the local school district to confirm school assignments for this home.
Get a cash offer in 3 minutes
Find out how much your home could sell for in as little as 3 minutes with a no-obligation cash offer.
Estimated market value
$781,200
Get a cash offer in 3 minutes
Find out how much your home could sell for in as little as 3 minutes with a no-obligation cash offer.
Estimated market value
$781,200
- Florida
- Orange County
- Winter Park
- 32792
- 600 BRECHIN DRIVE
Nearby cities
Nearby neighborhoods
Nearby zip codes
Other Winter Park Topics
