Under contract-accepting backup offers. New Price!! Owner Motivated!! Beautifully updated pool home in the sought-after King's Row, Maitland community. This home blends timeless character with modern finishes. The corner lot residence features a three wide driveway, freshly updated landscaping and a commercial grade in ground basketball goal. Exterior paint (2026) creates warm curb appeal. Inside, new wood floors throughout lead to an open living space anchored by an updated kitchen and a classic painted brick wall. The renovated kitchen features quartz countertops, custom cabinetry, pendent lighting, stainless appliances and an updated Fisher Paykel refrigerator. A large island provides seating for four makes entertaining quick and simple. An updated hall pool bath provides easy access for guests both inside and out. Steps away the multi tasked laundry/utility drop/zone is conveniently located off the rear double garage entrance. A commercial grade Speed Queen washer in the laundry/utility room assures your clothes will be clean. Also, an adjacent wall of cabinetry increases the incredible storage in the home. Not only in the front but in the back the corner lot offers an ample spaced backyard retreat. Added is a screened and covered lanai perfect for outdoor parties and gatherings as does the oversized in-ground pool. Zoysia grass/lush landscaping and lighting continue the resort feel. A newer, horizontal stained wood fence adds privacy while maintaining charm. Back inside the living room, a rattan light fixture adds to the ambiance of this bright natural light space. Next to the living space, an office that features a set of French doors lends a place for quiet conversation. The generously sized family room with the afore mentioned painted brick wall is complete with large windows overlooking the sparkling pool and views of three whimsical palms. Down the hallway the newly installed designer wood flooring continues to all bedrooms. Every bedroom just received fresh paint, as well as the newly installed wood floors. All closets feature custom built-ins that add to the level of sophistication/quality in this home. The primary bedroom features another custom painted brick wall with updated sconce lighting. Still another set of French doors lead out to the pool and lanai. The owner's bath features a double vanity with stone counter-tops and updated lighting and faucets. A Mitered frameless glass shower is a great addition to the richness of the space. Zoned for Dommerich Elementary, Maitland Middle, Ninth Grade Center and Winter Park High the schools are highly desirable. A quick and easy close can be the start of your next chapter. This Move-in ready home awaits......
Accepting backups
Price cut: $65K (8/1)
$1,295,000
1615 KING ARTHUR CIRCLE, MAITLAND, FL 32751
4beds
2,473sqft
Single Family Residence
Built in 1977
0.34 Acres Lot
$1,245,500 Zestimate®
$524/sqft
$-- HOA
What's special
Beautifully updated pool homeQuartz countertopsOversized in-ground poolOpen living spaceWarm curb appealCorner lot residenceUpdated hall pool bath
- 59 days |
- 1,203 |
- 75 |
Likely to sell faster than
Zillow last checked:
Listing updated:
Listed by:
Dan Haber 321-624-0966,
CORCORAN PREMIER REALTY 407-965-1155
Source: Stellar MLS,MLS#: O6418693 Originating MLS: Orlando Regional
Originating MLS: Orlando Regional
Facts & features
Interior
Bedrooms & bathrooms
- Bedrooms: 4
- Bathrooms: 3
- Full bathrooms: 3
Rooms
- Room types: Bonus Room, Breakfast Room Separate, Family Room, Utility Room
Primary bedroom
- Features: Walk-In Closet(s)
- Level: First
- Area: 195 Square Feet
- Dimensions: 15x13
Bedroom 2
- Features: Walk-In Closet(s)
- Level: First
- Area: 120 Square Feet
- Dimensions: 12x10
Bathroom 3
- Features: Ceiling Fan(s)
- Level: First
- Area: 143 Square Feet
- Dimensions: 13x11
Bathroom 4
- Features: Ceiling Fan(s)
- Level: First
- Area: 143 Square Feet
- Dimensions: 13x11
Great room
- Level: First
- Area: 266 Square Feet
- Dimensions: 19x14
Kitchen
- Level: First
- Area: 162 Square Feet
- Dimensions: 18x9
Heating
- Central, Electric
Cooling
- Central Air
Appliances
- Included: Convection Oven, Dishwasher, Disposal, Dryer, Electric Water Heater, Exhaust Fan, Microwave, Range, Range Hood, Refrigerator, Washer
- Laundry: Inside, Laundry Room
Features
- Ceiling Fan(s), Crown Molding, Eating Space In Kitchen, Kitchen/Family Room Combo, Open Floorplan, Solid Surface Counters, Stone Counters, Thermostat, Walk-In Closet(s)
- Flooring: Ceramic Tile, Hardwood
- Doors: French Doors
- Has fireplace: No
Interior area
- Total structure area: 3,274
- Total interior livable area: 2,473 sqft
Property
Parking
- Total spaces: 2
- Parking features: Driveway, Garage Door Opener
- Attached garage spaces: 2
- Has uncovered spaces: Yes
- Details: Garage Dimensions: 20x20
Features
- Levels: One
- Stories: 1
- Patio & porch: Covered, Rear Porch, Screened
- Exterior features: Irrigation System, Lighting, Rain Gutters, Sprinkler Metered
- Has private pool: Yes
- Pool features: Gunite, In Ground, Lighting
- Fencing: Fenced,Wood
- Has view: Yes
- View description: Pool
Lot
- Size: 0.34 Acres
- Features: Corner Lot, City Lot, Sidewalk
- Residential vegetation: Mature Landscaping, Oak Trees, Trees/Landscaped
Details
- Parcel number: 302130419501040
- Zoning: RS-1
- Special conditions: None
Construction
Type & style
- Home type: SingleFamily
- Architectural style: Contemporary,Ranch
- Property subtype: Single Family Residence
Materials
- Block, Stucco
- Foundation: Slab
- Roof: Shingle
Condition
- Completed
- New construction: No
- Year built: 1977
Utilities & green energy
- Sewer: Public Sewer
- Water: Public
- Utilities for property: Cable Available, Cable Connected, Electricity Connected, Public, Sewer Connected, Sprinkler Meter, Street Lights, Underground Utilities, Water Connected
Community & HOA
Community
- Features: Park, Playground, Sidewalks
- Security: Fire Alarm, Security Lights, Security System, Security System Owned
- Pet fee: $0 monthly
- Subdivision: KINGS ROW
HOA
- Has HOA: No
Location
- Region: Maitland
Financial & listing details
- Price per square foot: $524/sqft
- Tax assessed value: $981,971
- Annual tax amount: $8,522
- Date on market: 6/20/2026
- Cumulative days on market: 54 days
- Listing terms: Cash,Conventional
- Ownership: Fee Simple
- Total actual rent: 0
- Electric utility on property: Yes
- Road surface type: Paved, Asphalt
Estimated market value
$1,245,500
$1.18M - $1.31M
$4,150/mo
Price history
| Date | Event | Price |
|---|---|---|
| 8/11/2026 | Listed for sale | $1,295,000$524/sqft |
Source:  Stellar MLS #O6418693 Report a problem Stellar MLS #O6418693 Report a problem | ||
| 8/6/2026 | Contingent | $1,295,000$524/sqft |
Source: Stellar MLS #O6418693 Report a problem | ||
| 8/1/2026 | Price change | $1,295,000-4.8%$524/sqft |
Source: Stellar MLS #O6418693 Report a problem | ||
| 7/10/2026 | Price change | $1,360,000-1.9%$550/sqft |
Source: Stellar MLS #O6418693 Report a problem | ||
| 6/21/2026 | Listed for sale | $1,386,000+107.5%$560/sqft |
Source: Stellar MLS #O6418693 Report a problem | ||
| 7/12/2018 | Sold | $668,000$270/sqft |
Source: Public Record Report a problem | ||
| 5/25/2018 | Listed for sale | $668,000+59%$270/sqft |
Source: ONE OAK REALTY CORP #O5709937 Report a problem | ||
| 7/16/2012 | Sold | $420,000-6.5%$170/sqft |
Source: Public Record Report a problem | ||
| 4/21/2012 | Listed for sale | $449,000+60.4%$182/sqft |
Source: Fannie Hillman And Associates Report a problem | ||
| 9/13/2001 | Sold | $280,000$113/sqft |
Source: Public Record Report a problem | ||
Public tax history
| Year | Property taxes | Tax assessment |
|---|---|---|
| 2024 | $8,281 +4.2% | $547,334 +3% |
| 2023 | $7,951 +6.6% | $531,392 +3% |
| 2022 | $7,457 +1.2% | $515,915 +3% |
| 2021 | $7,370 +0.6% | $500,888 +1.4% |
| 2020 | $7,328 -3.2% | $493,972 -1.3% |
| 2019 | $7,571 +27.9% | $500,598 +26.9% |
| 2018 | $5,917 | $394,436 -8.7% |
| 2017 | $5,917 +1.1% | $432,257 +1.7% |
| 2016 | $5,855 +1% | $425,233 +10.2% |
| 2015 | $5,794 +3.9% | $385,742 -1.1% |
| 2014 | $5,574 +3.3% | $390,036 +12.5% |
| 2013 | $5,396 +41.3% | $346,652 +14.5% |
| 2012 | $3,818 +2.8% | $302,770 -1.5% |
| 2011 | $3,714 +5.4% | $307,322 -3.1% |
| 2010 | $3,523 | $317,096 -8.1% |
| 2009 | -- | $344,938 -20.2% |
| 2008 | $3,225 -3% | $432,401 -5.8% |
| 2007 | $3,323 -2.8% | $459,159 +9% |
| 2006 | $3,419 -0.1% | $421,156 +19.4% |
| 2005 | $3,422 +4.7% | $352,719 +14.3% |
| 2004 | $3,268 +3.1% | $308,678 +10.7% |
| 2003 | $3,171 +2.8% | $278,900 +37.2% |
| 2002 | $3,085 +26.7% | $203,263 +6% |
| 2001 | $2,434 +2.6% | $191,800 +5.1% |
| 2000 | $2,371 | $182,554 |
Find assessor info on the county website
Monthly payment
Est. payment
Payment breakdown
Explore the cost of this home by adjusting the details. Changes won't be saved.Climate risks
Neighborhood: 32751
Nearby schools
GreatSchools rating
- 10/10Dommerich Elementary SchoolGrades: PK-5Distance: 0.6 mi
- 6/10Maitland Middle SchoolGrades: 6-8Distance: 0.7 mi
- 7/10Winter Park High SchoolGrades: 9-12Distance: 3.3 mi
Schools provided by the listing agent
- Elementary: Dommerich Elem
- Middle: Maitland Middle
- High: Winter Park High
Source: Stellar MLS. This data may not be complete. We recommend contacting the local school district to confirm school assignments for this home.
- $1,465,9006 bd5 ba4.3k sqft1625 King Arthur Cir, Maitland, FL 32751Off Market
- $1,238,4004 bd3 ba3.3k sqft1605 King Arthur Cir, Maitland, FL 32751Off Market

- $948,5004 bd3 ba2.3k sqft1610 King Arthur Cir, Maitland, FL 32751Off Market
- $1,128,7004 bd3 ba3.5k sqft1620 King Arthur Cir, Maitland, FL 32751Off Market
- $796,0004 bd2 ba2.1k sqft110 Adams Dr, Maitland, FL 32751Off Market
- $1,202,9004 bd3 ba2.9k sqft1630 King Arthur Cir, Maitland, FL 32751Off Market
- $953,9004 bd2 ba2.3k sqft1600 King Arthur Cir, Maitland, FL 32751Off Market
- $1,000,7004 bd3 ba3.1k sqft1635 King Arthur Cir, Maitland, FL 32751Off Market
A local agent can set up tours, give advice and negotiate with sellers.
A local lender can help you make sure your offer is ready when you are.
Similar homes
- $979,0004 bd3 ba2.9k sqft1281 WELLINGTON TERRACE, MAITLAND, FL 32751For Sale
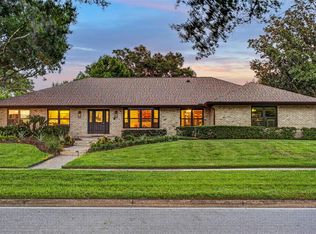
 MLS ID #O6433131, Tom Noelke, NOELKE REALTY. Stellar MLS
 - $1,300,0004 bd4 ba3.2k sqft1336 CLASSIC DRIVE, LONGWOOD, FL 32779For Sale
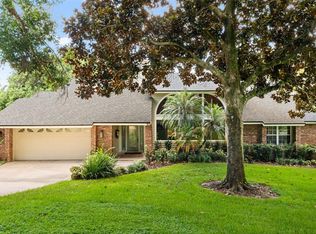 MLS ID #O6431642, Jen King, KELLER WILLIAMS HERITAGE REALTY. Stellar MLS
 - $855,0005 bd4 ba3.1k sqft2051 DYAN WAY, MAITLAND, FL 32751For Sale
 MLS ID #O6427989, Megan Cross, FANNIE HILLMAN & ASSOCIATES. Stellar MLS
 - $795,0005 bd3 ba2.8k sqft956 STONEWOOD LANE, MAITLAND, FL 32751For Sale
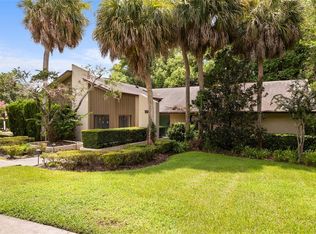 MLS ID #O6432757, Tab Bish LLC, REAL BROKER, LLC. Stellar MLS
 - $1,465,0004 bd4 ba2.7k sqft1581 MAGNOLIA AVE, WINTER PARK, FL 32789For SaleMLS ID #O6396118, Jo Ann Lamar, PREMIER SOTHEBY'S INTL. REALTY. Stellar MLS
- $1,049,9905 bd4 ba3.2k sqft(Undisclosed Address), ALTAMONTE SPRINGS, FL 32714For SaleMLS ID #O6432399, Anthony Mancuso, A.M. APPRAISAL SERVICE, INC.. Stellar MLS
- $1,350,0004 bd2 ba2.1k sqft6007 LINNEAL BEACH DRIVE, APOPKA, FL 32703For SaleMLS ID #O6375689, Kristin Mazza, KELLER WILLIAMS HERITAGE REALTY. Stellar MLS
- $774,0003 bd2 ba2.1k sqft2130 DELORAINE TRAIL, MAITLAND, FL 32751For SaleMLS ID #O6397018, Mario Zendeli, COMPASS FLORIDA LLC. Stellar MLS
- $950,0004 bd3 ba2.4k sqft1800 MAGNOLIA AVENUE, WINTER PARK, FL 32789For SaleMLS ID #NS1087637, Kathy Summers, FLORIDA REALTY INVESTMENTS. Stellar MLS
- $859,0004 bd3 ba3.1k sqft1150 MARKHAM WOODS ROAD, LONGWOOD, FL 32779For SaleMLS ID #O6432700, Laura Bodson, EXIT REALTY PREMIER LEGACY. Stellar MLS
- $1,625,0005 bd5 ba3.1k sqft2407 LAFAYETTE AVENUE, WINTER PARK, FL 32789For SaleMLS ID #O6431314, Lisa Fleming, FANNIE HILLMAN & ASSOCIATES. Stellar MLS
- $1,290,0005 bd3 ba3.4k sqft2107 HARGILL DRIVE, ORLANDO, FL 32806For SaleMLS ID #O6412163, Sinuhe Vega, CHARLES RUTENBERG REALTY ORLANDO. Stellar MLS
- $995,0004 bd4 ba2.9k sqft1611 CHESTNUT AVENUE, WINTER PARK, FL 32789For SaleMLS ID #O6402502, Olivia Maxwell, FANNIE HILLMAN & ASSOCIATES. Stellar MLS
- $1,249,0004 bd3 ba3.1k sqft1900 GERDA TERRACE, ORLANDO, FL 32804For SaleMLS ID #O6411887, Brandon Geers, COMPASS FLORIDA LLC. Stellar MLS
- $797,5003 bd2 ba2.8k sqft1450 BIRD ROAD, WINTER SPRINGS, FL 32708For SaleMLS ID #O6431657, Bobby Keen, KEEN REALTY GROUP, INC.. Stellar MLS
- $1,865,0004 bd4 ba3.3k sqft2343 VERSAILLES AVENUE, WINTER PARK, FL 32789For SaleMLS ID #O6432029, MaryStuart Day, FANNIE HILLMAN & ASSOCIATES. Stellar MLS
- $1,300,0004 bd4 ba3.2k sqft1413 OSCEOLA COURT, ORLANDO, FL 32806For SaleMLS ID #O6411631, Julie Bowyer, KELLER WILLIAMS REALTY AT THE PARKS. Stellar MLS
- $719,9004 bd2 ba2.7k sqft3589 JERICHO DRIVE, CASSELBERRY, FL 32707For SaleMLS ID #O6427873, Freddie Crespo, INVESTOR'S REAL ESTATE LLC. Stellar MLS
- $998,0003 bd2 ba2k sqft1741 MIZELL AVENUE, WINTER PARK, FL 32789For SaleMLS ID #O6410059, Farah Novin, PREMIER SOTHEBY'S INTL. REALTY. Stellar MLS
- $1,100,0004 bd3 ba3k sqft533 W YALE STREET, ORLANDO, FL 32804For SaleMLS ID #O6419823, Heather Unger, PA, ACME REAL ESTATE FLORIDA LLC. Stellar MLS
