Virtually Staged. NEW CONCRETE CIRCULAR DRIVE AND NEW CONCRETE SIDEWALKS JULY 2026! PRICE IMPROVEMENT! NO HOA! Experience refined living in this renovated custom designed home on a corner lot in one of the area’s most peaceful and private neighborhoods. Tucked away at the end of a quiet dead-end street, this residence offers an exceptional blend of craftsmanship, sophistication, and modern comfort. With soaring 10-foot ceilings throughout and a stately wood-burning fireplace which sets a welcoming feeling in the family room. The fully reimagined chef’s kitchen is a true showpiece, featuring solid maple cabinetry, quartz countertops, programmable Bosch stainless steel range and refrigerator and a striking brick backsplash—an elevated space designed for both culinary creativity and effortless entertaining. All three bathrooms have been luxuriously renovated, and new carpeting adds a soft, refined touch throughout all four bedrooms. French doors from the master suite, formal living room, and family room open to a breathtaking screened-in pool retreat. Surrounded by lush tropical landscaping, this private oasis has been thoughtfully upgraded with a new pool pump, a conversion to a sparkling saltwater system, and a beautifully refinished pool deck. An outdoor shower with both hot and cold water adds a resort-level convenience, perfect after a swim or a day in the sun. Every major system has been meticulously updated for peace of mind, including a new programmable HVAC system, a complete replumb of the entire home, all new ductwork, and an upgraded water heater. Additional enhancements—such as fresh interior and exterior paint, a new garage door opener in the over-sized garage, irrigation system and refreshed landscaping — ensure a truly turnkey experience. With its luxurious finishes and meticulous improvements, this residence is ready for the next family to make it their own. This property is located just 2 miles to AdventHealth Winter Park Hospital, less than 10 minutes to Park Ave, and zoned for top-rated schools: Dommerich Elementary, Maitland Middle, and Winter Park High School. Just minutes from Winter Park’s boutiques, acclaimed restaurants, and the cultural charm of Park Avenue, this home offers a rare opportunity to enjoy elevated living in a setting that’s both secluded and connected. A truly private sanctuary designed for comfort, style, and the best of Florida living.
For sale
$994,000
1800 MAGNOLIA AVENUE, WINTER PARK, FL 32789
4beds
2,431sqft
:
Get pre-qualified$6,651/mo
Single Family Residence
Built in 1996
0.3 Acres Lot
$968,400 Zestimate®
$409/sqft
$-- HOA
What's special
Luxurious finishesPrivate oasisQuartz countertopsBeautifully refinished pool deckOver-sized garageBreathtaking screened-in pool retreatLush tropical landscaping
- 3 days |
- 942 |
- 42 |
Zillow last checked:
Listing updated:
Listed by:
Kathy Summers 407-832-6986,
FLORIDA REALTY INVESTMENTS 407-207-2220
Source: Stellar MLS,MLS#: NS1087637 Originating MLS: Orlando Regional
Originating MLS: Orlando Regional
Facts & features
Interior
Bedrooms & bathrooms
- Bedrooms: 4
- Bathrooms: 3
- Full bathrooms: 2
- 1/2 bathrooms: 1
Rooms
- Room types: Dining Room, Living Room, Great Room, Utility Room
Primary bedroom
- Features: Ceiling Fan(s), En Suite Bathroom, Walk-In Closet(s)
- Level: First
- Area: 240 Square Feet
- Dimensions: 15x16
Bedroom 2
- Features: Ceiling Fan(s), Built-in Closet
- Level: First
- Area: 132 Square Feet
- Dimensions: 12x11
Bedroom 3
- Features: Ceiling Fan(s), Built-in Closet
- Level: First
- Area: 132 Square Feet
- Dimensions: 12x11
Bedroom 4
- Features: Ceiling Fan(s), Built-in Closet
- Level: First
- Area: 132 Square Feet
- Dimensions: 12x11
Primary bathroom
- Features: Dual Sinks, En Suite Bathroom, Exhaust Fan, Granite Counters, Tub with Separate Shower Stall, Water Closet/Priv Toilet, Linen Closet
- Level: First
- Area: 126 Square Feet
- Dimensions: 14x9
Dining room
- Level: First
- Width: 1010 Feet
Family room
- Features: Ceiling Fan(s)
- Level: First
- Area: 225 Square Feet
- Dimensions: 15x15
Kitchen
- Features: Bar, Breakfast Bar, Built-In Shelving, Pantry, Exhaust Fan, Stone Counters
- Level: First
- Area: 181.5 Square Feet
- Dimensions: 11x16.5
Laundry
- Features: Single Vanity
- Level: First
- Area: 72 Square Feet
- Dimensions: 12x6
Living room
- Features: Ceiling Fan(s)
- Level: First
- Area: 180 Square Feet
- Dimensions: 15x12
Heating
- Central, Electric
Cooling
- Central Air
Appliances
- Included: Disposal, Electric Water Heater, Range, Range Hood, Refrigerator
- Laundry: Electric Dryer Hookup, Inside, Laundry Room, Washer Hookup
Features
- Attic Fan, Built-in Features, Ceiling Fan(s), Crown Molding, Eating Space In Kitchen, High Ceilings, Kitchen/Family Room Combo, Open Floorplan, Pest Guard System, Primary Bedroom Main Floor, Solid Wood Cabinets, Split Bedroom, Stone Counters, Tray Ceiling(s), Walk-In Closet(s)
- Flooring: Carpet, Ceramic Tile
- Doors: French Doors, Outdoor Shower, Sliding Doors
- Windows: Window Treatments
- Has fireplace: Yes
- Fireplace features: Family Room, Wood Burning
- Common walls with other units/homes: Corner Unit
Interior area
- Total structure area: 3,478
- Total interior livable area: 2,431 sqft
Video & virtual tour
Property
Parking
- Total spaces: 2
- Parking features: Garage Door Opener, Garage Faces Side, Ground Level, Oversized
- Attached garage spaces: 2
Features
- Levels: One
- Stories: 1
- Patio & porch: Covered, Enclosed, Front Porch
- Exterior features: Irrigation System, Lighting, Outdoor Shower, Private Mailbox, Rain Gutters, Sidewalk, Storage
- Has private pool: Yes
- Pool features: Deck, Gunite, In Ground, Lighting, Outside Bath Access, Salt Water, Screen Enclosure
- Fencing: Chain Link
- Has view: Yes
- View description: Pool, Trees/Woods
Lot
- Size: 0.3 Acres
- Features: Corner Lot, City Lot, Oversized Lot, Street Dead-End
- Residential vegetation: Mature Landscaping, Trees/Landscaped
Details
- Additional structures: Storage
- Parcel number: 322130861204071
- Zoning: R-1A
- Special conditions: None
Construction
Type & style
- Home type: SingleFamily
- Architectural style: Traditional
- Property subtype: Single Family Residence
Materials
- Block, Stucco
- Foundation: Slab
- Roof: Shingle
Condition
- Completed
- New construction: No
- Year built: 1996
Utilities & green energy
- Sewer: Septic Tank
- Water: Public
- Utilities for property: Cable Available, Electricity Connected, Fire Hydrant, Street Lights, Water Connected
Community & HOA
Community
- Security: Security Lights, Security System, Smoke Detector(s)
- Pet fee: $0 monthly
- Subdivision: TEMPLE TERRACE
HOA
- Has HOA: No
Location
- Region: Winter Park
Financial & listing details
- Price per square foot: $409/sqft
- Tax assessed value: $707,578
- Annual tax amount: $11,730
- Date on market: 3/16/2026
- Cumulative days on market: 129 days
- Listing terms: Cash,Conventional,FHA,VA Loan
- Ownership: Fee Simple
- Total actual rent: 0
- Electric utility on property: Yes
- Road surface type: Paved
Estimated market value
$968,400
$920,000 - $1.02M
$4,712/mo
Price history
| Date | Event | Price |
|---|---|---|
| 7/30/2026 | Listed for sale | $994,000$409/sqft |
Source:  Stellar MLS #NS1087637 Report a problem Stellar MLS #NS1087637 Report a problem | ||
| 7/21/2026 | Listing removed | $994,000$409/sqft |
Source: Stellar MLS #NS1087637 Report a problem | ||
| 7/13/2026 | Price change | $994,000-0.1%$409/sqft |
Source: Stellar MLS #NS1087637 Report a problem | ||
| 6/12/2026 | Price change | $995,000-0.5%$409/sqft |
Source: Stellar MLS #NS1087637 Report a problem | ||
| 5/20/2026 | Price change | $1,000,000-9.1%$411/sqft |
Source: Stellar MLS #NS1087637 Report a problem | ||
| 4/28/2026 | Price change | $1,100,000-4.1%$452/sqft |
Source: Stellar MLS #NS1087637 Report a problem | ||
| 4/23/2026 | Price change | $1,147,000-0.1%$472/sqft |
Source: Stellar MLS #NS1087637 Report a problem | ||
| 4/14/2026 | Price change | $1,148,000-0.1%$472/sqft |
Source: Stellar MLS #NS1087637 Report a problem | ||
| 4/7/2026 | Price change | $1,149,000-0.1%$473/sqft |
Source: Stellar MLS #NS1087637 Report a problem | ||
| 3/16/2026 | Listed for sale | $1,150,000+57%$473/sqft |
Source: Stellar MLS #NS1087637 Report a problem | ||
| 2/23/2022 | Sold | $732,500-2.3%$301/sqft |
Source: Public Record Report a problem | ||
| 12/16/2021 | Pending sale | $750,000$309/sqft |
Source:  Engel & Volkers #O5984188 Report a problem Engel & Volkers #O5984188 Report a problem | ||
| 12/10/2021 | Listed for sale | $750,000$309/sqft |
Source: Engel & Volkers #O5984188 Report a problem | ||
| 11/15/2021 | Pending sale | $750,000$309/sqft |
Source: Stellar MLS #O5984188 Report a problem | ||
| 11/4/2021 | Listed for sale | $750,000$309/sqft |
Source: Stellar MLS #O5984188 Report a problem | ||
Public tax history
| Year | Property taxes | Tax assessment |
|---|---|---|
| 2024 | $11,188 +11.6% | $688,886 +10% |
| 2023 | $10,021 +230.2% | $626,260 +165.4% |
| 2022 | $3,035 +1.4% | $235,965 +3% |
| 2021 | $2,993 0% | $229,092 +1.4% |
| 2020 | $2,994 +1% | $225,929 +2.3% |
| 2019 | $2,965 +0.8% | $220,849 +1.9% |
| 2018 | $2,943 | $216,731 -39.1% |
| 2017 | $2,943 +1.1% | $355,796 +2.7% |
| 2016 | $2,910 +2.2% | $346,435 +23.6% |
| 2015 | $2,848 -3.1% | $280,225 +11.4% |
| 2014 | $2,939 +2.4% | $251,524 +21.1% |
| 2013 | $2,870 +1.3% | $207,675 +4.7% |
| 2012 | $2,833 -6.2% | $198,423 -4.9% |
| 2011 | $3,019 +5.5% | $208,730 -5.9% |
| 2010 | $2,863 | $221,716 -16.2% |
| 2009 | -- | $264,580 -9.9% |
| 2008 | $2,630 -4.3% | $293,493 -6.5% |
| 2007 | $2,748 -6.4% | $313,765 +30.1% |
| 2006 | $2,934 +0.2% | $241,120 +17.9% |
| 2005 | $2,930 +4.7% | $204,583 +3.8% |
| 2004 | $2,797 -5% | $197,165 +2.3% |
| 2003 | $2,943 +2.7% | $192,701 +5.2% |
| 2002 | $2,865 -1.7% | $183,166 +5.1% |
| 2001 | $2,915 +2.3% | $174,320 +5% |
| 2000 | $2,848 | $166,076 |
Find assessor info on the county website
Monthly payment
Est. payment
Payment breakdown
Explore the cost of this home by adjusting the details. Changes won't be saved.Climate risks
Neighborhood: 32789
Nearby schools
GreatSchools rating
- 10/10Dommerich Elementary SchoolGrades: PK-5Distance: 1.2 mi
- 6/10Maitland Middle SchoolGrades: 6-8Distance: 1.2 mi
- 7/10Winter Park High SchoolGrades: 9-12Distance: 2.6 mi
Schools provided by the listing agent
- Elementary: Dommerich Elem
- Middle: Maitland Middle
- High: Winter Park High
Source: Stellar MLS. This data may not be complete. We recommend contacting the local school district to confirm school assignments for this home.
- $422,8003 bd2 ba1.5k sqft1808 Magnolia Ave, Winter Park, FL 32789Off Market
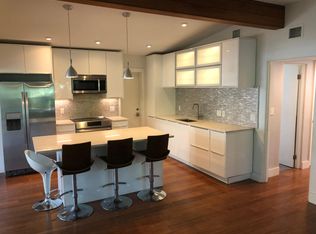
- $700,0004 bd2 ba1.9k sqft1816 Magnolia Ave, Winter Park, FL 32789Sold

- $333,5003 bd1 ba1.1k sqft2525 Madeline Ave, Winter Park, FL 32789Off Market
- $674,0003 bd2 ba2.2k sqft2545 Madeline Ave, Winter Park, FL 32789Off Market

- $404,6003 bd1 ba2k sqft1830 Magnolia Ave, Winter Park, FL 32789Off Market
- $595,0004 bd4 ba2.5k sqft2549 Madeline Ave, Winter Park, FL 32789Sold
- $317,8002 bd2 ba1.1k sqft2556 Madeline Ave, Winter Park, FL 32789Off Market
- $1,199,0005 bd3 ba2.6k sqft1807 Magnolia Ave, Winter Park, FL 32789Sold
A local agent can set up tours, give advice and negotiate with sellers.
Similar homes
- $998,0003 bd2 ba2k sqft1741 MIZELL AVENUE, WINTER PARK, FL 32789For Sale

 MLS ID #O6410059, Farah Novin, PREMIER SOTHEBY'S INTL. REALTY. Stellar MLS
 - $899,0004 bd4 ba2.4k sqft2112 CHIPPEWA TRAIL, MAITLAND, FL 32751For Sale
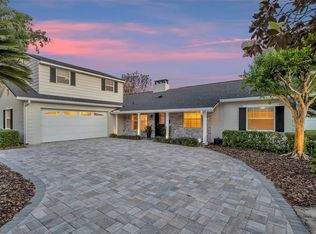 MLS ID #O6394702, Laura Lane Heidrich, COLDWELL BANKER REALTY. Stellar MLS
 - $549,0004 bd2 ba2k sqft564 BROOKSIDE CIRCLE, MAITLAND, FL 32751For Sale
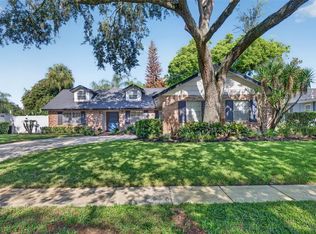 MLS ID #O6427813, Maria Van Warner, FANNIE HILLMAN & ASSOCIATES. Stellar MLS
 - $665,0004 bd4 ba2.4k sqft623 YORKSHIRE DRIVE, OVIEDO, FL 32765For Sale
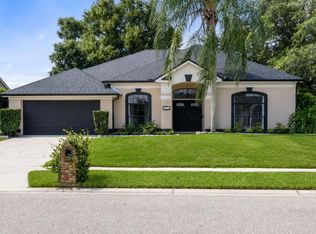 MLS ID #O6428740, James Ferngren, CREEGAN GROUP. Stellar MLS
 - $749,9994 bd3 ba2.8k sqft197 BRAELOCK DRIVE, OCOEE, FL 34761For SaleMLS ID #O6429417, Irhelma Pieterse, STOCKWORTH REALTY GROUP. Stellar MLS
- $799,9004 bd3 ba2.3k sqft510 SONATA COURT, WINTER SPRINGS, FL 32708For SaleMLS ID #O6402358, Lindsay Kaye Voss, VOSS REALTY INC. Stellar MLS
- $949,9004 bd3 ba3k sqft2260 LANGLEY CIRCLE, ORLANDO, FL 32835For SaleMLS ID #O6419806, Ash Sharma LLC, CHARLES RUTENBERG REALTY ORLANDO. Stellar MLS
- $750,0004 bd3 ba2.6k sqft365 WOLDUNN CIRCLE, LAKE MARY, FL 32746For SaleMLS ID #O6414056, Christine Ettore, SHAHRAM SONDI + CO.. Stellar MLS
- $935,0004 bd3 ba2.5k sqft5741 BAY SIDE DRIVE, ORLANDO, FL 32819For SaleMLS ID #O6421066, Carlos German, EXP REALTY LLC. Stellar MLS
- $799,9994 bd3 ba2.7k sqft418 WOLDUNN CIRCLE, LAKE MARY, FL 32746For SaleMLS ID #O6422223, Steven Koleno, BEYCOME OF FLORIDA LLC. Stellar MLS
- $1,080,0004 bd3 ba2.9k sqft6361 BORDEAUX CIRCLE, SANFORD, FL 32771For SaleMLS ID #S5148929, Laurel Muth, TOP AGENCY REALTY INC. Stellar MLS
- $789,0004 bd3 ba2.6k sqft1483 MIRKWOOD COVE, OVIEDO, FL 32765For SaleMLS ID #O6405731, Kim Minton, KELLER WILLIAMS ADVANTAGE REALTY. Stellar MLS
- $995,0004 bd4 ba3.2k sqft11162 LEDGEMENT LANE, WINDERMERE, FL 34786For SaleMLS ID #O6346461, Deb Schroeder, INFINITY REALTY GROUP LLC. Stellar MLS
- $749,0004 bd4 ba3k sqft3833 SANIBEL COVE, OVIEDO, FL 32765For SaleMLS ID #O6404450, Christopher Colagiacomo, CREEGAN GROUP. Stellar MLS
- $899,9005 bd3 ba2.8k sqft9113 IVEY HILL COURT, ORLANDO, FL 32819For SaleMLS ID #S5151134, Eve Metlis, WATSON REALTY CORP. Stellar MLS
- $1,025,0005 bd4 ba3.3k sqft13536 SUNSET LAKES CIRCLE, WINTER GARDEN, FL 34787For SaleMLS ID #O6399227, Diane Sterling, KELLER WILLIAMS ADVANTAGE REALTY. Stellar MLS
- $698,8004 bd3 ba2.6k sqft148 WISTERIA DRIVE, LONGWOOD, FL 32779For SaleMLS ID #O6417383, Ronald Ziolkowski, RE/MAX PRIME PROPERTIES. Stellar MLS
- $940,0004 bd3 ba2.3k sqft8525 BOWDEN WAY, WINDERMERE, FL 34786For SaleMLS ID #O6405195, Teresa Stewart, SOUTHERN REALTY GROUP LLC. Stellar MLS
- $735,0005 bd4 ba3.2k sqft126 SEVILLE CHASE DRIVE, WINTER SPRINGS, FL 32708For SaleMLS ID #O6420487, Milton James, COLDWELL BANKER REALTY. Stellar MLS
- $750,0004 bd3 ba2.8k sqft341 VERACLIFF COURT, OVIEDO, FL 32765For SaleMLS ID #O6421613, Denise McKinley, RE/MAX TOWN & COUNTRY REALTY. Stellar MLS
