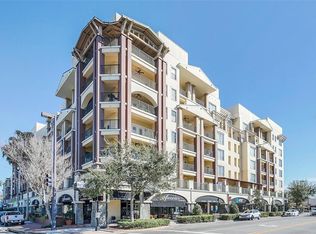
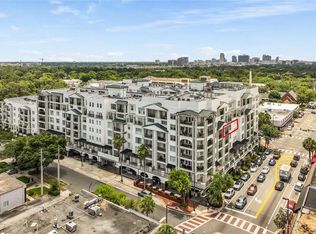
Experience elevated luxury living at The Wellesley, one of Orlando’s premier high-rise residences in the highly sought-after College Park neighborhood. Siting on the second floor, this exceptional corner unit offers nearly 1,800 square feet of living space, showcasing panoramic views through expansive floor-to-ceiling windows and a massive private balcony. This beautifully appointed residence features 3 bedrooms and 2 1/2 baths, with an open-concept floor plan designed for both everyday comfort and effortless entertaining. The gourmet kitchen is equipped with granite countertops, stainless steel appliances, abundant cabinetry, and a spacious breakfast bar that seamlessly connects to the main living and dining areas. The luxurious primary suite serves as a private retreat, complete with direct balcony access, a spa-inspired en-suite bath featuring dual vanities, a soaking tub, a walk-in shower, and an oversized walk-in closet. Residents of The Wellesley enjoy an unmatched lifestyle with resort-style amenities, including 24-hour concierge service, secure building access, a state-of-the-art fitness center, resort-style pool, clubhouse, and secured parking. Ideally located just minutes from Downtown Orlando, Winter Park, top-rated dining, shopping, hospitals, and entertainment, this residence offers the perfect combination of luxury, convenience, and low-maintenance living. Opportunities to own a spacious corner unit with this level of views, elegance, and amenities are rare.
For sale
$795,000
2305 EDGEWATER DRIVE #1210, ORLANDO, FL 32804
3beds
1,882sqft
:
Get pre-qualified$7,051/mo
Condominium
Built in 2006
-- sqft lot
$758,500 Zestimate®
$422/sqft
$1,681/mo HOA
What's special
Resort-style poolGranite countertopsOpen-concept floor planGourmet kitchenSpa-inspired en-suite bathCorner unitSoaking tub
- 54 days |
- 196 |
- 4 |
Zillow last checked:
Listing updated:
Listed by:
Tom Cook 407-963-9862,
ANNE ROGERS REALTY GROUP INC 407-649-4141,
Becky Dobson 407-617-6026,
ANNE ROGERS REALTY GROUP INC
Source: Stellar MLS,MLS#: O6412500 Originating MLS: Orlando Regional
Originating MLS: Orlando Regional
Facts & features
Interior
Bedrooms & bathrooms
- Bedrooms: 3
- Bathrooms: 3
- Full bathrooms: 2
- 1/2 bathrooms: 1
Primary bedroom
- Features: Walk-In Closet(s)
- Level: First
- Area: 224 Square Feet
- Dimensions: 14x16
Balcony porch lanai
- Level: First
- Area: 600 Square Feet
- Dimensions: 10x60
Kitchen
- Level: First
- Area: 140 Square Feet
- Dimensions: 10x14
Living room
- Level: First
- Area: 408 Square Feet
- Dimensions: 17x24
Heating
- Central
Cooling
- Central Air
Appliances
- Included: Cooktop, Dishwasher, Disposal, Dryer, Microwave, Range, Range Hood, Washer
- Laundry: Laundry Room
Features
- Ceiling Fan(s), Eating Space In Kitchen, Living Room/Dining Room Combo, Open Floorplan
- Flooring: Porcelain Tile
- Doors: French Doors, Outdoor Grill, Outdoor Kitchen
- Windows: Window Treatments
- Has fireplace: No
- Common walls with other units/homes: Corner Unit
Interior area
- Total structure area: 1,882
- Total interior livable area: 1,882 sqft
Video & virtual tour
Property
Parking
- Total spaces: 2
- Parking features: Garage - Attached
- Attached garage spaces: 2
Features
- Levels: Three Or More
- Stories: 3
- Patio & porch: Covered
- Exterior features: Balcony, Outdoor Grill, Outdoor Kitchen
- Has private pool: Yes
- Pool features: Gunite, Heated, Lap
- Has view: Yes
- View description: City
Lot
- Size: 1.52 Acres
- Features: City Lot
Details
- Parcel number: 142229913212100
- Zoning: PD/T/W/SP/AR
- Special conditions: None
Construction
Type & style
- Home type: Condo
- Architectural style: Contemporary,Traditional
- Property subtype: Condominium
Materials
- Block, Concrete
- Foundation: Concrete Perimeter, Slab
- Roof: Built-Up,Membrane
Condition
- Completed
- New construction: No
- Year built: 2006
Utilities & green energy
- Sewer: Public Sewer
- Water: None
- Utilities for property: Cable Connected, Electricity Connected, Natural Gas Available, Natural Gas Connected
Community & HOA
Community
- Features: Community Mailbox, Dog Park, Fitness Center
- Security: Fire Alarm, Fire Sprinkler System, Key Card Entry, Security Gate
- Pet fee: $0 monthly
- Subdivision: WELLESLEY CONDO
HOA
- Has HOA: Yes
- Amenities included: Clubhouse, Elevator(s), Maintenance
- Services included: Community Pool, Reserve Fund, Insurance, Maintenance Structure, Maintenance Grounds, Manager, Pool Maintenance, Water
- HOA fee: $1,681 monthly
- HOA name: Sarah Davies
- HOA phone: 407-236-9133
- Second HOA name: No
Location
- Region: Orlando
Financial & listing details
- Price per square foot: $422/sqft
- Tax assessed value: $564,600
- Annual tax amount: $5,714
- Date on market: 6/6/2026
- Cumulative days on market: 23 days
- Ownership: Fee Simple
- Total actual rent: 0
- Electric utility on property: Yes
- Road surface type: Asphalt
Estimated market value
$758,500
$721,000 - $796,000
$3,298/mo
Price history
| Date | Event | Price |
|---|---|---|
| 6/6/2026 | Listed for sale | $795,000+92.7%$422/sqft |
Source:  Stellar MLS #O6412500 Report a problem Stellar MLS #O6412500 Report a problem | ||
| 7/6/2009 | Sold | $412,500-29.3%$219/sqft |
Source: Stellar MLS #O4837699 Report a problem | ||
| 10/9/2006 | Sold | $583,500$310/sqft |
Source: Public Record Report a problem | ||
Public tax history
| Year | Property taxes | Tax assessment |
|---|---|---|
| 2024 | $5,536 +3.9% | $350,166 +3% |
| 2023 | $5,330 +1.5% | $339,967 +3% |
| 2022 | $5,250 +1.7% | $330,065 +3% |
| 2021 | $5,163 +0.9% | $320,451 +1.4% |
| 2020 | $5,119 +1.1% | $316,027 +2.3% |
| 2019 | $5,062 +1% | $308,922 +1.9% |
| 2018 | $5,010 | $303,162 -26.1% |
| 2017 | $5,010 +1.4% | $410,300 +9% |
| 2016 | $4,942 +0.5% | $376,400 +1% |
| 2015 | $4,919 -1.9% | $372,600 +9.2% |
| 2014 | $5,014 +7.4% | $341,100 +18% |
| 2013 | $4,671 +1.3% | $289,096 +4.2% |
| 2012 | $4,610 +5.4% | $277,554 +23.4% |
| 2011 | $4,374 -30.4% | $225,011 -32.6% |
| 2010 | $6,285 | $333,610 -11.9% |
| 2009 | -- | $378,809 -12.2% |
| 2008 | $7,801 -9% | $431,512 -12.8% |
| 2007 | $8,570 | $494,800 |
| 2006 | -- | -- |
Find assessor info on the county website
Monthly payment
Est. payment
Payment breakdown
Explore the cost of this home by adjusting the details. Changes won't be saved.Climate risks
Neighborhood: College Park
Nearby schools
GreatSchools rating
- 9/10Princeton Elementary SchoolGrades: PK-5Distance: 0.3 mi
- 3/10College Park Middle SchoolGrades: 6-8Distance: 1 mi
- 6/10Edgewater High SchoolGrades: 9-12Distance: 0.7 mi
Schools provided by the listing agent
- Elementary: Princeton Elem
- Middle: College Park Middle
- High: Edgewater High
Source: Stellar MLS. This data may not be complete. We recommend contacting the local school district to confirm school assignments for this home.
- $527,0002 bd2 ba1.3k sqft2305 Edgewater Dr APT 1309, Orlando, FL 32804Sold
- $325,0001 bd1 ba914 sqft2305 Edgewater Dr #1403, Orlando, FL 32804Sold

- $550,0002 bd2 ba1.3k sqft2305 Edgewater Dr APT 1509, Orlando, FL 32804Sold
- $589,5002 bd2 ba1.3k sqft2305 Edgewater Dr UNIT 1602, Orlando, FL 32804Sold

- $335,0001 bd1 ba914 sqft2305 Edgewater Dr APT 1604, Orlando, FL 32804Sold
- $315,0001 bd1 ba914 sqft2305 Edgewater Dr #1613, Orlando, FL 32804Sold
- $468,0002 bd2 ba1.2k sqft2305 Edgewater Dr UNIT 1212, Orlando, FL 32804Sold
- $530,0002 bd2 ba1.3k sqft2305 Edgewater Dr APT 1311, Orlando, FL 32804Sold
A local agent can set up tours, give advice and negotiate with sellers.
Similar homes
- $485,0003 bd2 ba1.6k sqft1100 DELANEY AVENUE #F500, ORLANDO, FL 32806For Sale

 MLS ID #NS1088874, Rebecca Henry, WHITE WHALE REAL ESTATE. Stellar MLS
 - $840,0003 bd3 ba2k sqft338 BLUE HERON DRIVE, WINTER PARK, FL 32789For Sale
 MLS ID #O6410174, Samuel Kingsford, STOCKWORTH REALTY GROUP. Stellar MLS
 - $829,0003 bd4 ba2k sqft665 JACKSON STREET, ORLANDO, FL 32801For Sale
 MLS ID #O6384794, Jay Wood, OLDE TOWN BROKERS INC. Stellar MLS
 - $885,0004 bd2 ba2k sqft2100 MAE STREET, ORLANDO, FL 32806For Sale
 MLS ID #O6396104, Kyle Madorin PA, UPWELL REALTY LLC. Stellar MLS
 - $509,5003 bd2 ba1.5k sqft1448 CUMBIE STREET, ORLANDO, FL 32804For SaleMLS ID #O6402983, Caroline Borling, BREC PROPERTIES INC. Stellar MLS
- $849,9003 bd4 ba2k sqft1265 ARLINGTON PL, WINTER PARK, FL 32789For SaleMLS ID #O6415981, Erika Beerbower, FANNIE HILLMAN & ASSOCIATES. Stellar MLS
- $749,9002 bd2 ba1.6k sqft1100 S ORLANDO AVENUE #956, MAITLAND, FL 32751For SaleMLS ID #O6367405, Joann Beck, BECK REALTY LLC. Stellar MLS
- $650,0003 bd3 ba1.8k sqft2843 UPPER PARK ROAD, ORLANDO, FL 32814For SaleMLS ID #O6418525, Troy Hensley, BHHS FLORIDA REALTY. Stellar MLS
- $473,9002 bd2 ba1.7k sqft101 S EOLA DRIVE #1209, ORLANDO, FL 32801For SaleMLS ID #O6356643, Thomas Williams, URBANISTA BROKERS. Stellar MLS
- $715,0003 bd4 ba2.5k sqft1451 COMMON WAY ROAD, ORLANDO, FL 32814For SaleMLS ID #O6417956, Sean Popat, BUYER REBATES REALTY. Stellar MLS
- $474,9953 bd3 ba1.6k sqft336 E KALEY STREET, ORLANDO, FL 32806For SaleMLS ID #O6426546, Elisha Heady, DON HARKINS REALTY LLC. Stellar MLS
- $569,0003 bd3 ba1.7k sqft2803 RIDDLE DRIVE, WINTER PARK, FL 32789For SaleMLS ID #O6423829, Allie George, CORCORAN PREMIER REALTY. Stellar MLS
- $400,0003 bd3 ba1.8k sqft1267 SAINT TROPEZ CIRCLE #GE, ORLANDO, FL 32806For SaleMLS ID #O6373210, Brad Young, HOMEVEST REALTY. Stellar MLS
- $719,9004 bd3 ba2.5k sqft7665 MOUNT CARMEL DRIVE, ORLANDO, FL 32835For SaleMLS ID #O6399223, Deon Paul, VYLLA HOME. Stellar MLS
- $660,0002 bd3 ba2k sqft995 JUEL STREET, ORLANDO, FL 32814For SaleMLS ID #O6360876, Cara Edwards, ALL REAL ESTATE & INVESTMENTS. Stellar MLS
- $950,0003 bd2 ba2.1k sqft823 WOODS COURT, MAITLAND, FL 32751For SaleMLS ID #O6422384, Catherine D'Amico, FANNIE HILLMAN & ASSOCIATES. Stellar MLS
- $998,0003 bd2 ba2k sqft1741 MIZELL AVENUE, WINTER PARK, FL 32789For SaleMLS ID #O6410059, Farah Novin, PREMIER SOTHEBY'S INTL. REALTY. Stellar MLS
- $649,0004 bd3 ba2.4k sqft1937 HIDDEN PINE LANE, APOPKA, FL 32712For SaleMLS ID #O6427341, Adam Allegroe, EXP REALTY LLC. Stellar MLS
- $700,0003 bd2 ba1.8k sqft703 NICOMA TRAIL, MAITLAND, FL 32751For SaleMLS ID #O6408335, Jennifer King, CORCORAN PREMIER REALTY. Stellar MLS
- $685,0004 bd3 ba2.7k sqft3114 HEARTLEAF PLACE, WINTER PARK, FL 32792For SaleMLS ID #S5146048, Nadia Kurakin, CHAMPION HOMES. Stellar MLS
