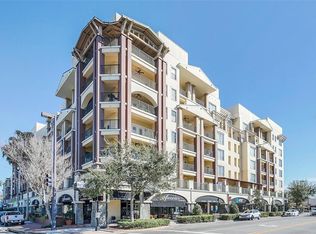
THE PROMINENT WELLESLEY CONDOMINIUM COMMUNITY offers this UPDATED 2-BEDROOM/ 2-BATH/ CONDO WITH GARAGE PARKING! Centrally located in the heart of the College Park neighborhood of Orlando, there are a variety of retail, restaurant, service businesses and parks within close distance. THIS UNIT is one of THE MOST popular floorplans available, and - oh my goodness . . . THIS ONE’S A BEAUTY! THE KITCHEN: FULLY RENOVATED this year with upgraded WOOD CABINETS and gorgeous SPARKLING QUARTZ COUNTERTOPS AND BAR. The built-in PANTRY with pull-out shelves offers plenty of pantry storage. NEW RANGE AND REFRIGERATOR, stainless steel sink, and modern hardware complete this beautiful kitchen update. ENTIRE UNIT: SPACIOUS OPEN FLOOR PLAN WITH NEWLY PAINTED INTERIOR bringing a fresh new look through-out this home. HIGH-END UPGRADES include: WOOD flooring (carpet in the bedrooms), plantation style shutters, crown-molding, and beautiful CUSTOM WOOD CABINETRY. UTILITY ROOM with washer and dryer, A/C and Hot Water Heater. Plenty of STORAGE SPACE THRU-OUT the unit! BONUS! . . . This unit comes with 2 ASSIGNED PARKING SPACES (#265 & #266 on garage level 5) AND an extra-large (5x24) STORAGE CLOSET (#17 on garage level 2). THE REFRIGERATOR inside your storage area CONVEYS WITH THE UNIT. The BALCONY is accessible from the living room and the primary bedroom and offers a GAS GRILL and cooking space where you can relax and enjoy your meals al fresco! THE BEDROOMS: BOTH BEDROOMS offer expansive walk-in closets with CUSTOM BUILT CLOSET SYSTEMS. PRIMARY BEDROOM #1 HAS DOUBLE DOORS leading to the outside balcony. PRIMARY BATH offers a HUGE TUB with ENCLOSED STALL SHOWER and SEPARATE DUAL VANITIES. TWO LARGE WALK-IN CLOSETS. BEDROOM #2 has a BUILT-IN ‘MURPHY-BED’ and beautiful custom-built-wood cabinetry, so this room can be used as a flex room, office, or study. Hall bath with combo tub/shower is just steps away. The entire 2nd BEDROOM can be separated by the enclosed pocket door for more privacy in that part of the home. THE WELLESLEY CONDOS: This prestigious COMMUNITY OF 147 UNITS offers even more than can be listed here. 24-HOUR CONCEIRGE, SECURE PRIVATE ENTRANCES to each floor lobby, private garage entrance (remote access) and assigned parking, BIKE LOCKERS , GORGEOUS POOL and relaxing FIRE-PIT area, THE DAVIDSON SUITE for your out of town family and friends to stay overnight, a COMPLETE GYM, THE WELLESLEY CLUB is available for private parties and meetings, THE WINE CELLAR with your own personally assigned wine locker with key, a private enclosed mail room near the lobby, management company representative with offices on site. MONTHLY FEES include trash, sewer, water, reserves funding, insurance, ground, building, and pool maintenance, recreational facilities and amenities. CALL TODAY FOR YOUR PERSONAL TOUR TO VIEW THIS BEAUTIFUL CONDO . . . THEN YOU'LL WANT TO COME BACK AND CALL IT 'HOME'!
Sold for $550,000
$550,000
2305 EDGEWATER DRIVE #1509, ORLANDO, FL 32804
2beds
1,359sqft
Condominium
Built in 2006
-- sqft lot
$528,900 Zestimate®
$405/sqft
$2,753 Estimated rent
Home value
$528,900
$497,000 - $566,000
$2,753/mo
Zestimate® history
Owner options
List your home for rent
$2,753/mo
Rent Zestimate®
Find your next renter with Zillow Rental Manager. Plus, with online applications, you can quickly screen prospective tenants – for free.
$2,753/mo
Rent Zestimate®
Refinance and save
$5,245/mo
Est. payment
Refinancing to a lower rate could help reduce your monthly payments and save thousands over the life of the loan.
$5,245/mo
Est. payment
Explore your selling options
Work with a Zillow partner agent
Leverage their expertise and Zillow's premium Showcase listings to get your home seen by more buyers.
Get startedList with your own agent
Get your home in front of millions of buyers by listing it on Zillow.
Learn how to do itSell it yourself
Take full control of how buyers see your home on Zillow by listing For Sale by Owner (FSBO).
List your homeWhat's special
Zillow last checked:
Listing updated:
Listed by:
Sandi Peery 407-620-8306,
RE/MAX TOWN & COUNTRY REALTY 407-695-2066
Bought with:
Lynn Jones, 638576
ANNE ROGERS REALTY GROUP INC
Bradford Barnett, 3408196
ANNE ROGERS REALTY GROUP INC
Source: Stellar MLS,MLS#: O6309384 Originating MLS: Orlando Regional
Originating MLS: Orlando Regional
Facts & features
Interior
Bedrooms & bathrooms
- Bedrooms: 2
- Bathrooms: 2
- Full bathrooms: 2
Rooms
- Room types: Great Room, Utility Room
Primary bedroom
- Features: Walk-In Closet(s)
- Level: First
- Area: 195 Square Feet
- Dimensions: 13x15
Bedroom 2
- Features: Walk-In Closet(s)
- Level: First
- Area: 182 Square Feet
- Dimensions: 13x14
Dining room
- Level: First
- Area: 192 Square Feet
- Dimensions: 12x16
Kitchen
- Level: First
- Area: 90 Square Feet
- Dimensions: 9x10
Laundry
- Level: First
- Area: 64 Square Feet
- Dimensions: 8x8
Living room
- Level: First
- Area: 224 Square Feet
- Dimensions: 14x16
Heating
- Central, Electric
Cooling
- Central Air
Appliances
- Included: Dishwasher, Disposal, Dryer, Electric Water Heater, Microwave, Range, Refrigerator, Washer
- Laundry: Inside
Features
- Ceiling Fan(s), Crown Molding, High Ceilings, Living Room/Dining Room Combo, Open Floorplan, Split Bedroom, Stone Counters, Thermostat, Walk-In Closet(s)
- Flooring: Carpet, Porcelain Tile, Hardwood
- Doors: French Doors, Outdoor Kitchen
- Windows: Window Treatments
- Has fireplace: No
Interior area
- Total structure area: 1,359
- Total interior livable area: 1,359 sqft
Property
Parking
- Total spaces: 2
- Parking features: Assigned, Covered, Garage Door Opener, Ground Level, Guest, On Street
- Attached garage spaces: 2
- Has uncovered spaces: Yes
Features
- Levels: One
- Stories: 1
- Patio & porch: Covered, Rear Porch
- Exterior features: Balcony, Courtyard, Dog Run, Outdoor Kitchen, Private Mailbox, Storage
- Pool features: Deck, Gunite, Heated, In Ground, Lighting, Salt Water
Details
- Parcel number: 142229913215090
- Zoning: PD/T/W/SP/
- Special conditions: None
Construction
Type & style
- Home type: Condo
- Architectural style: Traditional
- Property subtype: Condominium
Materials
- Block, Stucco
- Foundation: Slab
- Roof: Built-Up,Membrane
Condition
- Completed
- New construction: No
- Year built: 2006
Utilities & green energy
- Sewer: Public Sewer
- Water: Public
- Utilities for property: BB/HS Internet Available, Cable Connected, Electricity Connected, Fiber Optics, Natural Gas Connected, Sewer Connected, Street Lights, Water Connected
Community & HOA
Community
- Features: Deed Restrictions, Fitness Center, Pool, Sidewalks
- Pet fee: $0 monthly
- Subdivision: WELLESLEY CONDO
HOA
- Has HOA: Yes
- Services included: Community Pool, Reserve Fund, Maintenance Structure, Maintenance Grounds, Maintenance Repairs, Manager, Pool Maintenance, Sewer, Trash, Water
- HOA fee: $1,237 monthly
- HOA name: Sarah Davies-First Service Residential
- HOA phone: 407-236-9133
Location
- Region: Orlando
Financial & listing details
- Price per square foot: $405/sqft
- Tax assessed value: $407,700
- Annual tax amount: $3,255
- Date on market: 6/4/2025
- Cumulative days on market: 74 days
- Listing terms: Cash,Conventional
- Ownership: Condominium
- Total actual rent: 0
- Electric utility on property: Yes
- Road surface type: Asphalt
Price history
| Date | Event | Price |
|---|---|---|
| 12/21/2025 | Listing removed | $2,800$2/sqft |
Source: Stellar MLS #O6365904 Report a problem | ||
| 12/8/2025 | Listed for rent | $2,800$2/sqft |
Source: Stellar MLS #O6365904 Report a problem | ||
| 9/8/2025 | Sold | $550,000-4.3%$405/sqft |
Source:  Stellar MLS #O6309384 Report a problem Stellar MLS #O6309384 Report a problem | ||
| 8/18/2025 | Pending sale | $575,000$423/sqft |
Source: Stellar MLS #O6309384 Report a problem | ||
| 6/4/2025 | Listed for sale | $575,000+6%$423/sqft |
Source: Stellar MLS #O6309384 Report a problem | ||
| 6/3/2024 | Sold | $542,500+15.4%$399/sqft |
Source: Stellar MLS #J976621 Report a problem | ||
| 11/21/2006 | Sold | $470,100$346/sqft |
Source: Public Record Report a problem | ||
Public tax history
| Year | Property taxes | Tax assessment |
|---|---|---|
| 2024 | $3,255 +4.2% | $219,170 +3% |
| 2023 | $3,124 +3.4% | $212,786 +3% |
| 2022 | $3,022 +1.9% | $206,588 +3% |
| 2021 | $2,964 +1% | $200,571 +1.4% |
| 2020 | $2,936 +1.3% | $197,802 +2.3% |
| 2019 | $2,897 +1.2% | $193,355 +1.9% |
| 2018 | $2,863 | $189,750 -33.2% |
| 2017 | $2,863 +1.6% | $284,000 +4.5% |
| 2016 | $2,818 +0.6% | $271,800 +1% |
| 2015 | $2,801 -1.9% | $269,100 +5.6% |
| 2014 | $2,854 +7.4% | $254,800 +18% |
| 2013 | $2,658 +1.5% | $215,900 +3.5% |
| 2012 | $2,619 +3.5% | $208,545 +23.6% |
| 2011 | $2,531 -33.2% | $168,661 -29.8% |
| 2010 | $3,789 | $240,135 -12.2% |
| 2009 | -- | $273,540 -17% |
| 2008 | $5,240 -9.1% | $329,492 -7.8% |
| 2007 | $5,761 | $357,255 |
| 2006 | -- | -- |
Find assessor info on the county website
Neighborhood: College Park
Nearby homes
- $527,0002 bd2 ba1.3k sqft2305 Edgewater Dr APT 1309, Orlando, FL 32804Sold
- $325,0001 bd1 ba914 sqft2305 Edgewater Dr #1403, Orlando, FL 32804Sold

- $589,5002 bd2 ba1.3k sqft2305 Edgewater Dr UNIT 1602, Orlando, FL 32804Sold

- $335,0001 bd1 ba914 sqft2305 Edgewater Dr APT 1604, Orlando, FL 32804Sold

- $315,0001 bd1 ba914 sqft2305 Edgewater Dr #1613, Orlando, FL 32804Sold
- $795,0003 bd3 ba1.8k sqft2305 Edgewater Dr APT 1210, Orlando, FL 32804For Sale
- $468,0002 bd2 ba1.2k sqft2305 Edgewater Dr UNIT 1212, Orlando, FL 32804Sold
- $530,0002 bd2 ba1.3k sqft2305 Edgewater Dr APT 1311, Orlando, FL 32804Sold
Nearby schools
GreatSchools rating
- 9/10Princeton Elementary SchoolGrades: PK-5Distance: 0.3 mi
- 3/10College Park Middle SchoolGrades: 6-8Distance: 1 mi
- 6/10Edgewater High SchoolGrades: 9-12Distance: 0.7 mi
Schools provided by the listing agent
- Elementary: Princeton Elem
- Middle: College Park Middle
- High: Edgewater High
Source: Stellar MLS. This data may not be complete. We recommend contacting the local school district to confirm school assignments for this home.
Get a cash offer in 3 minutes
Find out how much your home could sell for in as little as 3 minutes with a no-obligation cash offer.
Estimated market value
$528,900
Get a cash offer in 3 minutes
Find out how much your home could sell for in as little as 3 minutes with a no-obligation cash offer.
Estimated market value
$528,900
- Florida
- Orange County
- Orlando
- 32804
- College Park
- 2305 EDGEWATER DRIVE Unit 1509
Nearby cities
Nearby neighborhoods
Nearby zip codes
Other Orlando Topics
