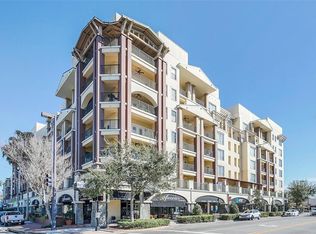
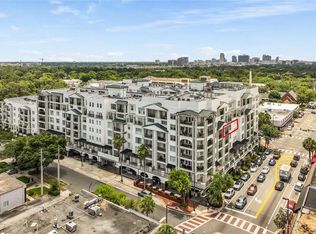
Come see this very nice six floor, one Bedroom, one Bath Condominium home at The Landmark Wellesley Condominium with open floorplan and southern exposure for natural light. This luxurious residence offers an open floor plan with 914 square feet. MANY new updates! New Paint throughout, New Kitchen Counters with waterfall side , Refinished kitchen cabinets with new soft close hardware, New kitchen cabinet hardware, sink, faucet, garbage disposal, New LED Lighting throughout, new bathroom vanity, lighting fixtures, faucets and mirror and fixtures! Beautiful wood flooring. This residence has 1 balcony With the Sought after built- in Gas Grill and Downtown Orlando Skyline view. The foyer leads you into a Dining area and Living room. The Kitchen includes: GE electric Range, Microwave, Refrigerator and Dishwasher. Stacked Washer + Dryer is included. Master suite with very generous sized bathroom with a large separate shower and Garden Tub. This home includes one deeded parking space, (#267 on Fifth Floor) Take advantage of The Wellesley’s numerous amenities including a special chilled Wine room, Conference Room, 24 hour Fitness Center, rooftop heated Pool + gardens with two gas Fireplaces near the well-appointed Wellesley Club Rm. Prof. Concierge provided 7 day a week + a dedicated management staff and on site Manager makes The Wellesley a truly wonderful living experience. The Wellesley offers “city living at its best”. Need further guest accommodations? The Davidson Suite is available to residents for guest lodging. Enjoy being steps away from unique shops and exceptional dining in the heart of College Park! Come see it, you'll buy + stay!
Sold for $335,000
$335,000
2305 EDGEWATER DRIVE #1604, ORLANDO, FL 32804
1beds
914sqft
Condominium
Built in 2006
-- sqft lot
$334,100 Zestimate®
$367/sqft
$2,068 Estimated rent
Home value
$334,100
$304,000 - $368,000
$2,068/mo
Zestimate® history
Owner options
List your home for rent
$2,068/mo
Rent Zestimate®
Find your next renter with Zillow Rental Manager. Plus, with online applications, you can quickly screen prospective tenants – for free.
$2,068/mo
Rent Zestimate®
Refinance and save
$3,264/mo
Est. payment
Refinancing to a lower rate could help reduce your monthly payments and save thousands over the life of the loan.
$3,264/mo
Est. payment
Explore your selling options
Work with a Zillow partner agent
Leverage their expertise and Zillow's premium Showcase listings to get your home seen by more buyers.
Get startedList with your own agent
Get your home in front of millions of buyers by listing it on Zillow.
Learn how to do itSell it yourself
Take full control of how buyers see your home on Zillow by listing For Sale by Owner (FSBO).
List your homeWhat's special
New led lightingMaster suiteOpen floor planDowntown orlando skyline viewGarden tubGe electric rangeDining area
Zillow last checked:
Listing updated:
Listed by:
Rick Price 321-689-8554,
KARICK PRICE & ASSOCIATES 407-895-8480
Bought with:
Joseph White, 3372104
REALTY HUB
Source: Stellar MLS,MLS#: O6305720 Originating MLS: Orlando Regional
Originating MLS: Orlando Regional
Facts & features
Interior
Bedrooms & bathrooms
- Bedrooms: 1
- Bathrooms: 1
- Full bathrooms: 1
Primary bedroom
- Features: Walk-In Closet(s)
- Level: First
- Area: 182 Square Feet
- Dimensions: 13x14
Dining room
- Level: First
- Area: 176 Square Feet
- Dimensions: 11x16
Kitchen
- Level: First
- Area: 99 Square Feet
- Dimensions: 9x11
Living room
- Level: First
- Area: 224 Square Feet
- Dimensions: 14x16
Heating
- Central, Electric
Cooling
- Central Air
Appliances
- Included: Disposal, Dryer, Electric Water Heater, Microwave, Range, Refrigerator, Washer
- Laundry: Laundry Closet
Features
- Crown Molding, High Ceilings, Living Room/Dining Room Combo, Open Floorplan, Solid Surface Counters, Solid Wood Cabinets, Thermostat, Walk-In Closet(s)
- Flooring: Porcelain Tile, Hardwood
- Doors: French Doors, Outdoor Kitchen
- Windows: Blinds, Insulated Windows, Window Treatments
- Has fireplace: No
Interior area
- Total structure area: 914
- Total interior livable area: 914 sqft
Property
Parking
- Total spaces: 1
- Parking features: Garage - Attached
- Attached garage spaces: 1
Features
- Levels: One
- Stories: 1
- Exterior features: Balcony, Outdoor Kitchen
- Has view: Yes
- View description: City
Lot
- Size: 1.52 Acres
Details
- Parcel number: 142229913216040
- Zoning: PD/T/W/SP/
- Special conditions: None
Construction
Type & style
- Home type: Condo
- Architectural style: Traditional
- Property subtype: Condominium
Materials
- Block, Concrete, Stucco
- Foundation: Slab
- Roof: Built-Up
Condition
- New construction: No
- Year built: 2006
Utilities & green energy
- Sewer: Public Sewer
- Water: Public
- Utilities for property: BB/HS Internet Available, Electricity Connected, Fiber Optics, Natural Gas Available
Green energy
- Energy efficient items: Thermostat
Community & HOA
Community
- Features: Deed Restrictions
- Security: Key Card Entry, Security Gate, Smoke Detector(s)
- Pet fee: $0 monthly
- Subdivision: WELLESLEY CONDO
HOA
- Has HOA: Yes
- Amenities included: Clubhouse, Elevator(s), Fitness Center, Pool, Vehicle Restrictions
- Services included: Community Pool, Reserve Fund, Maintenance Structure, Maintenance Grounds, Manager, Pool Maintenance, Sewer, Trash, Water
- HOA fee: $817 monthly
- HOA name: Sarah Davies
Location
- Region: Orlando
Financial & listing details
- Price per square foot: $367/sqft
- Tax assessed value: $287,900
- Annual tax amount: $2,687
- Date on market: 5/3/2025
- Cumulative days on market: 89 days
- Listing terms: Cash,Conventional
- Ownership: Condominium
- Total actual rent: 0
- Electric utility on property: Yes
- Road surface type: Asphalt
Price history
| Date | Event | Price |
|---|---|---|
| 8/20/2025 | Sold | $335,000-1.2%$367/sqft |
Source:  Stellar MLS #O6305720 Report a problem Stellar MLS #O6305720 Report a problem | ||
| 8/2/2025 | Pending sale | $339,000$371/sqft |
Source: Stellar MLS #O6305720 Report a problem | ||
| 5/3/2025 | Listed for sale | $339,000+9.4%$371/sqft |
Source: Stellar MLS #O6305720 Report a problem | ||
| 1/24/2025 | Sold | $310,000-5.8%$339/sqft |
Source: Stellar MLS #O6225382 Report a problem | ||
| 1/4/2025 | Pending sale | $329,000$360/sqft |
Source: Stellar MLS #O6225382 Report a problem | ||
| 9/25/2024 | Price change | $329,000-2.9%$360/sqft |
Source: Stellar MLS #O6225382 Report a problem | ||
| 7/20/2024 | Listed for sale | $339,000+57.3%$371/sqft |
Source: Stellar MLS #O6225382 Report a problem | ||
| 7/17/2014 | Sold | $215,500+10.5%$236/sqft |
Source: Stellar MLS #O5307692 Report a problem | ||
| 12/20/2013 | Sold | $195,000+63.9%$213/sqft |
Source: Stellar MLS #O5194190 Report a problem | ||
| 2/3/2010 | Sold | $119,000-4.8%$130/sqft |
Source: Public Record Report a problem | ||
| 6/22/2009 | Listed for sale | $125,000-52.7%$137/sqft |
Source: CENTURY 21 Premium Properties #O4919853 Report a problem | ||
| 1/12/2007 | Sold | $264,000$289/sqft |
Source: Public Record Report a problem | ||
Public tax history
| Year | Property taxes | Tax assessment |
|---|---|---|
| 2024 | $2,687 +4.5% | $192,790 +3% |
| 2023 | $2,571 +0.3% | $187,175 +3% |
| 2022 | $2,562 +2.1% | $181,723 +3% |
| 2021 | $2,511 +1% | $176,430 +1.4% |
| 2020 | $2,485 +1.4% | $173,994 +2.3% |
| 2019 | $2,450 +1.3% | $170,082 +1.9% |
| 2018 | $2,419 +2.7% | $166,911 -8.7% |
| 2017 | $2,356 -0.3% | $182,800 |
| 2016 | $2,362 -1.8% | $182,800 +1% |
| 2015 | $2,407 -32.6% | $181,000 +3.4% |
| 2014 | $3,569 +157.2% | $175,100 +18% |
| 2013 | $1,387 +1.9% | $148,427 +36.8% |
| 2012 | $1,362 -9.9% | $108,481 -6.4% |
| 2011 | $1,512 -20.7% | $115,948 +15.6% |
| 2010 | $1,906 | $100,289 -29.8% |
| 2009 | -- | $142,950 -31.5% |
| 2008 | $3,786 -8% | $208,754 -11.9% |
| 2007 | $4,114 | $236,900 |
| 2006 | -- | -- |
Find assessor info on the county website
Neighborhood: College Park
Nearby homes
- $527,0002 bd2 ba1.3k sqft2305 Edgewater Dr APT 1309, Orlando, FL 32804Sold
- $325,0001 bd1 ba914 sqft2305 Edgewater Dr #1403, Orlando, FL 32804Sold

- $550,0002 bd2 ba1.3k sqft2305 Edgewater Dr APT 1509, Orlando, FL 32804Sold
- $589,5002 bd2 ba1.3k sqft2305 Edgewater Dr UNIT 1602, Orlando, FL 32804Sold

- $315,0001 bd1 ba914 sqft2305 Edgewater Dr #1613, Orlando, FL 32804Sold
- $795,0003 bd3 ba1.8k sqft2305 Edgewater Dr APT 1210, Orlando, FL 32804For Sale
- $468,0002 bd2 ba1.2k sqft2305 Edgewater Dr UNIT 1212, Orlando, FL 32804Sold
- $530,0002 bd2 ba1.3k sqft2305 Edgewater Dr APT 1311, Orlando, FL 32804Sold
Nearby schools
GreatSchools rating
- 9/10Princeton Elementary SchoolGrades: PK-5Distance: 0.3 mi
- 3/10College Park Middle SchoolGrades: 6-8Distance: 1 mi
- 6/10Edgewater High SchoolGrades: 9-12Distance: 0.7 mi
Schools provided by the listing agent
- Elementary: Princeton Elem
- Middle: College Park Middle
- High: Edgewater High
Source: Stellar MLS. This data may not be complete. We recommend contacting the local school district to confirm school assignments for this home.
Get a cash offer in 3 minutes
Find out how much your home could sell for in as little as 3 minutes with a no-obligation cash offer.
Estimated market value
$334,100
Get a cash offer in 3 minutes
Find out how much your home could sell for in as little as 3 minutes with a no-obligation cash offer.
Estimated market value
$334,100
- Florida
- Orange County
- Orlando
- 32804
- College Park
- 2305 EDGEWATER DRIVE Unit 1604
Nearby cities
Nearby neighborhoods
Nearby zip codes
Other Orlando Topics
