Virtually Staged. Welcome to 1265 Arlington Place, a beautifully appointed townhome nestled in the heart of Winter Park's coveted College Quarter - just steps from Rollins College, Park Avenue, and all the dining, shopping, and culture that downtown Winter Park provides. The main level features an open living area flowing into a well-equipped kitchen with granite countertops and solid wood cabinetry, a wet bar for effortless entertaining, a dining room, and a convenient half bath - all finished with rich hardwood floors. French doors lead to a private, fenced yard with two deck spaces, one covered with an awning, perfect for outdoor entertaining or quiet mornings outside. Also on the main level, the spacious primary suite offers an oversized walk-in closet and direct yard access. The luxurious primary bath features double vanities, a soaking tub, and a separate standing shower. Upstairs, a generous bonus living space is flanked by two additional bedrooms, one of which includes an en-suite bath and two walk-in closets - ideal for guests or a home office setup. A full hall bath completes the upper level. Throughout the home, storage has been thoughtfully considered, with generous closet space at every turn. Smart home features including remote-controlled outdoor lighting, garage door, irrigation, and alarm system make this the ultimate lock-and-leave lifestyle home. Residents also enjoy exclusive access to Virginia Heights Park, a private lakefront park reserved for neighborhood use only - a rare amenity in the heart of Winter Park. Come see what makes this property so special!
For sale
Price cut: $29.1K (7/8)
$849,900
1265 Arlington Pl, Winter Park, FL 32789
3beds
2,030sqft
:
Get pre-qualified$5,687/mo
Townhouse
Built in 2014
4,461 Square Feet Lot
$-- Zestimate®
$419/sqft
$-- HOA
What's special
Spacious primary suiteBeautifully appointed townhomeRich hardwood floorsDining roomOversized walk-in closet
- 44 days |
- 1,083 |
- 52 |
Zillow last checked:
Listing updated:
Listed by:
Erika Beerbower 407-758-2727,
FANNIE HILLMAN & ASSOCIATES 407-644-1234
Source: Stellar MLS,MLS#: O6415981 Originating MLS: Orlando Regional
Originating MLS: Orlando Regional
Facts & features
Interior
Bedrooms & bathrooms
- Bedrooms: 3
- Bathrooms: 4
- Full bathrooms: 3
- 1/2 bathrooms: 1
Rooms
- Room types: Attic, Utility Room, Loft
Primary bedroom
- Description: Room3
- Features: Ceiling Fan(s), En Suite Bathroom, Walk-In Closet(s)
- Level: First
- Area: 182 Square Feet
- Dimensions: 13x14
Bedroom 2
- Description: Room6
- Features: Ceiling Fan(s), En Suite Bathroom, Walk-In Closet(s)
- Level: Second
- Area: 176 Square Feet
- Dimensions: 11x16
Bedroom 3
- Description: Room7
- Features: Ceiling Fan(s), Dual Closets
- Level: Second
- Area: 132 Square Feet
- Dimensions: 11x12
Primary bathroom
- Description: Room4
- Features: Dual Sinks, Tub with Separate Shower Stall
- Level: First
Dining room
- Description: Room5
- Level: First
- Area: 90 Square Feet
- Dimensions: 9x10
Kitchen
- Description: Room1
- Features: Granite Counters, Kitchen Island
- Level: First
- Area: 132 Square Feet
- Dimensions: 11x12
Living room
- Description: Room2
- Features: Ceiling Fan(s)
- Level: First
- Area: 204 Square Feet
- Dimensions: 12x17
Loft
- Description: Room8
- Features: Ceiling Fan(s), Storage Closet
- Level: Second
- Area: 182 Square Feet
- Dimensions: 13x14
Heating
- Central
Cooling
- Central Air, Zoned
Appliances
- Included: Oven, Dishwasher, Disposal, Dryer, Electric Water Heater, Exhaust Fan, Freezer, Microwave, Range, Range Hood, Refrigerator, Washer
- Laundry: Inside, Laundry Room
Features
- Accessibility Features, Ceiling Fan(s), Primary Bedroom Main Floor, Solid Wood Cabinets, Stone Counters, Thermostat, Walk-In Closet(s)
- Flooring: Carpet, Tile, Hardwood
- Doors: French Doors
- Windows: Window Treatments
- Has fireplace: No
Interior area
- Total structure area: 2,353
- Total interior livable area: 2,030 sqft
Video & virtual tour
Property
Parking
- Total spaces: 1
- Parking features: Driveway, Garage Door Opener, On Street
- Attached garage spaces: 1
- Has uncovered spaces: Yes
Accessibility
- Accessibility features: Grip-Accessible Features
Features
- Levels: Two
- Stories: 2
- Patio & porch: Rear Porch, Side Porch
- Exterior features: Awning(s), Irrigation System, Lighting, Private Entrance, Private Yard, Rain Gutters
- Fencing: Masonry,Vinyl
Lot
- Size: 4,461 Square Feet
- Features: City Lot, Landscaped
- Residential vegetation: Trees/Landscaped
Details
- Parcel number: 302207891003180
- Zoning: R-2
- Special conditions: None
Construction
Type & style
- Home type: Townhouse
- Property subtype: Townhouse
Materials
- Block, Wood Frame
- Foundation: Slab
- Roof: Shingle
Condition
- New construction: No
- Year built: 2014
Utilities & green energy
- Sewer: Public Sewer
- Water: Public
- Utilities for property: BB/HS Internet Available, Cable Available, Electricity Connected, Public, Sewer Connected, Street Lights, Water Connected
Community & HOA
Community
- Features: Park
- Security: Closed Circuit Camera(s), Fire Alarm, Security Lights, Security System, Smoke Detector(s)
- Pet fee: $0 monthly
- Subdivision: VIRGINIA HGTS REP
HOA
- Has HOA: No
- Services included: None
Location
- Region: Winter Park
Financial & listing details
- Price per square foot: $419/sqft
- Tax assessed value: $440,900
- Annual tax amount: $8,450
- Date on market: 6/11/2026
- Cumulative days on market: 45 days
- Listing terms: Cash,Conventional
- Ownership: Fee Simple
- Total actual rent: 0
- Electric utility on property: Yes
- Road surface type: Paved
Estimated market value
Not available
Estimated sales range
Not available
$4,224/mo
Price history
| Date | Event | Price |
|---|---|---|
| 7/8/2026 | Price change | $849,900-3.3%$419/sqft |
Source:  Stellar MLS #O6415981 Report a problem Stellar MLS #O6415981 Report a problem | ||
| 6/11/2026 | Listed for sale | $879,000+95.3%$433/sqft |
Source: Stellar MLS #O6415981 Report a problem | ||
| 7/14/2015 | Sold | $450,000$222/sqft |
Source: Stellar MLS #O5313765 Report a problem | ||
Public tax history
| Year | Property taxes | Tax assessment |
|---|---|---|
| 2018 | $7,300 | $440,900 +5.1% |
| 2017 | $7,300 +3.7% | $419,400 |
| 2016 | $7,039 -0.1% | $419,400 -11.7% |
| 2015 | $7,045 | $475,000 |
Find assessor info on the county website
Monthly payment
Est. payment
Payment breakdown
Explore the cost of this home by adjusting the details. Changes won't be saved.Climate risks
Neighborhood: 32789
Nearby schools
GreatSchools rating
- 10/10AUDUBON PARK SCHOOLGrades: PK-8Distance: 1.5 mi
- 7/10Winter Park High SchoolGrades: 9-12Distance: 2 mi
Schools provided by the listing agent
- Elementary: Audubon Park K8
- Middle: Audubon Park K-8
- High: Winter Park High
Source: Stellar MLS. This data may not be complete. We recommend contacting the local school district to confirm school assignments for this home.
- $782,500-- bd-- ba2k sqft1265 Arlington Pl, Winter Park, FL 32789Off Market
- $1008,719 Square FeetArlington Pl, Winter park, FL 32789Off Market
- $950,5003 bd3 ba2.3k sqft1261 Arlington Pl, Winter Park, FL 32789Off Market

- $406,0003 bd4 ba1.8k sqft1263 Arlington Pl, Winter park, FL 32789Off Market
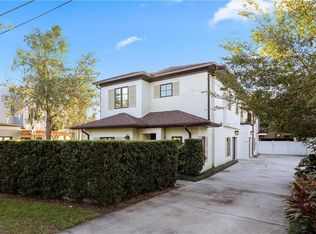
- $721,000-- bd-- ba1.8k sqft1263 Arlington Pl, Winter Park, FL 32789Off Market
- $935,9003 bd3 ba2.3k sqft1255 Arlington Pl, Winter Park, FL 32789Off Market
- $775,0004 bd2 ba2.1k sqft521 Fairfax Ave, Winter Park, FL 32789Sold
- $837,2003 bd2 ba1.9k sqft1280 S Pennsylvania Ave #14, Winter Park, FL 32789Off Market
A local agent can set up tours, give advice and negotiate with sellers.
Similar homes
- $849,0003 bd3 ba1.9k sqft437 N Capen Ave, Winter Park, FL 32789For Sale

 MLS ID #O6414283, Brandon Geers, COMPASS FLORIDA LLC. Stellar MLS
 - $625,0003 bd3 ba1.9k sqft786 McIntyre Ave, Winter Park, FL 32789For Sale
 MLS ID #O6424399, Catherine D'Amico, FANNIE HILLMAN & ASSOCIATES. Stellar MLS
 - $719,9004 bd4 ba2.6k sqft436 W Swoope Ave, Winter Park, FL 32789For Sale
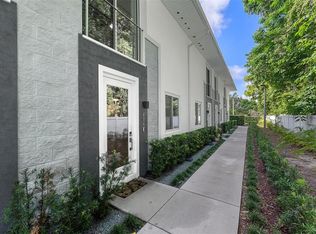 MLS ID #O6423105, Kim Griffin, RE/MAX EXCLUSIVE COLLECTION. Stellar MLS
 - $659,9983 bd3 ba2k sqft2418 Euston Rd, Winter Park, FL 32789For Sale
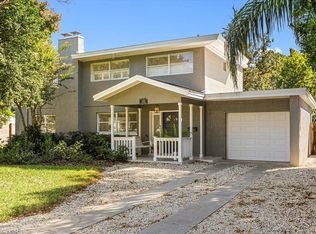 MLS ID #O6409323, Rick Bavec, TOLARIS REALTY GROUP LLC. Stellar MLS
 - $639,0003 bd2 ba1.6k sqft1707 Harmon Ave, Winter Park, FL 32789For SaleMLS ID #O6409180, Nicole Howell, FANNIE HILLMAN & ASSOCIATES. Stellar MLS
- $825,0004 bd3 ba2.1k sqft722 S Ranger Blvd, Winter Park, FL 32792For SaleMLS ID #O6421873, Karen Gore, CHARLES RUTENBERG REALTY ORLANDO. Stellar MLS
- $850,0003 bd2 ba2k sqft1507 Golfside Dr, Winter Park, FL 32792For SaleMLS ID #O6395355, Catherine D'Amico, FANNIE HILLMAN & ASSOCIATES. Stellar MLS
- $1,050,0003 bd2 ba2k sqft1741 Mizell Ave, Winter Park, FL 32789For SaleMLS ID #O6410059, Farah Novin, PREMIER SOTHEBY'S INTL. REALTY. Stellar MLS
- $569,0003 bd3 ba1.7k sqft2803 Riddle Dr, Winter Park, FL 32789For SaleMLS ID #O6423829, Allie George, CORCORAN PREMIER REALTY. Stellar MLS
- $715,0003 bd4 ba2.5k sqft1451 Common Way Rd, Orlando, FL 32814For SaleMLS ID #O6417956, Sean Popat, BUYER REBATES REALTY. Stellar MLS
- $574,9003 bd2 ba1.2k sqft1354 Indiana Ave, Winter Park, FL 32789For SaleMLS ID #O6387500, Ellen Bessette, CHARLES RUTENBERG REALTY ORLANDO. Stellar MLS
- $1,040,0004 bd4 ba2.9k sqft1611 Chestnut Ave, Winter Park, FL 32789For SaleMLS ID #O6402502, Olivia Maxwell, FANNIE HILLMAN & ASSOCIATES. Stellar MLS
- $684,0004 bd2 ba1.6k sqft2833 Prince John Rd, Winter Park, FL 32792For SaleMLS ID #O6427246, Wendy Aldana LLC, NETWORTH REALTY OF ORLANDO, LLC. Stellar MLS
- $795,0004 bd3 ba2.2k sqft148 S Thornton Ave, Orlando, FL 32801For SaleMLS ID #O6410832, Alex Zarzuela, FLORIDA HOMES REALTY & MORTGAGE. Stellar MLS
- $750,0003 bd2 ba2.1k sqft21 E Yale St, Orlando, FL 32804For SaleMLS ID #O6423207, Morgan Seefried, KELLER WILLIAMS WINTER PARK. Stellar MLS
- $615,0003 bd4 ba1.8k sqft1012 E Marks St, Orlando, FL 32803For SaleMLS ID #O6423678, Timothy Snell, UNITED REAL ESTATE PREFERRED. Stellar MLS
- $695,0004 bd2 ba1.6k sqft2215 Woodcrest Dr, Winter Park, FL 32792For SaleMLS ID #O6407540, Michael Rains, PA, ADAIR REALTY INC. Stellar MLS
- $885,0004 bd2 ba2k sqft2100 Mae St, Orlando, FL 32806For SaleMLS ID #O6396104, Kyle Madorin PA, UPWELL REALTY LLC. Stellar MLS
- $599,9993 bd3 ba2.3k sqft2505 Depauw Ave, Orlando, FL 32804For SaleMLS ID #O6400799, Thomas Nickley, Jr, KELLER WILLIAMS REALTY AT THE PARKS. Stellar MLS
- $899,0004 bd4 ba2.4k sqft2112 Chippewa Trl, Maitland, FL 32751For SaleMLS ID #O6394702, Laura Lane Heidrich, COLDWELL BANKER REALTY. Stellar MLS
