Virtually Staged. OUTSTANDING RENOVATION in a FANTASTIC LOCATION! Peace, Quiet & GOLF COURSE LIVING! This rare opportunity places you along the 13TH tee & offers tranquil backyard views of the 16TH fairway of the Winter Park Pines Golf Course (WP18)! Tree-lined street welcomes you to this completely renovated Floor to Ceiling ONE STORY beauty offers Serendipity LW Wood & porcelain tile flooring throughout. Updates include (but definitely not limited to) BRAND new kitchen with Stainless Steel Appliances, new cabinets & quartz countertops. Formal living & dining rooms PLUS Family room with vaulted ceilings featuring a new electric fireplace for amazing ambiance and sliding doors inviting you to new brick pavered 31x 11 screened porch overlooking newly refinished sparkling pool & golf course (no rear or side neighbors!!) Bedroom wing of home offers a large inside laundry room, beautiful guest/pool bath with dual sinks & shower/tub and 2 fresh guest bedrooms. THE PRIMARY SUITE has been thoughtfully remodeled with sliding doors to pool, AMAZING primary bath with oversized work-of-art shower with dual shower heads, dual vanity, separate water closet & HUGE walk-in closet! Extras include: NEW double paned windows & 3 sliding doors to pool/patio, crown molding, NEW roof November 2024, oversized 2 car garage, NEW landscaping, all NEW ceiling fans & light fixtures, NO HOA!! Zoned for Brookshire Elementary, Glenridge Middle & Winter Park High. WELCOME HOME!
For sale
Price cut: $10K (8/25)
$830,000
1507 GOLFSIDE DRIVE, WINTER PARK, FL 32792
3beds
2,003sqft
Single Family Residence
Built in 1981
9,381 Square Feet Lot
$811,600 Zestimate®
$414/sqft
$-- HOA
What's special
Tree-lined streetCrown moldingLarge inside laundry roomNew landscapingDual vanitySeparate water closetHuge walk-in closet
- 155 days
- 1,062
- 63
Zillow last checked:
Listing updated:
Listed by:
Catherine D'Amico 407-252-3210,
FANNIE HILLMAN & ASSOCIATES 407-644-1234
Source: Stellar MLS,MLS#: O6395355 Originating MLS: Orlando Regional
Originating MLS: Orlando Regional
Facts & features
Interior
Bedrooms & bathrooms
- Bedrooms: 3
- Bathrooms: 2
- Full bathrooms: 2
Rooms
- Room types: Family Room, Utility Room
Primary bedroom
- Features: En Suite Bathroom, Walk-In Closet(s)
- Level: First
- Area: 208 Square Feet
- Dimensions: 16x13
Bedroom 2
- Features: Ceiling Fan(s), Built-in Closet
- Level: First
- Area: 110 Square Feet
- Dimensions: 11x10
Bedroom 3
- Features: Ceiling Fan(s), Built-in Closet
- Level: First
- Area: 110 Square Feet
- Dimensions: 11x10
Primary bathroom
- Features: Dual Sinks, En Suite Bathroom, Exhaust Fan, Multiple Shower Heads, Shower No Tub, Stone Counters, Water Closet/Priv Toilet
- Level: First
- Area: 120 Square Feet
- Dimensions: 12x10
Balcony porch lanai
- Level: First
- Area: 341 Square Feet
- Dimensions: 31x11
Dining room
- Level: First
- Area: 144 Square Feet
- Dimensions: 12x12
Family room
- Features: Ceiling Fan(s)
- Level: First
- Area: 234 Square Feet
- Dimensions: 18x13
Foyer
- Level: First
- Area: 48 Square Feet
- Dimensions: 12x4
Kitchen
- Level: First
- Area: 156 Square Feet
- Dimensions: 13x12
Laundry
- Level: First
- Area: 72 Square Feet
- Dimensions: 12x6
Living room
- Features: Ceiling Fan(s)
- Level: First
- Area: 192 Square Feet
- Dimensions: 16x12
Heating
- Central, Electric
Cooling
- Central Air
Appliances
- Included: Dishwasher, Disposal, Electric Water Heater, Microwave, Range, Refrigerator
- Laundry: Electric Dryer Hookup, Inside, Laundry Room
Features
- Ceiling Fan(s), Crown Molding, Living Room/Dining Room Combo, Primary Bedroom Main Floor, Stone Counters, Vaulted Ceiling(s), Walk-In Closet(s)
- Flooring: Ceramic Tile, Laminate
- Doors: Sliding Doors
- Has fireplace: Yes
- Fireplace features: Electric, Family Room, Non Wood Burning
Interior area
- Total structure area: 2,950
- Total interior livable area: 2,003 sqft
Video & virtual tour
Property
Parking
- Total spaces: 2
- Parking features: Driveway, Garage Door Opener
- Attached garage spaces: 2
- Has uncovered spaces: Yes
- Details: Garage Dimensions: 24x22
Features
- Levels: One
- Stories: 1
- Patio & porch: Covered, Patio, Rear Porch, Screened
- Exterior features: Irrigation System
- Has private pool: Yes
- Pool features: Gunite, In Ground, Lighting, Screen Enclosure, Tile
- Has view: Yes
- View description: Golf Course, Trees/Woods
Lot
- Size: 9,381 Square Feet
- Features: Corner Lot, City Lot, Landscaped, On Golf Course, Sidewalk
- Residential vegetation: Mature Landscaping, Trees/Landscaped
Details
- Parcel number: 162230319002210
- Zoning: R-1A
- Special conditions: None
Construction
Type & style
- Home type: SingleFamily
- Architectural style: Ranch
- Property subtype: Single Family Residence
Materials
- Block
- Foundation: Slab
- Roof: Shingle
Condition
- New construction: No
- Year built: 1981
Utilities & green energy
- Sewer: Public Sewer
- Water: Public
- Utilities for property: BB/HS Internet Available, Cable Available, Electricity Connected, Public, Sewer Connected, Street Lights, Underground Utilities, Water Connected
Community & HOA
Community
- Pet fee: $0 monthly
- Subdivision: GREENVIEW AT WINTER PINES
HOA
- Has HOA: No
Location
- Region: Winter Park
Financial & listing details
- Price per square foot: $414/sqft
- Tax assessed value: $593,495
- Annual tax amount: $2,783
- Date on market: 4/2/2026
- Cumulative days on market: 155 days
- Listing terms: Cash,Conventional
- Ownership: Fee Simple
- Total actual rent: 0
- Electric utility on property: Yes
- Road surface type: Paved, Asphalt
Estimated market value
$811,600
$771,000 - $852,000
$3,172/mo
Price history
| Date | Event | Price |
|---|---|---|
| 8/25/2026 | Price change | $830,000-1.2%$414/sqft |
Source:  Stellar MLS #O6395355 Report a problem Stellar MLS #O6395355 Report a problem | ||
| 8/14/2026 | Price change | $840,000-1.2%$419/sqft |
Source: Stellar MLS #O6395355 Report a problem | ||
| 7/3/2026 | Price change | $850,000-5.5%$424/sqft |
Source: Stellar MLS #O6395355 Report a problem | ||
| 5/10/2026 | Price change | $899,000-2.8%$449/sqft |
Source: Stellar MLS #O6395355 Report a problem | ||
| 4/20/2026 | Price change | $925,000-5.1%$462/sqft |
Source: Stellar MLS #O6395355 Report a problem | ||
| 4/2/2026 | Listed for sale | $975,000+59.8%$487/sqft |
Source: Stellar MLS #O6395355 Report a problem | ||
| 9/19/2025 | Sold | $610,000-3.9%$305/sqft |
Source: Stellar MLS #O6314735 Report a problem | ||
| 8/11/2025 | Pending sale | $635,000$317/sqft |
Source: Stellar MLS #O6314735 Report a problem | ||
| 7/29/2025 | Price change | $635,000-2.3%$317/sqft |
Source: Stellar MLS #O6314735 Report a problem | ||
| 6/4/2025 | Listed for sale | $650,000$325/sqft |
Source: Stellar MLS #O6314735 Report a problem | ||
Public tax history
| Year | Property taxes | Tax assessment |
|---|---|---|
| 2024 | $2,654 +5.9% | $219,936 +3% |
| 2023 | $2,507 +15.7% | $213,530 +3% |
| 2022 | $2,166 +1.8% | $207,311 +3% |
| 2021 | $2,128 +0% | $201,273 +1.4% |
| 2020 | $2,127 +1.2% | $198,494 +2.3% |
| 2019 | $2,101 +1% | $194,031 +1.9% |
| 2018 | $2,081 | $190,413 -44.3% |
| 2017 | $2,081 +1.5% | $342,061 +11.8% |
| 2016 | $2,051 +2.7% | $305,976 +7.1% |
| 2015 | $1,997 -3.7% | $285,734 +11.9% |
| 2014 | $2,075 -15% | $255,239 +18.2% |
| 2013 | $2,440 +1.3% | $215,974 0% |
| 2012 | $2,408 +3.4% | $215,975 -8.2% |
| 2011 | $2,328 +5.7% | $235,263 -4.4% |
| 2010 | $2,203 | $246,078 -4.6% |
| 2009 | -- | $257,973 -12.1% |
| 2008 | $2,017 -6.5% | $293,645 -4.6% |
| 2007 | $2,157 -6.3% | $307,876 +17.7% |
| 2006 | $2,301 +0.3% | $261,532 +21.8% |
| 2005 | $2,294 +4.9% | $214,804 +12.3% |
| 2004 | $2,187 +5.8% | $191,222 +1.5% |
| 2003 | $2,067 +3% | $188,359 +2.4% |
| 2002 | $2,007 +0.6% | $183,940 +21.9% |
| 2001 | $1,995 +2.8% | $150,939 +4.9% |
| 2000 | $1,940 | $143,883 |
Find assessor info on the county website
Monthly payment
Est. payment
Payment breakdown
Explore the cost of this home by adjusting the details. Changes won't be saved.Climate risks
Neighborhood: 32792
Nearby schools
Schools provided by the listing agent
- Elementary: Brookshire Elem
- Middle: Glenridge Middle
- High: Winter Park High
Source: Stellar MLS. This data may not be complete. We recommend contacting the local school district to confirm school assignments for this home.

Similar homes
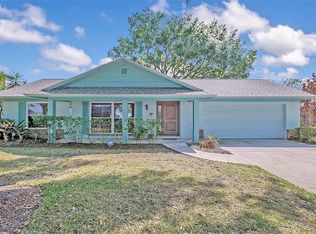
- $778,9994 bd3 ba2.1k sqft722 S RANGER BOULEVARD, WINTER PARK, FL 32792For Sale
 MLS ID #O6421873, Karen Gore, CHARLES RUTENBERG REALTY ORLANDO. Stellar MLS
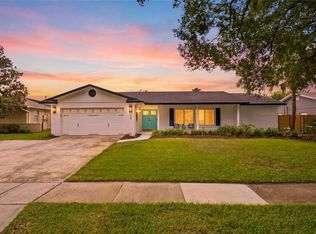
 - $770,0004 bd3 ba2.1k sqft2286 MARSH SEDGE LANE, WINTER PARK, FL 32792For Sale
 MLS ID #O6426548, Brandon Geers, COMPASS FLORIDA LLC. Stellar MLS
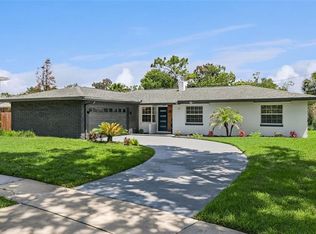
 - $669,0004 bd2 ba1.6k sqft2833 PRINCE JOHN ROAD, WINTER PARK, FL 32792For Sale
 MLS ID #O6427246, Wendy Aldana LLC, NETWORTH REALTY OF ORLANDO, LLC. Stellar MLS
 - $797,5003 bd2 ba2.8k sqft1450 BIRD ROAD, WINTER SPRINGS, FL 32708For Sale
 MLS ID #O6431657, Bobby Keen, KEEN REALTY GROUP, INC.. Stellar MLS
 - $849,0003 bd3 ba1.9k sqft437 N CAPEN AVENUE, WINTER PARK, FL 32789For SaleMLS ID #O6414283, Brandon Geers, COMPASS FLORIDA LLC. Stellar MLS
- $825,0003 bd3 ba2.8k sqft505 OAK LANE, MAITLAND, FL 32751For SaleMLS ID #O6437275, Erich Adams, DALTON WADE INC. Stellar MLS
- $544,9003 bd2 ba1.5k sqft330 ELKHORN COURT, WINTER PARK, FL 32792For SaleMLS ID #O6376757, Neil Chetram, LA ROSA REALTY CW PROPERTIES L. Stellar MLS
- $524,9003 bd2 ba1.5k sqft4858 BRENDA DRIVE, ORLANDO, FL 32812For SaleMLS ID #O6439491, Steven Koleno, BEYCOME OF FLORIDA LLC. Stellar MLS
- $664,9003 bd2 ba2k sqft1500 E HARWOOD STREET, ORLANDO, FL 32803For SaleMLS ID #O6438360, Richard Sapp, COLDWELL BANKER REALTY. Stellar MLS
- $425,0003 bd2 ba1.1k sqft7384 GRAND AVENUE, WINTER PARK, FL 32792For SaleMLS ID #O6433455, Joseph Sipp, KELLER WILLIAMS WINTER PARK. Stellar MLS
- $769,0003 bd2 ba2.1k sqft2130 DELORAINE TRAIL, MAITLAND, FL 32751For SaleMLS ID #O6397018, Mario Zendeli, COMPASS FLORIDA LLC. Stellar MLS
- $960,0003 bd3 ba2k sqft790 S LAKE SYBELIA DRIVE, MAITLAND, FL 32751For SaleMLS ID #O6436185, Nancy Bagby, FANNIE HILLMAN & ASSOCIATES. Stellar MLS
- $869,0004 bd2 ba2k sqft2100 MAE STREET, ORLANDO, FL 32806For SaleMLS ID #O6396104, Kyle Madorin PA, UPWELL REALTY LLC. Stellar MLS
- $895,0004 bd4 ba2.4k sqft2112 CHIPPEWA TRAIL, MAITLAND, FL 32751For SaleMLS ID #O6394702, Laura Lane Heidrich, COLDWELL BANKER REALTY. Stellar MLS
- $625,0003 bd2 ba1.2k sqft1871 BRYAN AVENUE, WINTER PARK, FL 32789For SaleMLS ID #O6424945, Nick McKee, KELLER WILLIAMS WINTER PARK. Stellar MLS
- $699,0004 bd2 ba1.4k sqft3510 CHELSEA STREET, ORLANDO, FL 32803For SaleMLS ID #O6433366, Kelly Price, KELLY PRICE & COMPANY LLC. Stellar MLS
- $775,0005 bd3 ba2.8k sqft956 STONEWOOD LANE, MAITLAND, FL 32751For SaleMLS ID #O6432757, Tab Bish LLC, REAL BROKER, LLC. Stellar MLS
- $995,0004 bd4 ba2.9k sqft1611 CHESTNUT AVENUE, WINTER PARK, FL 32789For SaleMLS ID #O6402502, Olivia Maxwell, FANNIE HILLMAN & ASSOCIATES. Stellar MLS
- $629,0004 bd3 ba2.2k sqft1010 PALADIN COURT, ORLANDO, FL 32812For SaleMLS ID #O6428464, Carmen Quintana, COLDWELL BANKER REALTY. Stellar MLS
- $979,0004 bd3 ba2.9k sqft1281 WELLINGTON TERRACE, MAITLAND, FL 32751For SaleMLS ID #O6433131, Tom Noelke, NOELKE REALTY. Stellar MLS
