Virtually Staged. Welcome to this virtually staged contemporary townhome in the desirable 400 West community, home to just nine residences and steps away from lively Park Avenue. Enter through the private garage or the charming front path, and you'll find a bright and open main floor that perfectly balances comfort and modern style. The main floor features a stylish mix of finishes, including large-format porcelain tiles, level 4 drywall, tall baseboards, and designer lighting. The centerpiece is a sleek kitchen equipped with glossy white cabinetry, chic chrome pulls, quartz countertops, and top-quality stainless-steel appliances. The garage, with alley access, includes a storage closet and built-in shelving for added convenience. On the second level, discover two spacious primary suites with modern LVP flooring and large windows that let in plenty of natural light. The en-suite bathrooms are designed with porcelain tiles, frameless glass showers, wall-to-wall mirrors, and matte white vanities. The primary bath offers a double-sink vanity, a private water closet, and a spacious walk-in closet. A conveniently situated laundry room features a Samsung washer and dryer with overhead storage. The third level has two more bedrooms, each with walk-in closets, connected by a shared Jack-and-Jill bath, making it ideal for guests, a home office, or a workout space. Don’t miss the chance to check out this fantastic home in a prime location where luxury meets practicality!
For sale
Price cut: $79.1K (7/12)
$719,900
436 W SWOOPE AVENUE, WINTER PARK, FL 32789
4beds
2,602sqft
:
Get pre-qualified$5,281/mo
Townhouse
Built in 2014
1,079 Square Feet Lot
$699,700 Zestimate®
$277/sqft
$463/mo HOA
What's special
Chic chrome pullsShared jack-and-jill bathQuartz countertopsLarge-format porcelain tilesPrivate garageWall-to-wall mirrorsSleek kitchen
- 21 days |
- 652 |
- 32 |
Likely to sell faster than
Zillow last checked:
Listing updated:
Listed by:
Kim Griffin 407-314-5033,
RE/MAX EXCLUSIVE COLLECTION 407-447-2829,
Caleigh Griffin 407-453-1155,
RE/MAX EXCLUSIVE COLLECTION
Source: Stellar MLS,MLS#: O6423105 Originating MLS: Orlando Regional
Originating MLS: Orlando Regional
Facts & features
Interior
Bedrooms & bathrooms
- Bedrooms: 4
- Bathrooms: 4
- Full bathrooms: 3
- 1/2 bathrooms: 1
Primary bedroom
- Features: Walk-In Closet(s)
- Level: Second
- Area: 216 Square Feet
- Dimensions: 18x12
Kitchen
- Level: First
- Area: 150 Square Feet
- Dimensions: 15x10
Living room
- Features: Storage Closet
- Level: First
- Area: 252 Square Feet
- Dimensions: 18x14
Heating
- Electric
Cooling
- Central Air
Appliances
- Included: Dishwasher, Disposal, Dryer, Microwave, Range, Refrigerator, Washer
- Laundry: Inside, Upper Level
Features
- Ceiling Fan(s), Living Room/Dining Room Combo, Open Floorplan, PrimaryBedroom Upstairs, Solid Surface Counters
- Flooring: Carpet, Engineered Hardwood, Porcelain Tile
- Windows: Window Treatments
- Has fireplace: No
Interior area
- Total structure area: 3,126
- Total interior livable area: 2,602 sqft
Video & virtual tour
Property
Parking
- Total spaces: 2
- Parking features: Alley Access, Guest, On Street
- Attached garage spaces: 2
- Has uncovered spaces: Yes
Features
- Levels: Three Or More
- Stories: 3
- Exterior features: Sidewalk
Lot
- Size: 1,079 Square Feet
Details
- Additional parcels included: 30-22-06-8480-00-120
- Parcel number: 062230848000060
- Zoning: R-3
- Special conditions: None
Construction
Type & style
- Home type: Townhouse
- Property subtype: Townhouse
- Attached to another structure: Yes
Materials
- Block, Stucco
- Foundation: Slab
- Roof: Metal
Condition
- New construction: No
- Year built: 2014
Utilities & green energy
- Sewer: Public Sewer
- Water: Public
- Utilities for property: Cable Connected, Electricity Connected, Public, Sewer Connected, Water Connected
Community & HOA
Community
- Features: Sidewalks
- Pet fee: $0 monthly
- Subdivision: SWOOPE PARK
HOA
- Has HOA: Yes
- Services included: Maintenance Structure, Maintenance Grounds
- HOA fee: $463 monthly
- HOA name: Associa Community Management Professionals
- HOA phone: 407-455-5950
Location
- Region: Winter Park
Financial & listing details
- Price per square foot: $277/sqft
- Tax assessed value: $611,450
- Annual tax amount: $9,640
- Date on market: 7/12/2026
- Cumulative days on market: 22 days
- Listing terms: Cash,Conventional
- Ownership: Fee Simple
- Total actual rent: 0
- Electric utility on property: Yes
- Road surface type: Asphalt
Estimated market value
$699,700
$665,000 - $735,000
$4,490/mo
Price history
| Date | Event | Price |
|---|---|---|
| 7/12/2026 | Price change | $719,900-9.9%$277/sqft |
Source:  Stellar MLS #O6423105 Report a problem Stellar MLS #O6423105 Report a problem | ||
| 2/16/2023 | Pending sale | $799,000$307/sqft |
Source: Stellar MLS #O6054363 Report a problem | ||
| 8/29/2022 | Listed for sale | $799,000+33.2%$307/sqft |
Source: Stellar MLS #O6054363 Report a problem | ||
| 3/14/2022 | Sold | $599,900$231/sqft |
Source: Public Record Report a problem | ||
| 2/14/2022 | Pending sale | $599,900$231/sqft |
Source: Stellar MLS #O6000393 Report a problem | ||
| 2/7/2022 | Listed for sale | $599,900$231/sqft |
Source: Stellar MLS #O6000393 Report a problem | ||
| 2/5/2022 | Pending sale | $599,900$231/sqft |
Source: Stellar MLS #O6000393 Report a problem | ||
| 1/31/2022 | Listed for sale | $599,900+9.1%$231/sqft |
Source: Stellar MLS #O6000393 Report a problem | ||
| 12/16/2021 | Listing removed | -- |
Source: Zillow Rental Network Premium Report a problem | ||
| 7/6/2021 | Listing removed | -- |
Source: Stellar MLS #O5944298 Report a problem | ||
| 6/22/2021 | Listed for rent | $3,300$1/sqft |
Source: Zillow Rental Network Premium Report a problem | ||
| 6/16/2021 | Price change | $549,9000%$211/sqft |
Source: Stellar MLS #O5944298 Report a problem | ||
| 6/3/2021 | Price change | $550,000-0.9%$211/sqft |
Source: Stellar MLS #O5944298 Report a problem | ||
| 5/19/2021 | Price change | $555,000-5.8%$213/sqft |
Source: Stellar MLS #O5944298 Report a problem | ||
| 5/15/2021 | Listed for sale | $589,000+18%$226/sqft |
Source: Stellar MLS #O5944298 Report a problem | ||
| 7/9/2020 | Listing removed | $3,300$1/sqft |
Source: COLDWELL BANKER REALTY #O5867938 Report a problem | ||
| 6/1/2020 | Listed for rent | $3,300$1/sqft |
Source: COLDWELL BANKER REALTY #O5867938 Report a problem | ||
| 7/2/2019 | Listing removed | $3,300$1/sqft |
Source: Coldwell Banker Residential Real Estate - Winter Park #O5778421 Report a problem | ||
| 6/20/2019 | Listed for rent | $3,300$1/sqft |
Source: Coldwell Banker Residential Real Estate - Winter Park #O5778421 Report a problem | ||
| 4/28/2019 | Listing removed | $3,300$1/sqft |
Source: COLDWELL BANKER RESIDENTIAL RE #O5778421 Report a problem | ||
| 4/19/2019 | Listed for rent | $3,300+10%$1/sqft |
Source: COLDWELL BANKER RESIDENTIAL RE #O5778421 Report a problem | ||
| 4/7/2018 | Listing removed | $3,000$1/sqft |
Source: KELLY PRICE & COMPANY LLC #O5553610 Report a problem | ||
| 3/28/2018 | Price change | $3,000-11.8%$1/sqft |
Source: KELLY PRICE & COMPANY LLC #O5553610 Report a problem | ||
| 12/27/2017 | Listed for rent | $3,400$1/sqft |
Source: KELLY PRICE & COMPANY LLC #O5553610 Report a problem | ||
| 7/23/2014 | Sold | $499,000$192/sqft |
Source: Public Record Report a problem | ||
Public tax history
| Year | Property taxes | Tax assessment |
|---|---|---|
| 2024 | $9,486 +6.3% | $611,450 +6.1% |
| 2023 | $8,923 +26.9% | $576,525 +33.2% |
| 2022 | $7,029 +10.5% | $432,674 +10% |
| 2021 | $6,361 +10.9% | $393,340 +10% |
| 2020 | $5,736 -2.3% | $357,582 -0.6% |
| 2019 | $5,868 +13.3% | $359,669 +2.2% |
| 2018 | $5,181 | $351,874 -17.7% |
| 2017 | $5,181 -17.7% | $427,478 +5.4% |
| 2016 | $6,298 +2.1% | $405,637 -7.5% |
| 2015 | $6,169 +289.1% | $438,298 +387% |
| 2014 | $1,585 | $90,000 |
Find assessor info on the county website
Monthly payment
Est. payment
Payment breakdown
Explore the cost of this home by adjusting the details. Changes won't be saved.Climate risks
Neighborhood: 32789
Nearby schools
GreatSchools rating
- 7/10Lakemont Elementary SchoolGrades: K-5Distance: 1.6 mi
- 6/10Maitland Middle SchoolGrades: 6-8Distance: 2.4 mi
- 7/10Winter Park High SchoolGrades: 9-12Distance: 2.3 mi
Schools provided by the listing agent
- Elementary: Lakemont Elem
- Middle: Maitland Middle
- High: Winter Park High
Source: Stellar MLS. This data may not be complete. We recommend contacting the local school district to confirm school assignments for this home.
- $1,014,6004 bd3 ba2.6k sqft436 W Swoope Ave #6, Winter Park, FL 32789Off Market
- $716,8003 bd2 ba1.7k sqft400 W Swoope Ave #9, Winter Park, FL 32789Off Market
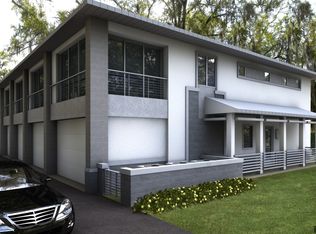
- $707,9003 bd2 ba2.6k sqft434 W Swoope Ave, Winter Park, FL 32789Off Market

- $---- bd-- ba-- sqft434 W Swoope Ave #5, Winter Park, FL 32789Off Market
- $715,0004 bd4 ba2.6k sqft438 W Swoope Ave, Winter Park, FL 32789Sold
- $865,8004 bd3 ba3k sqft438 W Swoope Ave #7, Winter Park, FL 32789Off Market
- $100-- bd-- ba-- sqft424 W Swoope Ave, Winter Park, FL 32789Off Market
- $1,088,8004 bd3 ba2.6k sqft400 W Swoope Ave #4, Winter Park, FL 32789Off Market
A local agent can set up tours, give advice and negotiate with sellers.
Similar homes
- $849,9003 bd4 ba2k sqft1265 ARLINGTON PL, WINTER PARK, FL 32789For Sale

 MLS ID #O6415981, Erika Beerbower, FANNIE HILLMAN & ASSOCIATES. Stellar MLS
 - $659,9983 bd3 ba2k sqft2418 EUSTON ROAD, WINTER PARK, FL 32789For Sale
 MLS ID #O6409323, Rick Bavec, TOLARIS REALTY GROUP LLC. Stellar MLS
 - $495,9003 bd3 ba1.7k sqft525 OLOLU DRIVE, WINTER PARK, FL 32789For Sale
 MLS ID #S5148431, Gisela Rojas, CAISSA REALTY INVESTMENT INC. Stellar MLS
 - $799,0004 bd4 ba2.5k sqft1369 BLUE STEM LANE, WINTER PARK, FL 32792For Sale
 MLS ID #O6396971, He Gao, U S GLORY REALTY. Stellar MLS
 - $615,0003 bd4 ba1.8k sqft1012 E MARKS STREET, ORLANDO, FL 32803For SaleMLS ID #O6423678, Timothy Snell, UNITED REAL ESTATE PREFERRED. Stellar MLS
- $500,0003 bd2 ba1.4k sqft2974 CHANTILLY AVENUE, WINTER PARK, FL 32789For SaleMLS ID #O6412851, Catherine D'Amico, FANNIE HILLMAN & ASSOCIATES. Stellar MLS
- $769,0004 bd3 ba3.4k sqft4404 SIMMONS ROAD, ORLANDO, FL 32812For SaleMLS ID #O6410609, Amal Mazouzi, PREMIER PROPERTIES LLC. Stellar MLS
- $745,0005 bd3 ba3k sqft16626 BEARLE ROAD, ORLANDO, FL 32828For SaleMLS ID #O6339228, John Cunningham, KELLER WILLIAMS CLASSIC. Stellar MLS
- $755,0004 bd4 ba3.1k sqft7211 STILL POND LANE, WINDERMERE, FL 34786For SaleMLS ID #O6418089, Arturo Castillo, LLC, PREFERRED REAL ESTATE BROKERS. Stellar MLS
- $485,0003 bd4 ba2k sqft42 W HARDING STREET #C, ORLANDO, FL 32806For SaleMLS ID #O6428674, Tiffany Pantozzi, ALIGN REAL ESTATE LLC. Stellar MLS
- $650,0005 bd3 ba2.8k sqft12341 ACCIPITER DRIVE, ORLANDO, FL 32837For SaleMLS ID #S5154816, Yelena Kirichenko, CHARLES RUTENBERG REALTY ORLANDO. Stellar MLS
- $749,9004 bd4 ba2.2k sqft724 ELLWOOD AVENUE, ORLANDO, FL 32804New ConstructionMLS ID #O6404286, Heather Unger, PA, ACME REAL ESTATE FLORIDA LLC. Stellar MLS
- $649,0003 bd3 ba1.7k sqft515 W Princeton St, Orlando, FL 32804For SaleMLS ID #1077869, Laura Burns. Space Coast AOR
- $549,9003 bd3 ba1.8k sqft771 LAKE BALDWIN LANE, ORLANDO, FL 32803For SaleMLS ID #O6407201, Jason Asa, LPT REALTY, LLC. Stellar MLS
- $598,0003 bd2 ba1.4k sqft4392 WARDELL PLACE #201, ORLANDO, FL 32814For SaleMLS ID #O6411195, Brian Cirillo, BALDWIN PARK REALTY LLC. Stellar MLS
- $425,0003 bd4 ba2k sqft1380 MILL STREAM LANE, WINTER SPRINGS, FL 32708For SaleMLS ID #O6424117, Doreen Allison, CHARLES RUTENBERG REALTY ORLANDO. Stellar MLS
- $594,0004 bd2 ba2.3k sqft3118 PICKFAIR STREET, ORLANDO, FL 32803For SaleMLS ID #O6348104, Charisma Marin, CHARISMA REALTY CORP. Stellar MLS
- $485,0003 bd2 ba1.6k sqft1100 DELANEY AVENUE #F500, ORLANDO, FL 32806For SaleMLS ID #NS1088874, Rebecca Henry, WHITE WHALE REAL ESTATE. Stellar MLS
- $549,0004 bd2 ba1.7k sqft4234 KENDRICK ROAD, ORLANDO, FL 32804For SaleMLS ID #O6378601, Tami Klein, FANNIE HILLMAN & ASSOCIATES. Stellar MLS
- $915,0003 bd4 ba2.2k sqft484 W PLANT STREET, WINTER GARDEN, FL 34787For SaleMLS ID #O6428419, Grace Brazell, DENIZ REALTY PARTNERS LLC. Stellar MLS
