Located within the private enclave of 400 West—an exclusive 9-residence community just steps from Park Avenue—this contemporary townhome offers a rare blend of quality construction, refined interiors & exceptional walkability. From the moment you step inside—whether through the private garage or along the garden-style front path—you’re met with a bright open-concept main floor that blends comfort, functionality & clean design. Clean-lined finishes include large-format porcelain tile, level 5 drywall, tall contemporary baseboards & designer lighting that elevate the functionality & style of the main floor. The kitchen anchors the space w/ flat-panel high-gloss white cabinetry, sleek chrome pulls, quartz counters & a suite of stainless-steel appliances including a Whirlpool French door refrigerator w/ bottom freezer, LG slide-in range w/ glass cooktop & built-in microwave & Frigidaire dishwasher. A newly installed pull-down faucet, deep undermount double bowl sink, generous cabinet storage & motorized Lutron-enabled window shades on the front-facing living room window & entry door provide functional use & elevate the design. A stylish powder bath, under-stair storage & direct access to the garage complete the main floor. The rear-entry garage features alleyway access, a storage closet & built-ins for added convenience. Upstairs, two primary-sized suites span the second level, each w/ engineered wood flooring & floor-to-ceiling windows or glass doors that fill the rooms w/ natural light. Spa-inspired en-suite bathrooms feature large-format porcelain tile, frameless glass shower enclosures, wall-to-wall mirrors, matte white vanities, solid surface counters, undermount sinks & chrome fixtures. The primary bath includes an extended double-sink vanity, private water closet & a built-in shower bench & storage niche. Beyond the bath is a spacious walk-in closet. A full laundry room is also located on this level, featuring a Samsung washer & dryer set w/ overhead storage. The third level offers two additional bedrooms or flex rooms—each w/ walk-in closets—connected by a shared Jack-&-Jill bath, making this space ideal for guest suites, a home office, gym or creative studio. Recent upgrades include a full interior repaint (2025), blackout shades, Pico-controlled Lutron motorized shades, professionally cleaned carpet, tile & grout. Smart home features include a Nest thermostat & Ring doorbell. Systems & mechanicals upgrades include a newer Trane HVAC condenser (2023), Whirlpool fridge (2018), Samsung washer/dryer (2022) & recently replaced garbage disposal & kitchen faucet (2024). The HVAC system was fully serviced in 2025 & all fans, lighting, drains & toilets have been checked & are in excellent working order. Built in 2014 w/ concrete block construction on both floors, level 5 drywall & a metal roof, this fee-simple townhome offers low-maintenance peace of mind. HOA dues of $400/month include exterior maintenance & landscaping. Guest parking is available on-site as well as along Swoope. This home delivers the rare combination of timeless quality & modern convenience. Thoughtfully designed across three levels, it offers flexibility, privacy & low-maintenance living—all in a quiet 9-residence community where everything Winter Park has to offer is just steps away. Whether you’re looking for a full-time residence or a lock-&-leave lifestyle, this is an exceptional opportunity to own a turnkey property in the heart of Winter Park.
Sold for $715,000
$715,000
438 W SWOOPE AVENUE, WINTER PARK, FL 32789
4beds
2,604sqft
Townhouse
Built in 2014
0.29 Acres Lot
$715,700 Zestimate®
$275/sqft
$4,447 Estimated rent
Home value
$715,700
$651,000 - $787,000
$4,447/mo
Zestimate® history
Owner options
List your home for rent
$4,447/mo
Rent Zestimate®
Find your next renter with Zillow Rental Manager. Plus, with online applications, you can quickly screen prospective tenants – for free.
$4,447/mo
Rent Zestimate®
Refinance and save
$5,511/mo
Est. payment
Refinancing to a lower rate could help reduce your monthly payments and save thousands over the life of the loan.
$5,511/mo
Est. payment
Explore your selling options
Work with a Zillow partner agent
Leverage their expertise and Zillow's premium Showcase listings to get your home seen by more buyers.
Get startedList with your own agent
Get your home in front of millions of buyers by listing it on Zillow.
Learn how to do itSell it yourself
Take full control of how buyers see your home on Zillow by listing For Sale by Owner (FSBO).
List your homeWhat's special
Zillow last checked:
Listing updated:
Listed by:
Padgett McCormick 407-929-5604,
KELLY PRICE & COMPANY LLC 407-645-4321
Bought with:
Edward Johnston, 366102
COLDWELL BANKER RESIDENTIAL RE
Source: Stellar MLS,MLS#: O6329098 Originating MLS: Orlando Regional
Originating MLS: Orlando Regional
Facts & features
Interior
Bedrooms & bathrooms
- Bedrooms: 4
- Bathrooms: 4
- Full bathrooms: 3
- 1/2 bathrooms: 1
Primary bedroom
- Features: Walk-In Closet(s)
- Level: Second
- Area: 216 Square Feet
- Dimensions: 18x12
Bedroom 2
- Features: Built-in Closet
- Level: Second
- Area: 216 Square Feet
- Dimensions: 18x12
Bedroom 3
- Features: Walk-In Closet(s)
- Level: Third
- Area: 180 Square Feet
- Dimensions: 15x12
Bedroom 4
- Features: Walk-In Closet(s)
- Level: Third
- Area: 198 Square Feet
- Dimensions: 18x11
Kitchen
- Level: First
- Area: 150 Square Feet
- Dimensions: 15x10
Living room
- Level: First
- Area: 252 Square Feet
- Dimensions: 18x14
Heating
- Central
Cooling
- Central Air
Appliances
- Included: Oven, Cooktop, Dishwasher, Disposal, Dryer, Electric Water Heater, Exhaust Fan, Microwave, Range, Refrigerator, Washer
- Laundry: Electric Dryer Hookup, Inside, Laundry Room, Upper Level, Washer Hookup
Features
- Ceiling Fan(s), Eating Space In Kitchen, Kitchen/Family Room Combo, Open Floorplan, Solid Surface Counters, Stone Counters, Thermostat, Walk-In Closet(s)
- Flooring: Carpet, Tile, Hardwood
- Doors: Sliding Doors
- Windows: Drapes, Shades, Window Treatments
- Has fireplace: No
Interior area
- Total structure area: 3,056
- Total interior livable area: 2,604 sqft
Property
Parking
- Total spaces: 2
- Parking features: Garage Door Opener, Garage Faces Rear, Guest, Off Street, On Street
- Attached garage spaces: 2
- Has uncovered spaces: Yes
- Details: Garage Dimensions: 20x20
Features
- Levels: Three Or More
- Stories: 3
- Exterior features: Sidewalk
Lot
- Size: 0.29 Acres
- Features: City Lot, Landscaped, Level, Near Public Transit, Sidewalk
- Residential vegetation: Trees/Landscaped
Details
- Parcel number: 062230848000070
- Zoning: R-3
- Special conditions: None
Construction
Type & style
- Home type: Townhouse
- Architectural style: Contemporary
- Property subtype: Townhouse
Materials
- Block, Stucco
- Foundation: Slab
- Roof: Metal
Condition
- Completed
- New construction: No
- Year built: 2014
Utilities & green energy
- Sewer: Public Sewer
- Water: Public
- Utilities for property: Cable Available, Electricity Connected, Public, Sewer Available, Sewer Connected, Street Lights, Water Connected
Community & HOA
Community
- Features: Community Mailbox, Sidewalks
- Security: Fire Sprinkler System, Smoke Detector(s)
- Pet fee: $0 monthly
- Subdivision: SWOOPE PARK
HOA
- Has HOA: Yes
- Services included: Maintenance Structure, Maintenance Grounds, Pest Control
- HOA fee: $400 monthly
- HOA name: Andre Wilson
- HOA phone: 407-455-5950
Location
- Region: Winter Park
Financial & listing details
- Price per square foot: $275/sqft
- Tax assessed value: $611,450
- Annual tax amount: $8,702
- Date on market: 7/25/2025
- Cumulative days on market: 46 days
- Listing terms: Cash,Conventional,VA Loan
- Ownership: Fee Simple
- Total actual rent: 0
- Electric utility on property: Yes
- Road surface type: Paved
Price history
| Date | Event | Price |
|---|---|---|
| 4/21/2026 | Listing removed | $3,995$2/sqft |
Source: Zillow Rentals Report a problem | ||
| 3/18/2026 | Price change | $3,995-9.1%$2/sqft |
Source: Zillow Rentals Report a problem | ||
| 3/4/2026 | Price change | $4,395-2.2%$2/sqft |
Source: Zillow Rentals Report a problem | ||
| 1/26/2026 | Price change | $4,495-6.3%$2/sqft |
Source: Zillow Rentals Report a problem | ||
| 1/14/2026 | Price change | $4,795-4%$2/sqft |
Source: Zillow Rentals Report a problem | ||
| 12/17/2025 | Listed for rent | $4,995-3.8%$2/sqft |
Source: Zillow Rentals Report a problem | ||
| 12/16/2025 | Listing removed | $5,195$2/sqft |
Source: Zillow Rentals Report a problem | ||
| 12/2/2025 | Price change | $5,195-5.5%$2/sqft |
Source: Zillow Rentals Report a problem | ||
| 11/5/2025 | Price change | $5,495-5.3%$2/sqft |
Source: Zillow Rentals Report a problem | ||
| 10/22/2025 | Listed for rent | $5,800+70.6%$2/sqft |
Source: Zillow Rentals Report a problem | ||
| 9/26/2025 | Sold | $715,000-9.5%$275/sqft |
Source:  Stellar MLS #O6329098 Report a problem Stellar MLS #O6329098 Report a problem | ||
| 9/10/2025 | Pending sale | $790,000$303/sqft |
Source: Stellar MLS #O6329098 Report a problem | ||
| 7/25/2025 | Listed for sale | $790,000+75.9%$303/sqft |
Source: Stellar MLS #O6329098 Report a problem | ||
| 11/19/2015 | Sold | $449,000$172/sqft |
Source: Public Record Report a problem | ||
| 8/23/2015 | Listing removed | $3,400$1/sqft |
Source: Patterson Miller Report a problem | ||
| 7/24/2015 | Listed for rent | $3,400$1/sqft |
Source: Patterson Miller Report a problem | ||
Public tax history
| Year | Property taxes | Tax assessment |
|---|---|---|
| 2024 | $8,702 +8.5% | $523,535 +10% |
| 2023 | $8,024 +14.1% | $475,941 +10% |
| 2022 | $7,029 +10.5% | $432,674 +10% |
| 2021 | $6,361 +10.9% | $393,340 +10% |
| 2020 | $5,736 +10.1% | $357,582 -0.3% |
| 2019 | $5,212 +0.6% | $358,560 +1.9% |
| 2018 | $5,181 | $351,874 -17.7% |
| 2017 | $5,181 -20.6% | $427,478 +5.4% |
| 2016 | $6,522 -4.3% | $405,637 -7.5% |
| 2015 | $6,814 -10.3% | $438,298 +387% |
| 2014 | $7,592 | $90,000 |
Find assessor info on the county website
Neighborhood: 32789
Nearby homes
- $865,8004 bd3 ba3k sqft438 W Swoope Ave #7, Winter Park, FL 32789Off Market

- $716,8003 bd2 ba1.7k sqft400 W Swoope Ave #9, Winter Park, FL 32789Off Market
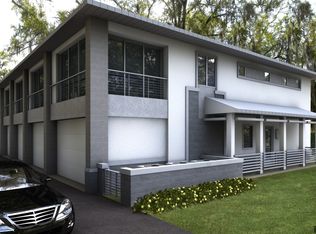
- $719,9004 bd4 ba2.6k sqft436 W Swoope Ave, Winter Park, FL 32789For Sale
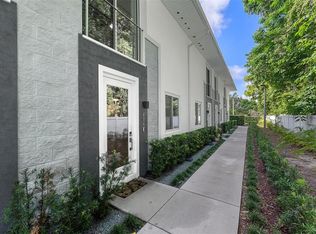
- $1,014,6004 bd3 ba2.6k sqft436 W Swoope Ave #6, Winter Park, FL 32789Off Market
- $768,7004 bd4 ba2.6k sqft440 W Swoope Ave, Winter Park, FL 32789Off Market
- $100-- bd-- ba-- sqft424 W Swoope Ave, Winter Park, FL 32789Off Market
- $707,9003 bd2 ba2.6k sqft434 W Swoope Ave, Winter Park, FL 32789Off Market
- $---- bd-- ba-- sqft434 W Swoope Ave #5, Winter Park, FL 32789Off Market
Nearby schools
GreatSchools rating
- 7/10Lakemont Elementary SchoolGrades: K-5Distance: 1.6 mi
- 6/10Maitland Middle SchoolGrades: 6-8Distance: 2.4 mi
- 7/10Winter Park High SchoolGrades: 9-12Distance: 2.3 mi
Schools provided by the listing agent
- Elementary: Lakemont Elem
- Middle: Maitland Middle
- High: Winter Park High
Source: Stellar MLS. This data may not be complete. We recommend contacting the local school district to confirm school assignments for this home.
Get a cash offer in 3 minutes
Find out how much your home could sell for in as little as 3 minutes with a no-obligation cash offer.
Estimated market value
$715,700
Get a cash offer in 3 minutes
Find out how much your home could sell for in as little as 3 minutes with a no-obligation cash offer.
Estimated market value
$715,700
- Florida
- Orange County
- Winter Park
- 32789
- 438 W SWOOPE AVENUE
Nearby cities
Nearby neighborhoods
Nearby zip codes
Other Winter Park Topics
