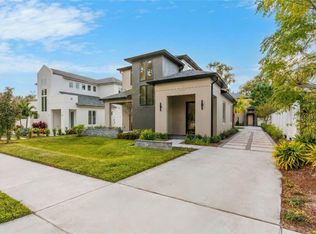
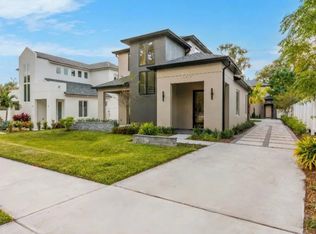
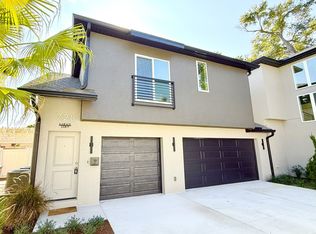
Virtually Staged. Under Construction. New construction in College Park at this price point? Nearly impossible to find. Set on a dead-end street, this tandem-style single-family detached home offers the rare combination of fresh design, flexible living, and low-maintenance ease in one of Orlando’s most loved neighborhoods. The main home features soaring ceilings, designer finishes, and a smart layout with 3 bedrooms and 2.5 bathrooms, creating a bright and modern space that feels both stylish and livable. Out back, the covered patio and private yard are made for easy evenings, weekend gatherings, or giving your pup room to run. What truly sets this property apart is the attached flex suite with its own private entrance, complete with 1 bedroom and 1 full bathroom. Use it as a guest retreat, home office, gym, creative studio, or keep it as an income-producing opportunity. It is the kind of space that adapts to real life. Located just minutes from the Kia Center, The Packing District, Downtown Orlando, I-4, and the 408, this home offers quick access to some of Orlando’s best dining, entertainment, and everyday conveniences while still giving you a place to land at the end of the day. Perfect for someone who wants new construction, their own space, and the College Park lifestyle without the upkeep of a larger home.
New construction
Price cut: $30K (7/10)
$749,900
724 ELLWOOD AVENUE, ORLANDO, FL 32804
4beds
2,210sqft
:
Get pre-qualified$5,018/mo
Single Family Residence
Built in 2026
4,424 Square Feet Lot
$-- Zestimate®
$339/sqft
$-- HOA
What's special
Tandem-style single-family detached homeDesigner finishesDead-end streetBright and modern spaceSoaring ceilingsSmart layoutCovered patio
- 97 days |
- 796 |
- 45 |
Zillow last checked:
Listing updated:
Listed by:
Heather Unger, PA 407-810-6304,
ACME REAL ESTATE FLORIDA LLC 407-601-4958
Source: Stellar MLS,MLS#: O6404286 Originating MLS: Orlando Regional
Originating MLS: Orlando Regional
Facts & features
Interior
Bedrooms & bathrooms
- Bedrooms: 4
- Bathrooms: 4
- Full bathrooms: 3
- 1/2 bathrooms: 1
Primary bedroom
- Features: Walk-In Closet(s)
- Level: Second
Dining room
- Level: First
Kitchen
- Level: First
Living room
- Level: First
Heating
- Central, Electric
Cooling
- Central Air
Appliances
- Included: Dishwasher, Disposal, Microwave, Range, Refrigerator
- Laundry: Inside, Laundry Room
Features
- Ceiling Fan(s), Chair Rail, Coffered Ceiling(s), Eating Space In Kitchen, High Ceilings, Kitchen/Family Room Combo, PrimaryBedroom Upstairs, Stone Counters, Walk-In Closet(s)
- Flooring: Ceramic Tile
- Doors: Sliding Doors
- Has fireplace: No
Interior area
- Total structure area: 2,950
- Total interior livable area: 2,210 sqft
Property
Parking
- Total spaces: 2
- Parking features: Garage - Attached
- Attached garage spaces: 2
Features
- Levels: Two
- Stories: 2
- Patio & porch: Covered, Patio
- Exterior features: Dog Run, Irrigation System, Private Yard
- Fencing: Vinyl
- Has view: Yes
- View description: City
Lot
- Size: 4,424 Square Feet
- Features: City Lot, Landscaped, Sidewalk
- Residential vegetation: Bamboo, Trees/Landscaped
Details
- Parcel number: 222229727800040
- Zoning: R-2
- Special conditions: None
Construction
Type & style
- Home type: SingleFamily
- Property subtype: Single Family Residence
Materials
- Stucco
- Foundation: Slab
- Roof: Shingle
Condition
- Under Construction
- New construction: Yes
- Year built: 2026
Details
- Builder model: b
- Builder name: Courland Homes
Utilities & green energy
- Sewer: Public Sewer
- Water: Public
- Utilities for property: Cable Available, Electricity Connected, Sewer Connected
Community & HOA
Community
- Pet fee: $0 monthly
- Subdivision: PROVERBS THREE FIVE
HOA
- Has HOA: No
Location
- Region: Orlando
Financial & listing details
- Price per square foot: $339/sqft
- Date on market: 5/2/2026
- Cumulative days on market: 97 days
- Listing terms: Cash,Conventional,FHA,VA Loan
- Ownership: Fee Simple
- Total actual rent: 0
- Electric utility on property: Yes
- Road surface type: Brick, Paved
Estimated market value
Not available
Estimated sales range
Not available
Not available
Price history
| Date | Event | Price |
|---|---|---|
| 7/10/2026 | Price change | $749,900-3.8%$339/sqft |
Source:  Stellar MLS #O6404286 Report a problem Stellar MLS #O6404286 Report a problem | ||
| 5/2/2026 | Listed for sale | $779,900$353/sqft |
Source: Stellar MLS #O6404286 Report a problem | ||
Public tax history
Tax history is unavailable.
Monthly payment
Est. payment
Payment breakdown
Explore the cost of this home by adjusting the details. Changes won't be saved.Climate risks
Neighborhood: College Park
Nearby schools
GreatSchools rating
- 5/10Lake Silver Elementary SchoolGrades: PK-5Distance: 1.4 mi
- 3/10College Park Middle SchoolGrades: 6-8Distance: 2.1 mi
- 6/10Edgewater High SchoolGrades: 9-12Distance: 1.9 mi
- $759,0003 bd3 ba2.1k sqft726 Ellwood Ave, Orlando, FL 32804Sold
- $--3 bd3 ba2.1k sqft726 Ellwood Ave #1, Orlando, FL 32804Off Market
- $420,8005 bd3 ba2.3k sqft722 Ellwood Ave, Orlando, FL 32804Off Market

- $--1 bd1 ba700 sqft728 Ellwood Ave #B, Orlando, FL 32804Off Market
- $--3 bd3 ba2.3k sqft728 Ellwood Ave #A, Orlando, FL 32804Off Market
- $--3 bd3 ba2.3k sqft728 Ellwood Ave, Orlando, FL 32804Off Market
- $344,1003 bd1 ba1.1k sqft730 Ellwood Ave, Orlando, FL 32804Off Market
- $271,0493 bd2 ba1.7k sqft734 Ellwood Ave, Orlando, FL 32804Off Market
A local agent can set up tours, give advice and negotiate with sellers.
Similar homes
- $624,0003 bd2 ba1.7k sqft317 W KING ST, ORLANDO, FL 32804For Sale

 MLS ID #O6429593, Kiera Murphy, FANNIE HILLMAN & ASSOCIATES. Stellar MLS
 - $599,0003 bd2 ba1.6k sqft413 W PRINCETON STREET, ORLANDO, FL 32804For Sale
 MLS ID #O6430816, Nicole Howell, FANNIE HILLMAN & ASSOCIATES. Stellar MLS
 - $635,0004 bd2 ba1.6k sqft1348 RADCLYFFE ROAD, ORLANDO, FL 32804For Sale
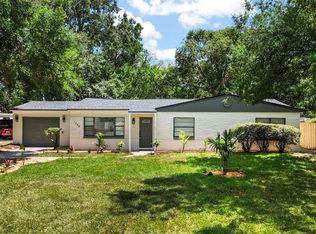 MLS ID #O6408360, Abbas Sultanali, ALPHA EQUITY REALTY & MANAGEMENT INC. Stellar MLS
 - $650,0003 bd3 ba1.7k sqft2401 AMHERST AVENUE, ORLANDO, FL 32804For Sale
 MLS ID #O6418311, Heather Unger, PA, ACME REAL ESTATE FLORIDA LLC. Stellar MLS
 - $819,0004 bd5 ba2.9k sqft3526 E CRYSTAL LAKE AVENUE, ORLANDO, FL 32806For SaleMLS ID #O6407270, Irina Paul, LLC, FUTURE HOME REALTY INC. Stellar MLS
- $675,0004 bd3 ba1.7k sqft1122 WILDMEADOW RUN, WINTER PARK, FL 32792For SaleMLS ID #O6429492, Ken Pozek, REAL BROKER, LLC. Stellar MLS
- $819,9004 bd3 ba2.4k sqft2034 E GRANT AVENUE, ORLANDO, FL 32806New ConstructionMLS ID #O6417418, Robert Broughton, BROUGHTON REALTY GROUP. Stellar MLS
- $620,0003 bd3 ba1.8k sqft2338 S BROWN AVENUE, ORLANDO, FL 32806For SaleMLS ID #G5114529, Daniela Patton, EXP REALTY LLC. Stellar MLS
- $889,9984 bd4 ba2.8k sqft1907 MAE STREET, ORLANDO, FL 32806New ConstructionMLS ID #O6402441, Makena Clark, EXIT REALTY PREMIER LEGACY. Stellar MLS
- $799,0004 bd4 ba3.1k sqft541 W LAKE BRANTLEY ROAD, ALTAMONTE SPRINGS, FL 32714For SaleMLS ID #O6408154, Nathan Jacoby, ROUTE REAL ESTATE. Stellar MLS
- $684,0004 bd2 ba1.6k sqft2833 PRINCE JOHN ROAD, WINTER PARK, FL 32792For SaleMLS ID #O6427246, Wendy Aldana LLC, NETWORTH REALTY OF ORLANDO, LLC. Stellar MLS
- $724,9004 bd3 ba2.6k sqft14255 SONCO AVENUE, WINDERMERE, FL 34786For SaleMLS ID #O6392262, Carmen Aridas, RE/MAX PRIME PROPERTIES. Stellar MLS
- $409,0004 bd3 ba1.7k sqft3449 W JEFFERSON STREET, ORLANDO, FL 32805New ConstructionMLS ID #O6418053, Marcela Lessa Fischer, PRISTINE INTERNATIONAL REALTY LLC. Stellar MLS
- $699,0004 bd3 ba2.3k sqft9669 LELAND DRIVE, ORLANDO, FL 32827For SaleMLS ID #O6408810, Brian Maloney, FATHOM REALTY FL LLC. Stellar MLS
- $459,0002 bd3 ba1.4k sqft2058 PACKING DISTRICT WAY, ORLANDO, FL 32804For SaleMLS ID #O6427971, Vi Mateo, KELLER WILLIAMS WINTER PARK. Stellar MLS
- $829,9005 bd3 ba3.2k sqft718 LITTLE HAMPTON LANE, GOTHA, FL 34734For SaleMLS ID #O6423805, Felipe Apude, CREEGAN GROUP. Stellar MLS
- $715,0003 bd3 ba2.3k sqft7032 SOMERTON BOULEVARD #54, ORLANDO, FL 32819For SaleMLS ID #O6422198, Cassandra King, COMPASS FLORIDA LLC. Stellar MLS
- $895,0003 bd2 ba2k sqft8252 MODIANO STREET, ORLANDO, FL 32827For SaleMLS ID #S5154903, Juan Grisales, LA ROSA REALTY LLC. Stellar MLS
- $749,9995 bd3 ba2.9k sqft19358 BANFIELD PLACE, ORLANDO, FL 32827For SaleMLS ID #O6419063, Ann Marie Ursino, LUNA GROUP. Stellar MLS
- $549,9003 bd3 ba1.8k sqft1033 WILKS AVENUE, ORLANDO, FL 32809For SaleMLS ID #O6379678, Zane Burk, EXP REALTY LLC. Stellar MLS
