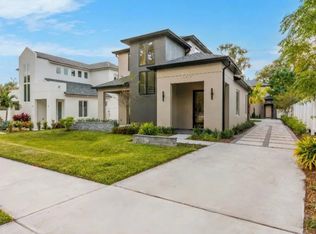
Priced below a January 2026 appraisal, this tandem lot home enters the market with instant equity. Start and end your days in a home that feels effortlessly modern and deeply connected to Orlando’s best urban lifestyle. This new 3-bedroom, 2.5-bath residence offers beautifully designed living space with high ceilings, luxe finishes, and a low-maintenance lock-and-leave layout. Step inside to discover an open floor plan that blends style with function, a kitchen lined with abundant shaker cabinetry, quartz counters, and designer lighting, flowing seamlessly to the dining area and covered patio for easy entertaining. The great room’s clean lines and natural light set the tone for relaxed, modern living. Upstairs, the spacious primary suite is a true retreat with a coffered ceiling, dual closets, and a spa-inspired bath featuring double vanities and a walk-in shower. Storage is thoughtfully placed throughout, including a generous pantry and two-car garage. Located minutes from Downtown Orlando, College Park, and the vibrant Packing District with favorites like Great Southern Box Food Hall, High Point Rock Climbing, and Dougie’s Dog Bar just around the corner. Enjoy weekends at the nearby YMCA, local tennis courts, or catching a Magic game at the Kia Center. Set within the sought-after College Park community, known for its tree-lined streets, neighborhood charm, and close-knit feel, this home offers a rare blend of modern design and timeless Orlando appeal.
Sold for $759,000
Zestimate®
$759,000
726 ELLWOOD AVENUE, ORLANDO, FL 32804
3beds
2,133sqft
Single Family Residence
Built in 2025
4,600 Square Feet Lot
$759,000 Zestimate®
$356/sqft
$3,869 Estimated rent
Home value
$759,000
$698,000 - $820,000
$3,869/mo
Zestimate® history
Owner options
List your home for rent
$3,869/mo
Rent Zestimate®
Find your next renter with Zillow Rental Manager. Plus, with online applications, you can quickly screen prospective tenants – for free.
$3,869/mo
Rent Zestimate®
Refinance and save
$5,378/mo
Est. payment
Refinancing to a lower rate could help reduce your monthly payments and save thousands over the life of the loan.
$5,378/mo
Est. payment
Explore your selling options
Work with a Zillow partner agent
Leverage their expertise and Zillow's premium Showcase listings to get your home seen by more buyers.
Get startedList with your own agent
Get your home in front of millions of buyers by listing it on Zillow.
Learn how to do itSell it yourself
Take full control of how buyers see your home on Zillow by listing For Sale by Owner (FSBO).
List your homeWhat's special
Two-car garageLuxe finishesTandem lot homeQuartz countersHigh ceilingsOpen floor planEffortlessly modern
Zillow last checked:
Listing updated:
Listed by:
Heather Unger, PA 407-810-6304,
ACME REAL ESTATE FLORIDA LLC 407-601-4958
Bought with:
Ana Caballero Simon, 3614857
AXEN REALTY, LLC
Source: Stellar MLS,MLS#: O6359208 Originating MLS: Orlando Regional
Originating MLS: Orlando Regional
Facts & features
Interior
Bedrooms & bathrooms
- Bedrooms: 3
- Bathrooms: 3
- Full bathrooms: 2
- 1/2 bathrooms: 1
Rooms
- Room types: Great Room, Utility Room, Loft
Primary bedroom
- Features: Walk-In Closet(s)
- Level: Second
Bedroom 2
- Features: Built-in Closet
- Level: Second
Bedroom 3
- Features: Built-in Closet
- Level: Second
Dining room
- Level: First
Kitchen
- Level: First
Living room
- Level: First
Heating
- Central, Electric
Cooling
- Central Air
Appliances
- Included: Dishwasher, Disposal, Range, Range Hood, Refrigerator
- Laundry: Inside, Laundry Room
Features
- Ceiling Fan(s), Coffered Ceiling(s), Eating Space In Kitchen, High Ceilings, Kitchen/Family Room Combo, Open Floorplan, PrimaryBedroom Upstairs, Solid Wood Cabinets, Stone Counters, Walk-In Closet(s)
- Flooring: Laminate
- Doors: French Doors
- Has fireplace: No
Interior area
- Total structure area: 2,750
- Total interior livable area: 2,133 sqft
Property
Parking
- Total spaces: 2
- Parking features: Garage - Attached
- Attached garage spaces: 2
Features
- Levels: Two
- Stories: 2
- Patio & porch: Covered, Porch
- Exterior features: Lighting
Lot
- Size: 4,600 Square Feet
- Features: City Lot
Details
- Parcel number: 222229625600620
- Zoning: R-2A/T
- Special conditions: None
Construction
Type & style
- Home type: SingleFamily
- Property subtype: Single Family Residence
Materials
- Block, Stucco
- Foundation: Slab
- Roof: Shingle
Condition
- Completed
- New construction: Yes
- Year built: 2025
Details
- Builder name: Courtland Homes
Utilities & green energy
- Sewer: Public Sewer
- Water: Public
- Utilities for property: Cable Available, Electricity Connected, Sewer Connected, Water Connected
Community & HOA
Community
- Pet fee: $0 monthly
- Subdivision: ORANGE PARK
HOA
- Has HOA: No
Location
- Region: Orlando
Financial & listing details
- Price per square foot: $356/sqft
- Tax assessed value: $150,000
- Annual tax amount: $2,799
- Date on market: 11/9/2025
- Cumulative days on market: 167 days
- Listing terms: Cash,Conventional,FHA,VA Loan
- Ownership: Fee Simple
- Total actual rent: 0
- Electric utility on property: Yes
- Road surface type: Brick
Price history
| Date | Event | Price |
|---|---|---|
| 6/1/2026 | Sold | $759,000$356/sqft |
Source:  Stellar MLS #O6359208 Report a problem Stellar MLS #O6359208 Report a problem | ||
| 5/27/2026 | Listing removed | $3,995$2/sqft |
Source: Zillow Rentals Report a problem | ||
| 5/12/2026 | Pending sale | $759,000$356/sqft |
Source: Stellar MLS #O6359208 Report a problem | ||
| 5/10/2026 | Listed for rent | $3,995-8.2%$2/sqft |
Source: Zillow Rentals Report a problem | ||
| 4/22/2026 | Listing removed | $4,350$2/sqft |
Source: Zillow Rentals Report a problem | ||
| 4/20/2026 | Price change | $759,000-2.9%$356/sqft |
Source: Stellar MLS #O6359208 Report a problem | ||
| 4/2/2026 | Price change | $781,400-1.9%$366/sqft |
Source: Stellar MLS #O6359208 Report a problem | ||
| 4/1/2026 | Listed for rent | $4,350$2/sqft |
Source: Zillow Rentals Report a problem | ||
| 3/20/2026 | Price change | $796,400-0.3%$373/sqft |
Source: Stellar MLS #O6359208 Report a problem | ||
| 2/28/2026 | Listed for sale | $798,900-5.9%$375/sqft |
Source: Stellar MLS #O6359208 Report a problem | ||
| 2/12/2026 | Listing removed | $849,000$398/sqft |
Source: Stellar MLS #O6359208 Report a problem | ||
| 1/11/2026 | Price change | $849,000+2.9%$398/sqft |
Source: Stellar MLS #O6359208 Report a problem | ||
| 11/10/2025 | Listed for sale | $825,000-7.2%$387/sqft |
Source: Stellar MLS #O6359208 Report a problem | ||
| 9/3/2025 | Listing removed | $889,000$417/sqft |
Source: Stellar MLS #O6325304 Report a problem | ||
| 7/9/2025 | Listed for sale | $889,000+807.1%$417/sqft |
Source: Stellar MLS #O6325304 Report a problem | ||
| 6/28/2016 | Listing removed | $98,000$46/sqft |
Source: CHARLES RUTENBERG REALTY #O5448757 Report a problem | ||
| 6/14/2016 | Listed for sale | $98,000+30.7%$46/sqft |
Source: FANNIE HILLMAN & ASSOCIATES #O5446944 Report a problem | ||
| 4/6/2016 | Sold | $75,000-11.8%$35/sqft |
Source: Public Record Report a problem | ||
| 4/29/2015 | Listing removed | $85,000$40/sqft |
Source: Direct Sell Inc DBA Weichert Realtors Hallmark Properties #O5220140 Report a problem | ||
| 11/20/2014 | Listed for sale | $85,000$40/sqft |
Source: Weichert Hallmark #O5220140 Report a problem | ||
| 6/21/2014 | Listing removed | $85,000$40/sqft |
Source: Weichert Hallmark #O5220140 Report a problem | ||
| 6/11/2014 | Listed for sale | $85,000$40/sqft |
Source: Weichert Hallmark #O5220140 Report a problem | ||
Public tax history
| Year | Property taxes | Tax assessment |
|---|---|---|
| 2024 | $2,800 +15.3% | $150,000 +24.5% |
| 2023 | $2,428 +10.8% | $120,467 +10% |
| 2022 | $2,191 +3.7% | $109,515 +10% |
| 2021 | $2,114 +4.4% | $99,559 +10% |
| 2020 | $2,025 +3.2% | $90,508 +10% |
| 2019 | $1,963 +32.1% | $82,280 +10% |
| 2018 | $1,486 | $74,800 +10% |
| 2017 | $1,486 +8.6% | $68,000 +7.9% |
| 2016 | $1,368 +5.7% | $63,000 |
| 2015 | $1,295 -2% | $63,000 -58.7% |
| 2014 | $1,321 -55.8% | $152,516 +3.8% |
| 2013 | $2,990 +91.5% | $146,933 +4.7% |
| 2012 | $1,562 +3.8% | $140,368 -7% |
| 2011 | $1,505 +5.5% | $150,998 -3.8% |
| 2010 | $1,426 | $156,941 -18.7% |
| 2009 | -- | $193,025 -10.2% |
| 2008 | $1,314 -10% | $214,889 -5.9% |
| 2007 | $1,459 -4.1% | $228,408 +16.2% |
| 2006 | $1,522 +0.8% | $196,580 +16.1% |
| 2005 | $1,509 +6.5% | $169,305 +21.9% |
| 2004 | $1,416 +2.5% | $138,860 +1.3% |
| 2003 | $1,382 +3.2% | $137,106 +9.1% |
| 2002 | $1,340 -0.5% | $125,705 +8.8% |
| 2001 | $1,347 +1.5% | $115,545 +18.5% |
| 2000 | $1,327 | $97,472 |
Find assessor info on the county website
Neighborhood: College Park
Nearby homes
- $--3 bd3 ba2.1k sqft726 Ellwood Ave #1, Orlando, FL 32804Off Market
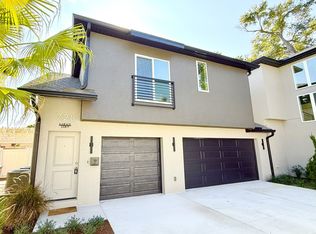
- $--1 bd1 ba700 sqft728 Ellwood Ave #B, Orlando, FL 32804Off Market
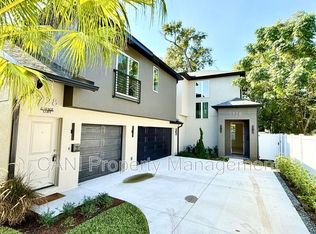
- $--3 bd3 ba2.3k sqft728 Ellwood Ave #A, Orlando, FL 32804Off Market
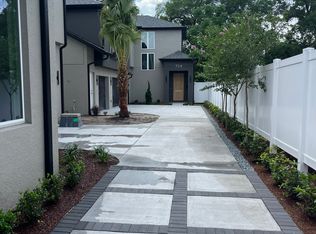
- $--3 bd3 ba2.3k sqft728 Ellwood Ave, Orlando, FL 32804Off Market
- $349,3003 bd1 ba1.1k sqft730 Ellwood Ave, Orlando, FL 32804Off Market
- $432,1005 bd3 ba2.3k sqft722 Ellwood Ave, Orlando, FL 32804Off Market
- $749,9004 bd4 ba2.2k sqft724 Ellwood Ave, Orlando, FL 32804New Construction
- $271,0493 bd2 ba1.7k sqft734 Ellwood Ave, Orlando, FL 32804Off Market
Nearby schools
GreatSchools rating
- 5/10Lake Silver Elementary SchoolGrades: PK-5Distance: 1.4 mi
- 3/10College Park Middle SchoolGrades: 6-8Distance: 2.1 mi
- 6/10Edgewater High SchoolGrades: 9-12Distance: 1.9 mi
Get a cash offer in 3 minutes
Find out how much your home could sell for in as little as 3 minutes with a no-obligation cash offer.
Estimated market value
$759,000
Get a cash offer in 3 minutes
Find out how much your home could sell for in as little as 3 minutes with a no-obligation cash offer.
Estimated market value
$759,000
- Florida
- Orange County
- Orlando
- 32804
- College Park
- 726 ELLWOOD AVENUE
Nearby cities
Nearby neighborhoods
Nearby zip codes
Other Orlando Topics
