Remarkable Home, Exceptional Location. This custom-built Urban Perch estate is the epitome of functional luxury, featuring just over 1800 square feet of meticulously crafted living space on a stunning fenced-in lot lined with bamboo and mature trees. This home sits in a quiet corner of Belle Isle, a short walk from highly-touted Cornerstone Charter Academy, and within minutes of all of Orlando's best dining, entertainment, shopping, and attractions. 1033 Wilks is a true jewel - the jaw-dropping exterior of the home includes a stone paver driveway and quiet front porch perfect for enjoying your morning coffee. Entering the foyer, the first story opens up beautifully featuring a combined living, kitchen, and dining area. The kitchen includes Cambria quartz countertops, high-end appliances, reading nook, and more. With four sliding doors that open up to the entire back patio, entertaining guests is a seamless experience inside and outside of the home. Motorized power screens allow for your patio space to be enjoyed regardless of the season or weather. Your backyard is peaceful and majestic, with an impressive oak tree serving as a natural centerpiece on the lot. The second story features a split floor plan with the primary suite just next to the stairway separated by a full laundry room, secondary bathroom, and two spacious secondary bedrooms. Your luxurious primary suite is filled with natural light by 3 large windows overlooking the neighborhood, with a primary bathroom that includes a large separate tub, walk-in shower, dual vanity, and stunning quartz countertops. Ample closet space and storage is included in the second story corridor, as well as a dedicated laundry room and folding table. Your full secondary bathroom includes dual vanities as well, and each secondary bedroom enjoys stunning nature and neighborhood views. This home provides the perfect blend of functionality, luxury, warmth, and character, while being like new, just built in 2018. With so much to offer, the only thing missing from this extraordinary home, is you!
For sale
Price cut: $15K (7/30)
$595,000
1033 WILKS AVENUE, ORLANDO, FL 32809
3beds
1,801sqft
:
Get pre-qualified$3,938/mo
Single Family Residence
Built in 2018
8,904 Square Feet Lot
$585,800 Zestimate®
$330/sqft
$-- HOA
What's special
Reading nookHigh-end appliancesStone paver driveway
- 182 days |
- 676 |
- 51 |
Zillow last checked:
Listing updated:
Listed by:
Zane Burk 703-896-2022,
EXP REALTY LLC 888-883-8509
Source: Stellar MLS,MLS#: O6379678 Originating MLS: Sarasota - Manatee
Originating MLS: Sarasota - Manatee
Facts & features
Interior
Bedrooms & bathrooms
- Bedrooms: 3
- Bathrooms: 3
- Full bathrooms: 2
- 1/2 bathrooms: 1
Primary bedroom
- Features: Walk-In Closet(s)
- Level: Second
Bedroom 2
- Features: Built-in Closet
- Level: Second
Bedroom 3
- Features: Built-in Closet
- Level: Second
Primary bathroom
- Level: Second
Bathroom 1
- Level: First
Bathroom 3
- Level: Second
Dining room
- Level: First
Great room
- Level: First
Kitchen
- Level: First
Heating
- Central, Electric
Cooling
- Central Air
Appliances
- Included: Cooktop, Disposal, Dryer, Microwave, Range, Range Hood, Refrigerator, Washer, Wine Refrigerator
- Laundry: Laundry Room
Features
- Ceiling Fan(s), Eating Space In Kitchen, Kitchen/Family Room Combo, Living Room/Dining Room Combo, Open Floorplan, Walk-In Closet(s)
- Flooring: Luxury Vinyl, Tile
- Doors: Sliding Doors
- Has fireplace: No
Interior area
- Total structure area: 2,558
- Total interior livable area: 1,801 sqft
Video & virtual tour
Property
Parking
- Total spaces: 2
- Parking features: Garage - Attached
- Attached garage spaces: 2
Features
- Levels: Two
- Stories: 2
- Patio & porch: Covered, Enclosed, Front Porch, Patio, Screened
- Exterior features: Lighting, Private Mailbox, Private Yard
- Fencing: Vinyl
Lot
- Size: 8,904 Square Feet
- Features: Cleared
- Residential vegetation: Bamboo, Mature Landscaping
Details
- Parcel number: 242329928800190
- Zoning: R-1A
- Special conditions: None
Construction
Type & style
- Home type: SingleFamily
- Property subtype: Single Family Residence
Materials
- Block
- Foundation: Slab
- Roof: Shingle
Condition
- Completed
- New construction: No
- Year built: 2018
Details
- Builder name: Urban Perch
Utilities & green energy
- Sewer: Septic Tank
- Water: None
- Utilities for property: Electricity Connected, Sewer Connected, Water Connected
Community & HOA
Community
- Pet fee: $0 monthly
- Subdivision: J A WILKS SUB
HOA
- Has HOA: No
Location
- Region: Orlando
Financial & listing details
- Price per square foot: $330/sqft
- Tax assessed value: $462,292
- Annual tax amount: $8,009
- Date on market: 2/4/2026
- Cumulative days on market: 182 days
- Ownership: Fee Simple
- Total actual rent: 0
- Electric utility on property: Yes
- Road surface type: Asphalt
Estimated market value
$585,800
$557,000 - $615,000
$2,688/mo
Price history
| Date | Event | Price |
|---|---|---|
| 7/30/2026 | Price change | $595,000-2.5%$330/sqft |
Source:  Stellar MLS #O6379678 Report a problem Stellar MLS #O6379678 Report a problem | ||
| 7/18/2026 | Price change | $609,990-1.6%$339/sqft |
Source: eXp Realty #O6379678 Report a problem | ||
| 7/6/2026 | Price change | $619,990-0.8%$344/sqft |
Source: eXp Realty #O6379678 Report a problem | ||
| 5/21/2026 | Price change | $625,000-3.8%$347/sqft |
Source: Stellar MLS #O6379678 Report a problem | ||
| 2/4/2026 | Listed for sale | $649,990+8.3%$361/sqft |
Source: eXp Realty #O6379678 Report a problem | ||
| 8/31/2023 | Sold | $599,900$333/sqft |
Source: Stellar MLS #O6127633 Report a problem | ||
| 7/31/2023 | Pending sale | $599,900$333/sqft |
Source: Stellar MLS #O6127633 Report a problem | ||
| 7/20/2023 | Listed for sale | $599,900+71.2%$333/sqft |
Source: Stellar MLS #O6127633 Report a problem | ||
| 11/27/2018 | Sold | $350,500+574%$195/sqft |
Source: Public Record Report a problem | ||
| 7/21/2017 | Sold | $52,000$29/sqft |
Source: Public Record Report a problem | ||
Public tax history
| Year | Property taxes | Tax assessment |
|---|---|---|
| 2024 | $8,009 +93.9% | $462,292 +65.3% |
| 2023 | $4,132 +4.6% | $279,594 +3% |
| 2022 | $3,949 +1.7% | $271,450 +3% |
| 2021 | $3,883 +0.9% | $263,544 +1.4% |
| 2020 | $3,849 +1.3% | $259,905 +2.3% |
| 2019 | $3,799 +351.6% | $254,062 +408.1% |
| 2018 | $841 | $50,000 |
| 2017 | $841 -1.1% | $50,000 |
| 2016 | $851 -2.1% | $50,000 |
| 2015 | $868 -3.8% | $50,000 |
| 2014 | $903 +0.6% | $50,000 |
| 2013 | $898 -0.7% | $50,000 |
| 2012 | $904 -9.1% | $50,000 -8.8% |
| 2011 | $995 +3.2% | $54,825 |
| 2010 | $964 | $54,825 -15% |
| 2009 | -- | $64,500 -8.6% |
| 2008 | $1,188 -6.7% | $70,594 -6.9% |
| 2007 | $1,274 +17.7% | $75,810 +28.9% |
| 2006 | $1,083 +35.6% | $58,800 +40% |
| 2005 | $798 +136% | $42,000 +133.3% |
| 2004 | $338 +17.8% | $18,000 +20% |
| 2003 | $287 +0% | $15,000 |
| 2002 | $287 | $15,000 |
Find assessor info on the county website
Monthly payment
Est. payment
Payment breakdown
Explore the cost of this home by adjusting the details. Changes won't be saved.Climate risks
Neighborhood: 32809
Nearby schools
GreatSchools rating
- 7/10Pershing Elementary SchoolGrades: K-8Distance: 1.7 mi
- 3/10Oak Ridge High SchoolGrades: 9-12Distance: 1.3 mi
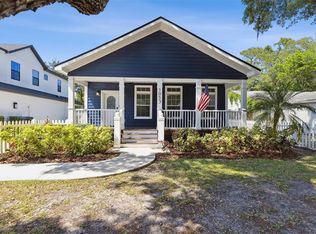
- $475,0003 bd2 ba1.7k sqft1053 Wilks Ave, Orlando, FL 32809Sold
- $431,6002 bd2 ba1.3k sqft1025 Wilks Ave, Orlando, FL 32809Off Market
- $276,8002 bd1 ba1.2k sqft1105 Wilks Ave, Orlando, FL 32809Off Market
- $398,7004 bd2 ba1.8k sqft1023 Wilks Ave, Orlando, FL 32809Off Market

- $158,3335,928 sqftWilks Ave LOT 17, Orlando, FL 32809Sold
- $341,9003 bd2 ba1.1k sqft1125 Wilks Ave, Orlando, FL 32809Off Market
- $158,3335,928 sqftWilks Avenue Lot #11, Orlando, FL 32809Sold
- $357,3003 bd2 ba1.2k sqft1112 Hoffner Ave, Orlando, FL 32809Off Market
A local agent can set up tours, give advice and negotiate with sellers.
Similar homes
- $599,0003 bd2 ba1.6k sqft413 W PRINCETON STREET, ORLANDO, FL 32804For Sale

 MLS ID #O6430816, Nicole Howell, FANNIE HILLMAN & ASSOCIATES. Stellar MLS
 - $620,0003 bd3 ba1.8k sqft2338 S BROWN AVENUE, ORLANDO, FL 32806For Sale
 MLS ID #G5114529, Daniela Patton, EXP REALTY LLC. Stellar MLS
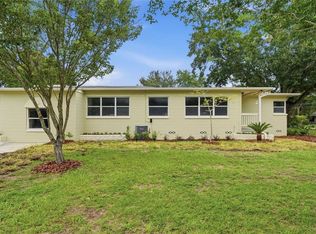
 - $539,0004 bd3 ba1.9k sqft2506 DELANEY AVENUE, ORLANDO, FL 32806For Sale
 MLS ID #O6426699, Chandler Williams, EXIT REALTY PREMIER LEGACY. Stellar MLS
 - $600,0003 bd2 ba2k sqft2918 CARL TERRACE, ORLANDO, FL 32804For Sale
 MLS ID #O6424720, Chris Maggart, REDFIN CORPORATION. Stellar MLS
 - $664,5003 bd2 ba1.7k sqft5716 MOONLIGHT CIRCLE, ORLANDO, FL 32839For SaleMLS ID #O6408955, Jill Silk, EXP REALTY LLC. Stellar MLS
- $480,0003 bd2 ba1.3k sqft2800 E ANDERSON STREET, ORLANDO, FL 32803For SaleMLS ID #S5154650, Harelyn Rodriguez, GPS PROPERTY GROUP INC.. Stellar MLS
- $655,0003 bd3 ba1.3k sqft913 CAMELLIA AVENUE, WINTER PARK, FL 32789For SaleMLS ID #O6430229, Julie Vega-Dominguez, PREMIER SOTHEBY'S INTL. REALTY. Stellar MLS
- $484,9003 bd2 ba1.1k sqft1931 CLOVERLAWN AVENUE, ORLANDO, FL 32806For SaleMLS ID #O6429150, Diante Lawrence, EXP REALTY LLC. Stellar MLS
- $549,9993 bd2 ba1.9k sqft5132 TELLSON PLACE, ORLANDO, FL 32812For SaleMLS ID #O6422459, Gonzalo Senior, IRM INVEST., REAL EST.& MGMT.. Stellar MLS
- $519,9003 bd2 ba1.7k sqft5120 MORTIER AVENUE, BELLE ISLE, FL 32812For SaleMLS ID #O6417886, Gretchen Chevalier, ALL REAL ESTATE & INVESTMENTS. Stellar MLS
- $599,9004 bd2 ba1.9k sqft8258 TANSY DRIVE, ORLANDO, FL 32819For SaleMLS ID #O6426394, Tony Nicolas, COLDWELL BANKER REALTY. Stellar MLS
- $535,0004 bd3 ba2.2k sqft5106 SAINT MICHAEL AVENUE, BELLE ISLE, FL 32812For SaleMLS ID #O6389585, Jason Asa, LPT REALTY, LLC. Stellar MLS
- $679,9004 bd4 ba2.3k sqft3256 WICKERSHAM COURT, ORLANDO, FL 32806For SaleMLS ID #O6406022, Rene Droz, III, CHARLES RUTENBERG REALTY ORLANDO. Stellar MLS
- $509,0003 bd2 ba1.5k sqft909 MARABON AVENUE, ORLANDO, FL 32806For SaleMLS ID #O6392979, Gayle Stanley, FLORIDA REALTY INVESTMENTS. Stellar MLS
- $585,0003 bd4 ba1.8k sqft7808 THE ESPLANADE COURT, ORLANDO, FL 32836For SaleMLS ID #O6427322, Hardy Edwards, BHHS FLORIDA REALTY. Stellar MLS
- $625,0003 bd2 ba2.4k sqft6601 BRENDA DRIVE, APOPKA, FL 32703For SaleMLS ID #O6430012, Shirley Jones, COLDWELL BANKER REALTY. Stellar MLS
- $699,0003 bd3 ba1.7k sqft2401 AMHERST AVENUE, ORLANDO, FL 32804For SaleMLS ID #O6418311, Heather Unger, PA, ACME REAL ESTATE FLORIDA LLC. Stellar MLS
- $590,0003 bd3 ba1.9k sqft1211 TURNBRIDGE PLACE, OVIEDO, FL 32765For SaleMLS ID #O6427632, Cynde Velez, APERTURE GLOBAL REAL ESTATE. Stellar MLS
- $589,0004 bd2 ba2.3k sqft1921 WINNEBAGO TRAIL, FERN PARK, FL 32730For SaleMLS ID #O6427261, Sandra Rizzo, WEICHERT REALTORS HALLMARK PROPERTIES. Stellar MLS
- $635,0002 bd2 ba1.1k sqft531 W SWOOPE AVENUE, WINTER PARK, FL 32789For SaleMLS ID #O6430119, Roger Soderstrom, Jr, STIRLING INTERNATIONAL REAL ES. Stellar MLS
