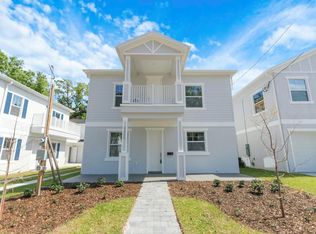
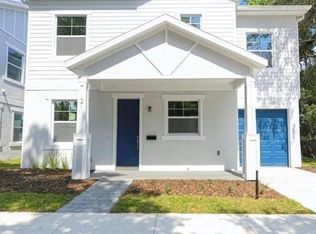
Start and end your days in a home that makes everyday living feel easy, connected, and a little more beautiful. Perfectly positioned on a corner lot in the heart of College Park, this spacious 3-bedroom, 2.5-bath home offers the kind of walkable Orlando lifestyle buyers are always hoping to find. Inside, bright open living spaces create a natural gathering spot, while the kitchen offers generous prep space, modern finishes, and an easy connection to the main living area. Upstairs, the loft adds valuable flexibility for a home office, play space, lounge, or future expansion opportunity. Outside, the covered front porch and private patio invite you to slow down and linger. Morning coffee, Florida weekends, string-light evenings, and casual dinners all have a place here. An attached one-car garage adds everyday convenience, while the corner lot gives the home a sense of openness that is hard to replicate in this location. Just steps from Princeton Elementary, Princeton Park, and the community center pool, you can settle into a rhythm where school drop-offs, park days, morning coffee, and weekend swims all feel effortlessly close. Publix, Starbucks, AdventHealth, the Orlando Science Center, and I-4 are all nearby, giving you the convenience of city living with the warmth of an established neighborhood. A stylish College Park home with space, location, and lifestyle.
Sold for $635,000
Zillow last checked:
Listing updated:
Bought with:
Carmen Aridas, 580942
RE/MAX PRIME PROPERTIES
Source: Stellar MLS,MLS#: O6418311 Originating MLS: Orlando Regional
Originating MLS: Orlando Regional
Price history
| Date | Event | Price |
|---|---|---|
| 9/9/2026 | Sold | $635,000-2.3%$355/sqft |
Source:  Stellar MLS #O6418311 Report a problem Stellar MLS #O6418311 Report a problem | ||
| 8/13/2026 | Pending sale | $650,000$364/sqft |
Source: Stellar MLS #O6418311 Report a problem | ||
| 8/7/2026 | Price change | $650,000-7%$364/sqft |
Source: Stellar MLS #O6418311 Report a problem | ||
| 6/19/2026 | Listed for sale | $699,000+60.7%$391/sqft |
Source: Stellar MLS #O6418311 Report a problem | ||
| 8/17/2024 | Listing removed | $434,900+2.3%$243/sqft |
Source: Stellar MLS #O5943057 Report a problem | ||
| 8/16/2021 | Sold | $425,000-2.3%$238/sqft |
Source: Stellar MLS #O5943057 Report a problem | ||
| 8/2/2021 | Pending sale | $434,900$243/sqft |
Source: Stellar MLS #O5943057 Report a problem | ||
| 7/29/2021 | Price change | $434,900-1.1%$243/sqft |
Source: Stellar MLS #O5943057 Report a problem | ||
| 7/19/2021 | Listed for sale | $439,900$246/sqft |
Source: Stellar MLS #O5943057 Report a problem | ||
| 6/21/2021 | Pending sale | $439,900$246/sqft |
Source: Stellar MLS #O5943057 Report a problem | ||
| 6/4/2021 | Price change | $439,900-2.2%$246/sqft |
Source: Stellar MLS #O5943057 Report a problem | ||
| 5/10/2021 | Listed for sale | $449,900+7.1%$252/sqft |
Source: Stellar MLS #O5943057 Report a problem | ||
| 3/1/2021 | Sold | $420,000-5.8%$235/sqft |
Source: Stellar MLS #O5887044 Report a problem | ||
| 1/27/2021 | Pending sale | $445,888$250/sqft |
Source: Stellar MLS #O5887044 Report a problem | ||
| 1/10/2021 | Price change | $445,888-0.7%$250/sqft |
Source: Stellar MLS #O5887044 Report a problem | ||
| 1/6/2021 | Price change | $448,888-0.2%$251/sqft |
Source: LA ROSA REALTY ORLANDO LLC #O5887044 Report a problem | ||
| 11/24/2020 | Price change | $449,888-4.3%$252/sqft |
Source: LA ROSA REALTY ORLANDO LLC #O5887044 Report a problem | ||
| 11/10/2020 | Price change | $469,8880%$263/sqft |
Source: LA ROSA REALTY ORLANDO LLC #O5887044 Report a problem | ||
| 9/25/2020 | Price change | $469,988-6%$263/sqft |
Source: LA ROSA REALTY ORLANDO LLC #O5887044 Report a problem | ||
| 8/22/2020 | Price change | $499,8880%$280/sqft |
Source: LA ROSA REALTY ORLANDO LLC #O5887044 Report a problem | ||
| 7/16/2020 | Listed for sale | $499,900-15.3%$280/sqft |
Source: LA ROSA REALTY ORLANDO LLC #S5026428 Report a problem | ||
| 1/16/2020 | Pending sale | $589,900$330/sqft |
Source: LA ROSA REALTY ORLANDO LLC #S5026428 Report a problem | ||
| 11/15/2019 | Listed for sale | $589,900+212.1%$330/sqft |
Source: LA ROSA REALTY ORLANDO LLC #S5026428 Report a problem | ||
| 11/16/2017 | Listing removed | $189,000$106/sqft |
Source: SAVVY PROPERTIES LLC #O5526977 Report a problem | ||
| 10/26/2017 | Price change | $189,000+2.2%$106/sqft |
Source: SAVVY PROPERTIES LLC #O5526977 Report a problem | ||
| 10/5/2017 | Price change | $185,000-5.1%$104/sqft |
Source: SAVVY PROPERTIES LLC #O5526977 Report a problem | ||
| 9/6/2017 | Listed for sale | $195,000$109/sqft |
Source: SAVVY PROPERTIES LLC #O5526977 Report a problem | ||
| 9/6/2017 | Pending sale | $195,000-12.6%$109/sqft |
Source: SAVVY PROPERTIES LLC #O5526977 Report a problem | ||
| 4/26/2017 | Sold | $223,000$125/sqft |
Source: Public Record Report a problem | ||
Get a cash offer in 3 minutes
Find out how much your home could sell for in as little as 3 minutes with a no-obligation cash offer.
Estimated market value
$634,900
