Virtually Staged. MODERN LUXURY, NEWER CONSTRUCTION AND NO HOA IN THE HEART OF COLLEGE PARK! Welcome to 2411 Amherst Avenue a beautifully appointed townhome with contemporary finishes and an exceptional location. Perfect for a medical professional with just a short walk to Advent Health's medical center and minutes away from College Park’s charming shops and restaurants, Winter Park and Downtown Orlando, this residence places the best of city living close to home. This is a Great Investment Opportunity as well with high demand of Nurses and Doctors looking for rentals close to the hospital! Offering 3 bedrooms, 3 full bathrooms and a half bath, the thoughtfully designed interior space balances style and everyday comfort. An open living and dining area flows into a sleek kitchen showcasing 42-inch solid wood cabinetry with soft-close doors, Calacatta quartz countertops and stainless steel appliances. Warm wood-look luxury vinyl plank flooring complements the home’s contemporary aesthetic. The first-floor primary suite provides a private retreat, complete with a huge walk in closet and a spa-inspired bathroom featuring dual vanities, quartz countertops, modern fixtures and a frameless glass shower. Coordinated quartz surfaces and carefully selected finishes carry the refined design throughout the additional bathrooms. Upstairs you'll find two ensuite bedrooms and a distinctive bridge-style walkway that overlooks the main living spaces adding architectural interest and enhancing the home’s open, airy ambiance. An upstairs versatile bonus area offers an inviting setting for a home office or lounge area while two balconies provide approximately 200 square feet of outdoor space for morning coffee or an evening unwind. The fenced backyard offers a private outdoor retreat, ready for your vision—whether a lush garden, stylish entertaining space or tranquil escape. Experience contemporary elegance, the freedom of no HOA in a newer townhome and the convenience of one of Orlando’s most sought-after neighborhoods all in the heart of desirable College Park!
For sale
Price cut: $35.1K (10/20)
$559,900
2411 AMHERST AVENUE, ORLANDO, FL 32804
3beds
1,767sqft
Townhouse
Built in 2020
2,915 Square Feet Lot
$546,500 Zestimate®
$317/sqft
$-- HOA
What's special
Modern fixturesContemporary finishesTwo ensuite bedroomsCoordinated quartz surfacesUpstairs versatile bonus areaCalacatta quartz countertopsOpen airy ambiance
- 24 days
- 559
- 70
Likely to sell faster than
Zillow last checked:
Listing updated:
Listed by:
Ellen Bessette 407-496-0076,
CHARLES RUTENBERG REALTY ORLANDO 407-622-2122,
Kathy Stoner 407-312-9672,
CHARLES RUTENBERG REALTY ORLANDO
Source: Stellar MLS,MLS#: O6444769 Originating MLS: Orlando Regional
Facts & features
Interior
Bedrooms & bathrooms
- Bedrooms: 3
- Bathrooms: 4
- Full bathrooms: 3
- 1/2 bathrooms: 1
Rooms
- Room types: Dining Room, Utility Room, Loft
Primary bedroom
- Features: Walk-In Closet(s)
- Level: First
- Area: 144 Square Feet
- Dimensions: 12x12
Bedroom 2
- Features: Storage Closet
- Level: Second
- Area: 192 Square Feet
- Dimensions: 12x16
Bedroom 3
- Features: Storage Closet
- Level: Second
- Area: 176 Square Feet
- Dimensions: 11x16
Primary bathroom
- Level: First
- Area: 120 Square Feet
- Dimensions: 10x12
Dining room
- Level: First
- Area: 90 Square Feet
- Dimensions: 9x10
Family room
- Level: First
- Area: 210 Square Feet
- Dimensions: 14x15
Kitchen
- Level: First
- Area: 117 Square Feet
- Dimensions: 9x13
Loft
- Level: Second
- Area: 171 Square Feet
- Dimensions: 9x19
Heating
- Central
Cooling
- Central Air
Appliances
- Included: Dishwasher, Disposal, Dryer, Electric Water Heater, Microwave, Range, Refrigerator, Washer
- Laundry: Inside
Features
- Ceiling Fan(s), Eating Space In Kitchen, High Ceilings, Kitchen/Family Room Combo, Living Room/Dining Room Combo, Open Floorplan, Primary Bedroom Main Floor, Solid Surface Counters, Solid Wood Cabinets, Split Bedroom, Thermostat, Walk-In Closet(s)
- Flooring: Luxury Vinyl
- Has fireplace: No
- Common walls with other units/homes: End Unit
Interior area
- Total structure area: 2,560
- Total interior livable area: 1,767 sqft
Video & virtual tour
Property
Parking
- Total spaces: 1
- Parking features: Garage Door Opener
- Attached garage spaces: 1
Features
- Levels: Two
- Stories: 2
- Exterior features: Balcony, Private Mailbox, Private Yard
- Fencing: Wood
- Has view: Yes
- View description: Trees/Woods
Lot
- Size: 2,915 Square Feet
Details
- Parcel number: 142229015200020
- Zoning: R-2A/T/W
- Special conditions: None
Construction
Type & style
- Home type: Townhouse
- Property subtype: Townhouse
Materials
- Block, Stucco
- Foundation: Slab
- Roof: Shingle
Condition
- New construction: No
- Year built: 2020
Utilities & green energy
- Sewer: Public Sewer
- Water: Public
- Utilities for property: Public
Community & HOA
Community
- Features: None
- Pet fee: $0 monthly
- Subdivision: AMHERST LT SPLITS
HOA
- Has HOA: No
- Services included: None
Location
- Region: Orlando
Financial & listing details
- Price per square foot: $317/sqft
- Tax assessed value: $513,573
- Annual tax amount: $9,720
- Date on market: 9/27/2026
- Cumulative days on market: 25 days
- Listing terms: Cash,Conventional,FHA,VA Loan
- Ownership: Fee Simple
- Total actual rent: 0
- Road surface type: Paved
Estimated market value
$546,500
$519,000 - $574,000
$3,179/mo
Price history
| Date | Event | Price |
|---|---|---|
| 10/20/2026 | Price change | $559,900-5.9%$317/sqft |
Source:  Stellar MLS #O6444769 Report a problem | ||
| 9/28/2026 | Listed for sale | $595,000+65.3%$337/sqft |
Source: Stellar MLS #O6444769 Report a problem | ||
| 7/30/2023 | Listing removed | -- |
Source: Zillow Rentals Report a problem | ||
| 7/25/2023 | Price change | $3,200+7.6%$2/sqft |
Source: Zillow Rentals Report a problem | ||
| 7/24/2023 | Listed for rent | $2,975$2/sqft |
Source: Zillow Rentals Report a problem | ||
| 5/11/2021 | Listing removed | -- |
Source: Stellar MLS #O5900564 Report a problem | ||
| 2/1/2021 | Sold | $359,900+2.9%$204/sqft |
Source: Public Record Report a problem | ||
| 12/7/2020 | Pending sale | $349,900$198/sqft |
Source: Stellar MLS #O5900564 Report a problem | ||
Public tax history
| Year | Property taxes | Tax assessment |
|---|---|---|
| 2024 | $9,405 +52.6% | $513,573 +35.9% |
| 2023 | $6,162 +3% | $377,888 +3% |
| 2022 | $5,983 +8.8% | $366,882 +24.7% |
| 2021 | $5,499 +269.6% | $294,255 +287.7% |
| 2020 | $1,488 | $75,900 |
Find assessor info on the county website
Monthly payment
Est. payment
Payment breakdown
Explore the cost of this home by adjusting the details. Changes won't be saved.Climate risks
Neighborhood: College Park
Similar homes
- $545,0003 bd3 ba1.4k sqft2202 ELIZABETH AVENUE #B, ORLANDO, FL 32804For Sale
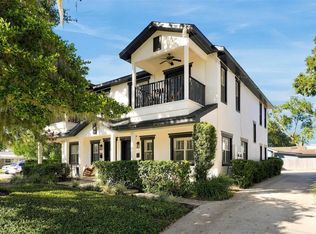
 MLS ID #O6396501, Roxanna Coon, RE/MAX ASSURED. Stellar MLS
- $550,0003 bd2 ba1.3k sqft9 W KING STREET, ORLANDO, FL 32804For Sale
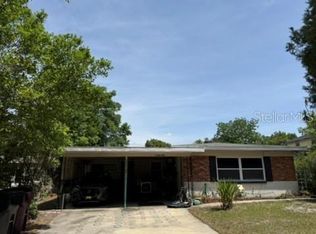 MLS ID #O6445048, Sal Luccisano, EDISON REAL ESTATE SERVICES. Stellar MLS
- $485,0003 bd2 ba1.4k sqft2217 PRINCETON COURT, ORLANDO, FL 32804For Sale
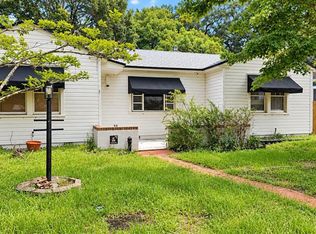 MLS ID #O6449418, Marjorie Valmir, HOMES PREMIER REALTY LLC. Stellar MLS
- $575,0003 bd2 ba1.3k sqft1 E PRINCETON STREET, ORLANDO, FL 32804For Sale
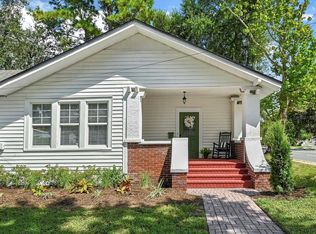 MLS ID #O6444143, Teresa Jones, KELLY PRICE & COMPANY LLC. Stellar MLS
- $459,9903 bd3 ba1.5k sqft20 W PRINCETON STREET, ORLANDO, FL 32804For SaleMLS ID #O6433457, Farah Novin, PREMIER SOTHEBY'S INTL. REALTY. Stellar MLS
- $568,2004 bd3 ba2k sqft46 E PRINCETON STREET, ORLANDO, FL 32804For SaleMLS ID #O6440485, Tyler Gibson LLC, LPT REALTY, LLC. Stellar MLS
- $545,0003 bd4 ba1.8k sqft1603 WOODWARD STREET #18, ORLANDO, FL 32803For SaleMLS ID #O6449218, Steven Koleno, BEYCOME OF FLORIDA LLC. Stellar MLS
- $600,0003 bd2 ba1.7k sqft1209 CLOUSER AVENUE, ORLANDO, FL 32804For SaleMLS ID #O6449979, Trevor Brown, FANNIE HILLMAN & ASSOCIATES. Stellar MLS
- $549,0004 bd2 ba1.4k sqft932 W PRINCETON STREET, ORLANDO, FL 32804For SaleMLS ID #O6446645, Brian LeMay, ROMAN REALTY GROUP, LLC. Stellar MLS
- $569,0003 bd2 ba1.6k sqft413 W PRINCETON STREET, ORLANDO, FL 32804For SaleMLS ID #O6430816, Nicole Howell, FANNIE HILLMAN & ASSOCIATES. Stellar MLS
- $575,0003 bd4 ba1.9k sqft1603 WOODWARD STREET #17, ORLANDO, FL 32803For SaleMLS ID #O6445888, Mike Long, COLDWELL BANKER REALTY. Stellar MLS
- $500,0003 bd2 ba1.3k sqft36 E WINTER PARK STREETS, ORLANDO, FL 32804For SaleMLS ID #O6420406, James Evans, CENTURY 21 ALTON CLARK. Stellar MLS
- $599,9003 bd3 ba1.4k sqft523 W PRINCETON STREET, ORLANDO, FL 32804For SaleMLS ID #O6433689, Amanda Wood, RE/MAX EXCLUSIVE COLLECTION. Stellar MLS
- $599,6004 bd2 ba1.5k sqft2910 DADE AVENUE, ORLANDO, FL 32804For SaleMLS ID #G5114069, Janine Arrowsmith, ARROWSMITH REALTY, INC. Stellar MLS
- $585,0003 bd2 ba2k sqft2918 CARL TERRACE, ORLANDO, FL 32804For SaleMLS ID #O6424720, Chris Maggart, REDFIN CORPORATION. Stellar MLS
- $599,0003 bd2 ba1.4k sqft820 RUGBY STREET, ORLANDO, FL 32804For SaleMLS ID #O6425577, Crystal Maier, REALTY HUB. Stellar MLS
- $549,0004 bd3 ba1.9k sqft918 W SMITH STREET, ORLANDO, FL 32804For SaleMLS ID #TB8449326, Caryn Kelley, CHARLES RUTENBERG REALTY INC. Stellar MLS
- $550,0002 bd2 ba1.3k sqft2305 EDGEWATER DRIVE #1708, ORLANDO, FL 32804For SaleMLS ID #O6415062, tanya Fei, AAA GLOBAL VENTURES PA. Stellar MLS
- $530,0003 bd2 ba1.5k sqft1911 WEBER STREET, ORLANDO, FL 32803For SaleMLS ID #O6449596, Thomas Nickley, Jr, KELLER WILLIAMS REALTY AT THE PARKS. Stellar MLS
