Welcome to The Wellesley Condominium, where luxury living meets the heart of College Park in Orlando's highly desirable 32804 zip code. This beautifully Top-floor residence features 2 bedrooms and 2 bathrooms with modern design. The open-concept floor plan is perfect for everyday living and entertaining. The chef's kitchen showcases a natural gas cooktop, expansive granite peninsula, custom cabinetry, and seamless flow into the living and dining areas. Step onto your private balcony and enjoy views of the Downtown Orlando skyline and theme park fireworks. The spacious living room provides the perfect setting for relaxing, entertaining, and making it your own. Additional features include two assigned parking spaces , convenient access to the resident clubroom and resort-style pool. Residents of The Wellesley enjoy exceptional amenities, including a rooftop heated saltwater pool, landscaped garden terrace, fitness center, conference room, chilled wine room, concierge service, on-site management, and the exclusive Davidson Suite for overnight guests. Located just steps from College Park's popular shops, cafés, and restaurants, this home offers the perfect combination of luxury, convenience, and lifestyle.
For sale
$570,000
2305 EDGEWATER DRIVE #1708, ORLANDO, FL 32804
2beds
1,359sqft
:
Get pre-qualified$5,087/mo
Condominium
Built in 2006
-- sqft lot
$548,000 Zestimate®
$419/sqft
$1,236/mo HOA
What's special
Resort-style poolPrivate balconyModern designTop-floor residenceRooftop heated saltwater poolExpansive granite peninsulaLandscaped garden terrace
- 65 days |
- 132 |
- 3 |
Zillow last checked:
Listing updated:
Listed by:
tanya Fei 626-757-1567,
AAA GLOBAL VENTURES PA 407-717-5232
Source: Stellar MLS,MLS#: O6415062 Originating MLS: Orlando Regional
Originating MLS: Orlando Regional
Facts & features
Interior
Bedrooms & bathrooms
- Bedrooms: 2
- Bathrooms: 2
- Full bathrooms: 2
Primary bedroom
- Features: Walk-In Closet(s)
- Level: First
- Area: 224 Square Feet
- Dimensions: 16x14
Bathroom 2
- Features: Walk-In Closet(s)
- Level: First
- Area: 210 Square Feet
- Dimensions: 15x14
Dining room
- Level: First
- Area: 180 Square Feet
- Dimensions: 15x12
Kitchen
- Level: First
- Area: 150 Square Feet
- Dimensions: 15x10
Living room
- Level: First
- Area: 180 Square Feet
- Dimensions: 15x12
Heating
- Central
Cooling
- Central Air
Appliances
- Included: Dishwasher, Dryer, Range, Refrigerator, Washer
- Laundry: Laundry Room
Features
- Built-in Features, Ceiling Fan(s), Elevator, Living Room/Dining Room Combo, Open Floorplan, Stone Counters, Thermostat, Walk-In Closet(s)
- Flooring: Tile, Hardwood
- Doors: French Doors
- Has fireplace: No
Interior area
- Total structure area: 1,359
- Total interior livable area: 1,359 sqft
Video & virtual tour
Property
Parking
- Total spaces: 2
- Parking features: Assigned, Guest
- Garage spaces: 2
Features
- Levels: Multi/Split
- Patio & porch: Patio
- Exterior features: Dog Run
- Has view: Yes
- View description: City, Park/Greenbelt
Lot
- Size: 1,457 Square Feet
Details
- Parcel number: 142229913217080
- Zoning: PD/T/W/SP/
- Special conditions: None
Construction
Type & style
- Home type: Condo
- Property subtype: Condominium
Materials
- Block, Concrete, Stucco
- Foundation: Block, Slab
- Roof: Built-Up,Membrane
Condition
- New construction: No
- Year built: 2006
Utilities & green energy
- Sewer: Public Sewer
- Water: Public
- Utilities for property: Cable Available, Electricity Available, Natural Gas Available
Community & HOA
Community
- Features: Community Mailbox, Fitness Center, Pool, Sidewalks
- Pet fee: $0 monthly
- Subdivision: WELLESLEY CONDOMINIUM
HOA
- Has HOA: Yes
- Services included: Reserve Fund, Fidelity Bond, Maintenance Structure, Maintenance Grounds, Manager, Pool Maintenance, Sewer, Trash, Water
- HOA fee: $1,236 monthly
- HOA name: Sarah Davies
- HOA phone: 407-236-9133
Location
- Region: Orlando
Financial & listing details
- Price per square foot: $419/sqft
- Tax assessed value: $407,700
- Annual tax amount: $8,000
- Date on market: 6/8/2026
- Cumulative days on market: 3 days
- Listing terms: Cash,Conventional,FHA,VA Loan
- Ownership: Fee Simple
- Total actual rent: 0
- Electric utility on property: Yes
- Road surface type: Asphalt
Estimated market value
$548,000
$521,000 - $575,000
$2,753/mo
Price history
| Date | Event | Price |
|---|---|---|
| 6/9/2026 | Listed for sale | $570,000+17.5%$419/sqft |
Source:  Stellar MLS #O6415062 Report a problem Stellar MLS #O6415062 Report a problem | ||
| 3/16/2022 | Listing removed | -- |
Source: Stellar MLS #O5995592 Report a problem | ||
| 2/26/2022 | Price change | $484,990+3.2%$357/sqft |
Source: Stellar MLS #O5995592 Report a problem | ||
| 2/18/2022 | Listed for sale | $469,990$346/sqft |
Source: Stellar MLS #O5995592 Report a problem | ||
| 2/13/2022 | Pending sale | $469,990$346/sqft |
Source: Stellar MLS #O5995592 Report a problem | ||
| 2/4/2022 | Listed for sale | $469,990$346/sqft |
Source: Stellar MLS #O5995592 Report a problem | ||
| 1/14/2022 | Listing removed | -- |
Source: Stellar MLS #O5995592 Report a problem | ||
| 1/10/2022 | Listed for sale | $469,990+11.1%$346/sqft |
Source: Stellar MLS #O5995592 Report a problem | ||
| 12/11/2015 | Listing removed | $1,800$1/sqft |
Source: Realty Executives Property Management Report a problem | ||
| 12/3/2015 | Price change | $1,800+5.9%$1/sqft |
Source: Realty Executives Property Management Report a problem | ||
| 3/20/2015 | Price change | $1,700-5.6%$1/sqft |
Source: REALTY EXECUTIVES CENTRAL FL #O5337473 Report a problem | ||
| 12/4/2014 | Listed for rent | $1,800$1/sqft |
Source: REALTY EXECUTIVES CENTRAL FL #O5333648 Report a problem | ||
| 2/7/2007 | Sold | $423,100$311/sqft |
Source: Public Record Report a problem | ||
Public tax history
| Year | Property taxes | Tax assessment |
|---|---|---|
| 2024 | $7,412 +9.4% | $407,700 +9.1% |
| 2023 | $6,772 +7.5% | $373,700 +7.8% |
| 2022 | $6,301 -1.6% | $346,500 |
| 2021 | $6,404 -0.2% | $346,500 +0.8% |
| 2020 | $6,416 +5.3% | $343,640 +10% |
| 2019 | $6,094 +12.4% | $312,400 +10% |
| 2018 | $5,423 | $284,000 |
| 2017 | $5,423 -1% | $284,000 +4.5% |
| 2016 | $5,477 +2.6% | $271,800 +1% |
| 2015 | $5,337 +10.6% | $269,100 +5.6% |
| 2014 | $4,826 +19.7% | $254,800 +18% |
| 2013 | $4,030 +6.2% | $215,900 +3.5% |
| 2012 | $3,793 +15.5% | $208,545 +23.6% |
| 2011 | $3,284 -27.5% | $168,661 -29.8% |
| 2010 | $4,530 | $240,135 -12.2% |
| 2009 | -- | $273,540 -17% |
| 2008 | $5,962 -3.7% | $329,492 -7.8% |
| 2007 | $6,193 | $357,255 |
| 2006 | -- | -- |
Find assessor info on the county website
Monthly payment
Est. payment
Payment breakdown
Explore the cost of this home by adjusting the details. Changes won't be saved.Climate risks
Neighborhood: College Park
Nearby schools
GreatSchools rating
- 9/10Princeton Elementary SchoolGrades: PK-5Distance: 0.3 mi
- 3/10College Park Middle SchoolGrades: 6-8Distance: 1 mi
- 6/10Edgewater High SchoolGrades: 9-12Distance: 0.7 mi
Schools provided by the listing agent
- Elementary: Princeton Elem
- Middle: College Park Middle
- High: Edgewater High
Source: Stellar MLS. This data may not be complete. We recommend contacting the local school district to confirm school assignments for this home.
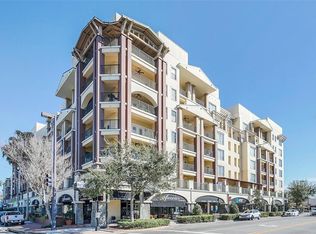
- $527,0002 bd2 ba1.3k sqft2305 Edgewater Dr APT 1309, Orlando, FL 32804Sold
- $325,0001 bd1 ba914 sqft2305 Edgewater Dr #1403, Orlando, FL 32804Sold

- $550,0002 bd2 ba1.3k sqft2305 Edgewater Dr APT 1509, Orlando, FL 32804Sold
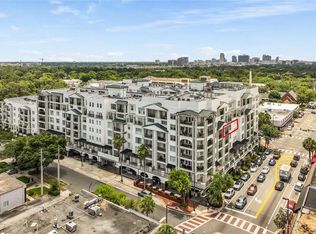
- $589,5002 bd2 ba1.3k sqft2305 Edgewater Dr UNIT 1602, Orlando, FL 32804Sold

- $335,0001 bd1 ba914 sqft2305 Edgewater Dr APT 1604, Orlando, FL 32804Sold
- $315,0001 bd1 ba914 sqft2305 Edgewater Dr #1613, Orlando, FL 32804Sold
- $795,0003 bd3 ba1.8k sqft2305 Edgewater Dr APT 1210, Orlando, FL 32804For Sale
- $468,0002 bd2 ba1.2k sqft2305 Edgewater Dr UNIT 1212, Orlando, FL 32804Sold
- $530,0002 bd2 ba1.3k sqft2305 Edgewater Dr APT 1311, Orlando, FL 32804Sold
A local agent can set up tours, give advice and negotiate with sellers.
Similar homes
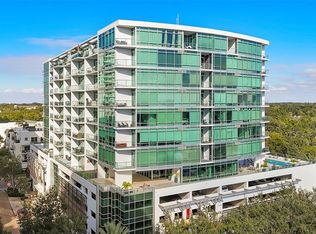
- $524,9002 bd2 ba1.7k sqft101 S EOLA DRIVE #1203, ORLANDO, FL 32801For Sale
 MLS ID #O6429039, Thomas Williams, URBANISTA BROKERS. Stellar MLS
 - $747,5003 bd3 ba1.8k sqft2305 EDGEWATER DRIVE #1606, ORLANDO, FL 32804For Sale
 MLS ID #TB8374435, Natalie Howard, SHEEN REAL ESTATE PROFESSIONALS, LLC. Stellar MLS
 - $499,9002 bd2 ba1.2k sqft150 E ROBINSON STREET #2409, ORLANDO, FL 32801For Sale
 MLS ID #O6336112, Andre Rattray, ASPIRE REALTY INC. Stellar MLS
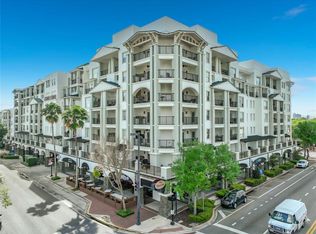
 - $309,9001 bd1 ba914 sqft(Undisclosed Address), ORLANDO, FL 32804For Sale
 MLS ID #O6395169, Mark Brown, HOME PRO REALTY CORP.. Stellar MLS
 - $341,0002 bd2 ba1.1k sqft322 E CENTRAL BOULEVARD #1104, ORLANDO, FL 32801For SaleMLS ID #O6409689, Elizabeth Petters, DON ASHER & ASSOCIATES, INC.. Stellar MLS
- $449,9003 bd2 ba1.8k sqft6336 BUFORD STREET #605, ORLANDO, FL 32835For SaleMLS ID #O6393647, Martha Perdomo, EMPIRE NETWORK REALTY. Stellar MLS
- $329,0002 bd2 ba1.2k sqft155 S COURT AVENUE #1705, ORLANDO, FL 32801For SaleMLS ID #O6280528, Sanaa Bassir, SANAA REALTY LLC. Stellar MLS
- $324,5002 bd2 ba1.3k sqft2867 MARSALA COURT #2867, ORLANDO, FL 32806For SaleMLS ID #O6410764, Sylvia Macguire, KELLER WILLIAMS REALTY AT THE PARKS. Stellar MLS
- $385,5003 bd2 ba1.9k sqft3368 ROBERT TRENT JONES DRIVE #20608, ORLANDO, FL 32835For SaleMLS ID #O6332648, Steven Koleno, BEYCOME OF FLORIDA LLC. Stellar MLS
- $319,9002 bd2 ba1.3k sqft2823 MARSALA COURT #2823, ORLANDO, FL 32806For SaleMLS ID #O6394387, Sylvia Macguire, KELLER WILLIAMS REALTY AT THE PARKS. Stellar MLS
- $599,9503 bd2 ba1.7k sqft305 WHITE OAK DRIVE, ALTAMONTE SPRINGS, FL 32701For SaleMLS ID #G5113103, Jeremy Stevens, COLDWELL BANKER STEVENS RE. Stellar MLS
- $375,0002 bd2 ba1.1k sqft13427 BLUE HERON BEACH DR #1405, ORLANDO, FL 32821For SaleMLS ID #O6431163, Marco Ossa, PA, JC REALTY GROUP INC. Stellar MLS
- $299,0003 bd3 ba1.5k sqft812 PARK LAKE CIRCLE #7, MAITLAND, FL 32751For SaleMLS ID #O6426486, Gregory Alexander, TRIDENT REALTY. Stellar MLS
- $310,0002 bd2 ba1k sqft5579 MILLENIA PARK BOULEVARD #506, ORLANDO, FL 32839New ConstructionMLS ID #S5152393, Juan Fernandez, DECONOVA INTERNATIONAL GROUP. Stellar MLS
- $310,0002 bd2 ba1k sqft5579 MILLENIA PARK BOULEVARD #516, ORLANDO, FL 32839New ConstructionMLS ID #S5152400, Juan Fernandez, DECONOVA INTERNATIONAL GROUP. Stellar MLS
- $649,9003 bd2 ba2k sqft5049 SHOREWAY LOOP #30101, ORLANDO, FL 32819For SaleMLS ID #O6419705, Stuart Coutu, MAINFRAME REAL ESTATE. Stellar MLS
- $310,0003 bd2 ba1k sqft1224 ROMA COURT, ORLANDO, FL 32825For SaleMLS ID #O6431771, Narindra Persaud, WEICHERT REALTORS HALLMARK PROPERTIES. Stellar MLS
- $285,0002 bd2 ba900 sqft4424 S TEXAS AVENUE #1-205, ORLANDO, FL 32839New ConstructionMLS ID #O6417552, Jack Rojas, DOMUS REAL ESTATE LLC. Stellar MLS
- $285,0002 bd2 ba900 sqft4424 S TEXAS AVENUE #1-204, ORLANDO, FL 32839New ConstructionMLS ID #O6417534, Jack Rojas, DOMUS REAL ESTATE LLC. Stellar MLS
- $450,0003 bd2 ba1.2k sqft4102 BREAKVIEW DRIVE #40103, ORLANDO, FL 32819For SaleMLS ID #O6387892, Stephanie De Oliveira, DEO REALTY LLC. Stellar MLS
