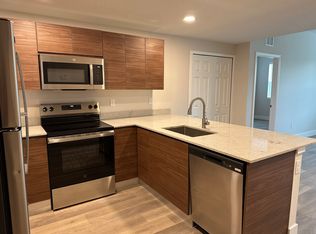
Less of 10 minutes away from The Mall at Millenia, great location. Be the first to live in one of Orlando’s newest communities. This 2-Bedrooms / 2-Bathrooms residence offers an open-concept layout, abundant natural light, and modern finishes throughout. Conveniently located just minutes from Universal Studios, International Drive, premier dining, shopping, and entertainment.The modern kitchen features brand-new stainless-steel appliances and contemporary cabinetry designed for both style and functionality.
New construction
Price cut: $5K (7/20)
$285,000
4424 S TEXAS AVENUE #1-204, ORLANDO, FL 32839
2beds
900sqft
:
Get pre-qualified$2,110/mo
Condominium
Built in 2026
-- sqft lot
$281,700 Zestimate®
$317/sqft
$165/mo HOA
What's special
Modern finishes throughoutAbundant natural lightOpen-concept layoutModern kitchenBrand-new stainless-steel appliances
- 52 days |
- 94 |
- 10 |
Zillow last checked:
Listing updated:
Listed by:
Jack Rojas 954-371-3276,
DOMUS REAL ESTATE LLC 954-371-3276
Source: Stellar MLS,MLS#: O6417534 Originating MLS: Orlando Regional
Originating MLS: Orlando Regional
Facts & features
Interior
Bedrooms & bathrooms
- Bedrooms: 2
- Bathrooms: 2
- Full bathrooms: 2
Primary bedroom
- Features: Walk-In Closet(s)
- Level: Second
Bedroom 2
- Features: Walk-In Closet(s)
- Level: Second
Bathroom 1
- Features: Storage Closet
- Level: Second
Bathroom 2
- Features: Storage Closet
- Level: Second
Dining room
- Features: No Closet
- Level: Second
Kitchen
- Features: No Closet
- Level: Second
Laundry
- Features: Linen Closet
- Level: Second
Living room
- Features: No Closet
- Level: Second
Heating
- Central
Cooling
- Central Air
Appliances
- Included: Dishwasher, Disposal, Dryer, Microwave, Other, Refrigerator, Washer
- Laundry: Laundry Closet
Features
- Elevator
- Flooring: Ceramic Tile, Laminate
- Has fireplace: Yes
- Fireplace features: Other Room
Interior area
- Total structure area: 900
- Total interior livable area: 900 sqft
Video & virtual tour
Property
Features
- Levels: Three Or More
- Stories: 3
- Exterior features: Sidewalk
Lot
- Size: 2.07 Acres
Details
- Parcel number: 102329000000004
- Zoning: R-3
- Special conditions: None
Construction
Type & style
- Home type: Condo
- Property subtype: Condominium
Materials
- Block
- Foundation: Block
- Roof: Concrete
Condition
- Completed
- New construction: Yes
- Year built: 2026
Utilities & green energy
- Sewer: Public Sewer
- Water: Public
- Utilities for property: Cable Available, Sewer Available, Water Available
Community & HOA
Community
- Features: Sidewalks
- Pet fee: $0 monthly
- Subdivision: SAN MARINO
HOA
- Has HOA: Yes
- Services included: Internet, Sewer, Water
- HOA fee: $165 monthly
- HOA name: EGRE SAN MARINO
Location
- Region: Orlando
Financial & listing details
- Price per square foot: $317/sqft
- Annual tax amount: $4,059
- Date on market: 6/16/2026
- Cumulative days on market: 53 days
- Ownership: Condominium
- Total actual rent: 0
- Road surface type: Asphalt
Estimated market value
$281,700
$268,000 - $296,000
$1,821/mo
Price history
| Date | Event | Price |
|---|---|---|
| 7/20/2026 | Price change | $285,000-1.7%$317/sqft |
Source:  Stellar MLS #O6417534 Report a problem Stellar MLS #O6417534 Report a problem | ||
| 6/16/2026 | Listed for sale | $290,000$322/sqft |
Source: Stellar MLS #O6417534 Report a problem | ||
Public tax history
Tax history is unavailable.
Monthly payment
Est. payment
Payment breakdown
Explore the cost of this home by adjusting the details. Changes won't be saved.Climate risks
Neighborhood: 32839
Nearby schools
GreatSchools rating
- 3/10Catalina Elementary SchoolGrades: PK-5Distance: 0.9 mi
- 4/10Memorial Middle SchoolGrades: 6-8Distance: 0.9 mi
- 3/10Oak Ridge High SchoolGrades: 9-12Distance: 2.4 mi
- $259,9001 bd1 ba774 sqft4424 S Texas Ave, Orlando, FL 32839New Construction

- $1,8003 bd2 ba1.1k sqft4424 S Texas Ave #1-102, Orlando, FL 32839For Rent
- $1,5992 bd2 ba1k sqft4424 S Texas Ave #1-103, Orlando, FL 32839For Rent

- $1,3001 bd1 ba774 sqft4424 S Texas Ave #1-109, Orlando, FL 32839For Rent

- $--2 bd2 ba900 sqft4424 S Texas Ave #204, Orlando, FL 32839Off Market
- $1,5502 bd2 ba900 sqft4424 S Texas Ave #205, Orlando, FL 32839For Rent
- $1,5502 bd2 ba900 sqft4424 S Texas Ave #1-2051-205, Orlando, FL 32839For Rent
- $285,0002 bd2 ba900 sqft4424 S Texas Ave #1-205, Orlando, FL 32839New Construction
A local agent can set up tours, give advice and negotiate with sellers.
Similar homes
- $285,0002 bd2 ba900 sqft4424 S TEXAS AVENUE #1-205, ORLANDO, FL 32839New Construction

 MLS ID #O6417552, Jack Rojas, DOMUS REAL ESTATE LLC. Stellar MLS
 - $319,0003 bd2 ba1.1k sqft4424 S TEXAS AVENUE #1-320, ORLANDO, FL 32839New Construction
 MLS ID #S5154425, Andres Santa Maria, LA ROSA REALTY KISSIMMEE. Stellar MLS
 - $310,0002 bd2 ba1k sqft5579 MILLENIA PARK BOULEVARD #506, ORLANDO, FL 32839New Construction
 MLS ID #S5152393, Juan Fernandez, DECONOVA INTERNATIONAL GROUP. Stellar MLS
 - $189,9002 bd2 ba1.1k sqft304 E SOUTH STREET #6028, ORLANDO, FL 32801For Sale
 MLS ID #S5154886, Yulesby Cabello, AXEN REALTY, LLC. Stellar MLS
 - $195,0002 bd2 ba979 sqft2314 MIDTOWN TERRACE #1125, ORLANDO, FL 32839For SaleMLS ID #O6376004, Noor Masri, PA, LA ROSA REALTY PREMIER LLC. Stellar MLS
- $145,9001 bd1 ba724 sqft(Undisclosed Address), ORLANDO, FL 32839For SaleMLS ID #O6430867, Nuria Laso, URBAN CITY REALTY LLC. Stellar MLS
- $299,9004 bd2 ba1.3k sqft1790 WILLIAMS MANOR AVENUE, ORLANDO, FL 32811For SaleMLS ID #O6430227, Ahmad Hassan, PA, COMPASS FLORIDA LLC. Stellar MLS
- $155,0002 bd2 ba996 sqft5100 PICADILLY CIRCUS #12, ORLANDO, FL 32839For SaleMLS ID #O6415722, Antonio Chacon, PREFERRED REAL ESTATE BROKERS. Stellar MLS
- $205,0002 bd2 ba1k sqft5550 E MICHIGAN STREET #2119, ORLANDO, FL 32822For SaleMLS ID #O6369668, Kara Barrett, UNITED REALTY GROUP INC.. Stellar MLS
- $345,0002 bd2 ba1k sqftMillenia Park Tower 111, Orlando, FL 32839New Construction
 MLS ID #A12024179, Maria Caballero Gueits, Avanti Way Realty LLC. MIAMI
 - $215,0002 bd2 ba1k sqft7109 YACHT BASIN AVENUE #418, ORLANDO, FL 32835For SaleMLS ID #S5152302, Kevin Gendreau, REAL BROKER, LLC. Stellar MLS
- $179,0002 bd2 ba1k sqft3960 SOUTHPOINTE DRIVE #507, ORLANDO, FL 32822For SaleMLS ID #O6411613, German Vivas, ELITE GLOBAL REAL ESTATE LLC. Stellar MLS
- $239,0003 bd2 ba1.2k sqft3446 SOHO STREET #108, ORLANDO, FL 32835For SaleMLS ID #O6321091, Darrell Nunnelley, VINTAGE REALTY GROUP LLC. Stellar MLS
- $229,9002 bd3 ba1.3k sqft6007 SCOTCHWOOD GLEN #32, ORLANDO, FL 32822For SaleMLS ID #O6391480, Max Leo Donzi, IRM INVEST., REAL EST.& MGMT.. Stellar MLS
- $285,0002 bd3 ba1.1k sqft11730 WHITEWING COURT, ORLANDO, FL 32837For SaleMLS ID #O6393514, Michael Nemec, CENTURY 21 CARIOTI. Stellar MLS
- $238,0002 bd2 ba1.2k sqft3324 PARKCHESTER SQUARE BOULEVARD #102, ORLANDO, FL 32835For SaleMLS ID #S5135657, Jeff Baker, WATSON REALTY CORP. Stellar MLS
- $189,0002 bd2 ba988 sqft5140 CONROY ROAD #27, ORLANDO, FL 32811For SaleMLS ID #O6388182, Steven Koleno, BEYCOME OF FLORIDA LLC. Stellar MLS
- $219,9003 bd2 ba1.2k sqft1809 TOWNHALL LANE #1809, ORLANDO, FL 32807For SaleMLS ID #S5152351, Jennifer Waller, GARRETT PROPERTIES LLC. Stellar MLS
- $178,0002 bd2 ba1.1k sqft3719 S LAKE ORLANDO PARKWAY #05, ORLANDO, FL 32808For SaleMLS ID #O6366681, George Bateman, III, RP INVESTMENT REALTY LLC. Stellar MLS
- $235,0003 bd2 ba1.2k sqft6380 CONTESSA DRIVE #303, ORLANDO, FL 32829For SaleMLS ID #S5151685, Constantino Trimarchi, TRIMARCHI REALTY CORP. Stellar MLS
