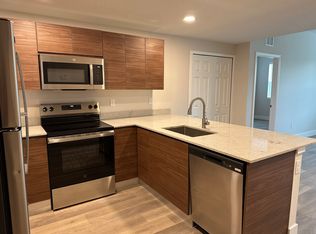
Brand-New Corner 3-Bedroom Condo with $5,000 Toward Buyer's Closing Costs! Be among the first to own a brand-new residence in the highly desirable San Marino community. This spacious third-floor corner unit offers 3 bedrooms, 2 bathrooms, 1,188 square feet of thoughtfully designed living space, and 2 assigned parking spaces, combining modern style with everyday comfort. The open-concept floor plan is filled with natural light and features luxury vinyl flooring throughout, contemporary cabinetry, granite countertops, stainless steel appliances, and a spacious kitchen that flows seamlessly into the living and dining areas—perfect for entertaining or everyday living. Residents enjoy resort-style amenities including a swimming pool, fitness center, elevator access, playground, and multipurpose room, all within a beautifully designed community. Ideally located just minutes from The Mall at Millenia, Universal Orlando Resort, International Drive, Downtown Orlando, Orlando International Airport, and major highways, you'll enjoy convenient access to world-class shopping, dining, entertainment, and everything Central Florida has to offer. Whether you're looking for a primary residence, a second home, or a long-term investment, this brand-new condominium offers exceptional value in one of Orlando's fastest-growing areas. The seller is offering a $5,000 credit toward the buyer's closing costs with an acceptable offer. Schedule your private showing today!
New construction
$319,000
4424 S TEXAS AVENUE #1-320, ORLANDO, FL 32839
3beds
1,188sqft
:
Get pre-qualified$2,341/mo
Condominium
Built in 2026
-- sqft lot
$315,100 Zestimate®
$269/sqft
$165/mo HOA
What's special
Swimming poolContemporary cabinetryGranite countertopsOpen-concept floor planBeautifully designed communitySpacious third-floor corner unitLuxury vinyl flooring throughout
- 12 days |
- 233 |
- 20 |
Zillow last checked:
Listing updated:
Listed by:
Andres Santa Maria 786-449-4345,
LA ROSA REALTY KISSIMMEE 407-930-3530
Source: Stellar MLS,MLS#: S5154425 Originating MLS: Osceola
Originating MLS: Osceola
Facts & features
Interior
Bedrooms & bathrooms
- Bedrooms: 3
- Bathrooms: 2
- Full bathrooms: 2
Primary bedroom
- Features: Walk-In Closet(s)
- Level: Third
Bedroom 2
- Features: Walk-In Closet(s)
- Level: Third
Bedroom 3
- Features: Built-in Closet
- Level: Third
Bathroom 1
- Features: Storage Closet
- Level: Third
Bathroom 2
- Features: Storage Closet
- Level: Third
Dining room
- Features: No Closet
- Level: Third
Kitchen
- Features: No Closet
- Level: Third
Laundry
- Features: Linen Closet
- Level: Third
Living room
- Features: No Closet
- Level: Third
Heating
- Central
Cooling
- Central Air
Appliances
- Included: Dishwasher, Disposal, Dryer, Electric Water Heater, Microwave, Other, Refrigerator, Washer
- Laundry: Laundry Closet
Features
- Elevator
- Flooring: Ceramic Tile, Laminate
- Has fireplace: Yes
- Fireplace features: Other Room
- Common walls with other units/homes: Corner Unit
Interior area
- Total structure area: 1,188
- Total interior livable area: 1,188 sqft
Video & virtual tour
Property
Features
- Levels: Three Or More
- Stories: 3
- Exterior features: Sidewalk
- Has view: Yes
- View description: Garden, Park/Greenbelt, Trees/Woods
Lot
- Size: 2.07 Acres
Details
- Parcel number: 102329000000005
- Zoning: R-3
- Special conditions: None
Construction
Type & style
- Home type: Condo
- Property subtype: Condominium
Materials
- Block
- Foundation: Block
- Roof: Concrete
Condition
- Completed
- New construction: Yes
- Year built: 2026
Details
- Builder name: San Marino
Utilities & green energy
- Sewer: Public Sewer
- Water: Public
- Utilities for property: Cable Available, Sewer Available, Water Available
Community & HOA
Community
- Features: Sidewalks
- Pet fee: $0 monthly
- Subdivision: SAN MARINO
HOA
- Has HOA: Yes
- Services included: Internet, Sewer, Water
- HOA fee: $165 monthly
- HOA name: EGRE SAN MARINO
Location
- Region: Orlando
Financial & listing details
- Price per square foot: $269/sqft
- Annual tax amount: $106
- Date on market: 7/29/2026
- Cumulative days on market: 13 days
- Listing terms: Cash,Conventional,FHA,VA Loan
- Ownership: Condominium
- Total actual rent: 0
- Road surface type: Asphalt
Estimated market value
$315,100
$299,000 - $331,000
$2,244/mo
Price history
| Date | Event | Price |
|---|---|---|
| 7/29/2026 | Listed for sale | $319,000$269/sqft |
Source:  Stellar MLS #S5154425 Report a problem Stellar MLS #S5154425 Report a problem | ||
Public tax history
Tax history is unavailable.
Monthly payment
Est. payment
Payment breakdown
Explore the cost of this home by adjusting the details. Changes won't be saved.Climate risks
Neighborhood: 32839
Nearby schools
GreatSchools rating
- 3/10Catalina Elementary SchoolGrades: PK-5Distance: 0.9 mi
- 4/10Memorial Middle SchoolGrades: 6-8Distance: 0.9 mi
- 3/10Oak Ridge High SchoolGrades: 9-12Distance: 2.4 mi
Schools provided by the listing agent
- Elementary: Catalina Elem
- Middle: Memorial Middle
- High: Oak Ridge High
Source: Stellar MLS. This data may not be complete. We recommend contacting the local school district to confirm school assignments for this home.
- $259,9001 bd1 ba774 sqft4424 S Texas Ave, Orlando, FL 32839New Construction

- $1,8003 bd2 ba1.1k sqft4424 S Texas Ave #1-102, Orlando, FL 32839For Rent
- $1,5992 bd2 ba1k sqft4424 S Texas Ave #1-103, Orlando, FL 32839For Rent

- $1,3001 bd1 ba774 sqft4424 S Texas Ave #1-109, Orlando, FL 32839For Rent

- $1,5502 bd2 ba900 sqft4424 S Texas Ave #204, Orlando, FL 32839For Rent
- $1,5502 bd2 ba900 sqft4424 S Texas Ave #205, Orlando, FL 32839For Rent
- $1,5502 bd2 ba900 sqft4424 S Texas Ave #1-2051-205, Orlando, FL 32839For Rent
- $285,0002 bd2 ba900 sqft4424 S Texas Ave #1-204, Orlando, FL 32839New Construction
- $285,0002 bd2 ba900 sqft4424 S Texas Ave #1-205, Orlando, FL 32839New Construction
A local agent can set up tours, give advice and negotiate with sellers.
Similar homes
- $285,0002 bd2 ba900 sqft4424 S TEXAS AVENUE #1-205, ORLANDO, FL 32839New Construction

 MLS ID #O6417552, Jack Rojas, DOMUS REAL ESTATE LLC. Stellar MLS
 - $285,0002 bd2 ba900 sqft4424 S TEXAS AVENUE #1-204, ORLANDO, FL 32839New Construction
 MLS ID #O6417534, Jack Rojas, DOMUS REAL ESTATE LLC. Stellar MLS
 - $314,0002 bd2 ba1k sqft5579 MILLENIA PARK BOULEVARD #323, ORLANDO, FL 32839New Construction
 MLS ID #O6402169, Carla Valero De Gimenez, AVANTI WAY REALTY LLC. Stellar MLS
 - $194,0003 bd2 ba1.3k sqft2328 MIDTOWN TERRACE #1024, ORLANDO, FL 32839For Sale
 MLS ID #O6407750, Robert Christiano, COLDWELL BANKER REALTY. Stellar MLS
 - $264,9003 bd2 ba1.4k sqft2484 SAN TECLA STREET #105, ORLANDO, FL 32835For SaleMLS ID #O6428618, Denise Crabbe, REVEL REALTY LLC. Stellar MLS
- $279,0003 bd2 ba1.1k sqft10855 WINDSOR WALK DRIVE #5107, ORLANDO, FL 32837For SaleMLS ID #O6421508, Christine Silva, KELLER WILLIAMS CLASSIC. Stellar MLS
- $345,0002 bd2 ba1k sqftMillenia Park Tower 111, Orlando, FL 32839New Construction
 MLS ID #A12024179, Maria Caballero Gueits, Avanti Way Realty LLC. MIAMI
 - $325,0002 bd2 ba1.4k sqft7505 LAUREATE BOULEVARD #2408, ORLANDO, FL 32827For SaleMLS ID #O6431333, Philip Erik Baum, LLC, OFFERPAD BROKERAGE FL, LLC. Stellar MLS
- $339,9003 bd2 ba1.3k sqft4294 NIMONS STREET, ORLANDO, FL 32811For SaleMLS ID #S5133586, Abel Jimenez, GPS PROPERTY GROUP INC.. Stellar MLS
- $290,0003 bd2 ba1.1k sqft1230 SOUTHSTATION PLACE #104, ORLANDO, FL 32809For SaleMLS ID #O6422254, Moses Nae, MIAMI TANGO INVESTMENTS REALTY. Stellar MLS
- $290,0003 bd2 ba1.1k sqft1220 SOUTHSTATION PLACE #404, ORLANDO, FL 32809For SaleMLS ID #O6422267, Moses Nae, MIAMI TANGO INVESTMENTS REALTY. Stellar MLS
- $294,9003 bd2 ba1.1k sqft1230 SOUTHSTATION PLACE #312, ORLANDO, FL 32809For SaleMLS ID #O6415153, Adriana Leon, ARBORSIDE PROPERTIES INC. Stellar MLS
- $289,9903 bd3 ba1.6k sqft6648 TIME SQUARE AVENUE #105, ORLANDO, FL 32835For SaleMLS ID #O6405645, Jonathan Pinto, FLORIDA CONNEXION PROPERTIES. Stellar MLS
- $239,0003 bd2 ba1.2k sqft3446 SOHO STREET #108, ORLANDO, FL 32835For SaleMLS ID #O6321091, Darrell Nunnelley, VINTAGE REALTY GROUP LLC. Stellar MLS
- $224,9002 bd2 ba1k sqft4613 GATE PLACE #104, ORLANDO, FL 32811For SaleMLS ID #S5152744, Adriana Avegno, THE FIRM RE. Stellar MLS
- $325,0003 bd3 ba1.4k sqft16077 OLD ASH LOOP #19, ORLANDO, FL 32828For SaleMLS ID #O6423314, Rick Brown, KELLER WILLIAMS ADVANTAGE 2 REALTY. Stellar MLS
- $238,0002 bd2 ba1.2k sqft3324 PARKCHESTER SQUARE BOULEVARD #102, ORLANDO, FL 32835For SaleMLS ID #S5135657, Jeff Baker, WATSON REALTY CORP. Stellar MLS
- $189,0002 bd2 ba988 sqft5140 CONROY ROAD #27, ORLANDO, FL 32811For SaleMLS ID #O6388182, Steven Koleno, BEYCOME OF FLORIDA LLC. Stellar MLS
- $175,0002 bd2 ba1.1k sqft5548 METROWEST BOULEVARD #209, ORLANDO, FL 32811For SaleMLS ID #O6345859, Maria Kaftanovskaya, CENTURY 21 CARIOTI. Stellar MLS
- $165,0001 bd1 ba739 sqft202 E SOUTH STREET #3051, ORLANDO, FL 32801For SaleMLS ID #O6388154, Richard Aybar, KELLER WILLIAMS ADVANTAGE III. Stellar MLS
