Seller may consider buyer concessions if made in an offer ~ Your urban oasis awaits in the heart of Downtown Orlando where this 1BD/1BA third floor unit will not disappoint! Low maintenance living paired with a bright OPEN CONCEPT and WOOD/TILE FLOORS THROUGHOUT, NEW WINDOWS, and a CUSTOM CLOSET SYSTEM in the WALK-IN CLOSET. The modern kitchen has a comfortable layout and features coordinating appliances, a large sink and plenty of cabinet storage. It is open to the living area and a dinette making it easy to stay connected to family and friends while entertaining. Crown molding adds a touch of character to the living area with the large picture window letting natural light pour in. There is a closet for in-unit laundry and the primary bedroom has en-suite access to the full bath. The Grande Downtown Orlando offers an assortment of fantastic amenities that include GATED ACCESS, an on site manager, fitness center, POOL and parking garage. The proximity to I-4 and 408 gives you easy access to surrounding cities while you are just minutes from top restaurants, shopping, Lake Eola, and so much more! Live, work and play in vibrant Downtown - call today to schedule a tour!
For sale
$165,000
202 E SOUTH STREET #3051, ORLANDO, FL 32801
1beds
739sqft
Condominium
Built in 2002
-- sqft lot
$-- Zestimate®
$223/sqft
$653/mo HOA
What's special
Gated accessParking garageLarge sinkCloset for in-unit laundryBright open conceptNew windowsPlenty of cabinet storage
- 167 days |
- 293 |
- 8 |
Zillow last checked:
Listing updated:
Listed by:
Richard Aybar 407-601-8109,
KELLER WILLIAMS ADVANTAGE III 407-207-0825
Source: Stellar MLS,MLS#: O6388154 Originating MLS: Orlando Regional
Originating MLS: Orlando Regional
Facts & features
Interior
Bedrooms & bathrooms
- Bedrooms: 1
- Bathrooms: 1
- Full bathrooms: 1
Primary bedroom
- Features: Walk-In Closet(s)
- Level: First
- Area: 130 Square Feet
- Dimensions: 10x13
Primary bathroom
- Level: First
- Area: 132 Square Feet
- Dimensions: 12x11
Kitchen
- Level: First
- Area: 121 Square Feet
- Dimensions: 11x11
Living room
- Features: Storage Closet
- Level: First
- Area: 266 Square Feet
- Dimensions: 14x19
Heating
- Central, Electric
Cooling
- Central Air
Appliances
- Included: Dishwasher, Range, Refrigerator
- Laundry: Laundry Closet
Features
- Built-in Features, Ceiling Fan(s), Crown Molding, Open Floorplan, Thermostat, Walk-In Closet(s)
- Flooring: Tile, Hardwood
- Has fireplace: No
Interior area
- Total structure area: 739
- Total interior livable area: 739 sqft
Video & virtual tour
Property
Parking
- Parking features: Assigned
Features
- Levels: One
- Stories: 1
- Exterior features: Lighting, Sidewalk
Lot
- Size: 2.16 Acres
Details
- Parcel number: 362229313023051
- Zoning: AC-3A/T
- Special conditions: None
Construction
Type & style
- Home type: Condo
- Property subtype: Condominium
Materials
- Stucco, Wood Frame
- Foundation: Slab
- Roof: Membrane
Condition
- New construction: No
- Year built: 2002
Utilities & green energy
- Sewer: Public Sewer
- Water: Public
- Utilities for property: BB/HS Internet Available, Cable Available, Electricity Available, Public, Water Available
Community & HOA
Community
- Features: Buyer Approval Required, Fitness Center, Gated Community - No Guard, Pool, Sidewalks
- Pet fee: $0 monthly
- Subdivision: GRANDE DOWNTOWN ORLANDO
HOA
- Has HOA: Yes
- Services included: Community Pool, Maintenance Structure, Maintenance Grounds, Manager, Pest Control, Sewer, Trash, Water
- HOA fee: $653 monthly
- HOA name: First Service Residential
Location
- Region: Orlando
Financial & listing details
- Price per square foot: $223/sqft
- Tax assessed value: $162,600
- Annual tax amount: $2,949
- Date on market: 3/5/2026
- Cumulative days on market: 68 days
- Listing terms: Cash,Conventional
- Ownership: Condominium
- Total actual rent: 0
- Electric utility on property: Yes
- Road surface type: Paved
Estimated market value
Not available
Estimated sales range
Not available
Not available
Price history
| Date | Event | Price |
|---|---|---|
| 3/5/2026 | Listed for sale | $165,000-13.2%$223/sqft |
Source:  Stellar MLS #O6388154 Report a problem Stellar MLS #O6388154 Report a problem | ||
| 4/9/2025 | Listing removed | $190,000$257/sqft |
Source: Stellar MLS #O6249907 Report a problem | ||
| 2/13/2025 | Price change | $190,000-5%$257/sqft |
Source: Stellar MLS #O6249907 Report a problem | ||
| 2/12/2025 | Listed for sale | $200,000$271/sqft |
Source: Stellar MLS #O6249907 Report a problem | ||
| 2/6/2025 | Pending sale | $200,000$271/sqft |
Source: Stellar MLS #O6249907 Report a problem | ||
| 11/4/2024 | Listed for sale | $200,000+42.9%$271/sqft |
Source: Stellar MLS #O6249907 Report a problem | ||
| 7/15/2024 | Listing removed | $140,000$189/sqft |
Source: Stellar MLS #O5928919 Report a problem | ||
| 7/21/2021 | Sold | $140,000$189/sqft |
Source: Public Record Report a problem | ||
| 6/2/2021 | Pending sale | $140,000$189/sqft |
Source: Stellar MLS #O5928919 Report a problem | ||
| 4/12/2021 | Price change | $140,000-3.4%$189/sqft |
Source: Stellar MLS #O5928919 Report a problem | ||
| 3/24/2021 | Listing removed | -- |
Source: Owner Report a problem | ||
| 3/9/2021 | Listed for sale | $145,000-5.2%$196/sqft |
Source: Stellar MLS #O5928919 Report a problem | ||
| 5/7/2015 | Listing removed | $1,200$2/sqft |
Source: Owner Report a problem | ||
| 4/13/2015 | Listed for rent | $1,200$2/sqft |
Source: Owner Report a problem | ||
| 4/9/2013 | Listing removed | $1,200$2/sqft |
Source: Rental Source Report a problem | ||
| 3/10/2013 | Listed for rent | $1,200$2/sqft |
Source: Rental Source Report a problem | ||
| 1/3/2008 | Sold | $153,000+0.3%$207/sqft |
Source: Public Record Report a problem | ||
| 2/11/2005 | Sold | $152,500$206/sqft |
Source: Public Record Report a problem | ||
Public tax history
| Year | Property taxes | Tax assessment |
|---|---|---|
| 2024 | $2,949 +7.5% | $148,467 +10% |
| 2023 | $2,742 +16.1% | $134,970 +10% |
| 2022 | $2,362 -1.5% | $122,700 |
| 2021 | $2,399 -0.7% | $122,700 |
| 2020 | $2,414 -1.3% | $122,700 |
| 2019 | $2,447 +3.3% | $122,700 +4.4% |
| 2018 | $2,368 | $117,500 +3.3% |
| 2017 | $2,368 +2.3% | $113,800 +2.4% |
| 2016 | $2,315 +3.3% | $111,100 +14.8% |
| 2015 | $2,241 +13.2% | $96,800 +4.8% |
| 2014 | $1,980 +281.6% | $92,400 +37% |
| 2013 | $519 +0.8% | $67,426 +16.2% |
| 2012 | $515 +2.2% | $58,038 +15% |
| 2011 | $504 -9.3% | $50,448 -14.2% |
| 2010 | $555 | $58,800 -38.7% |
| 2009 | -- | $95,910 -31% |
| 2008 | $1,799 -39.9% | $139,000 -14.7% |
| 2007 | $2,994 +1.2% | $163,000 +10.2% |
| 2006 | $2,960 +6.8% | $147,906 +10% |
| 2005 | $2,771 | $134,462 |
Find assessor info on the county website
Monthly payment
Est. payment
Payment breakdown
Explore the cost of this home by adjusting the details. Changes won't be saved.Climate risks
Neighborhood: Central Business District
Nearby schools
GreatSchools rating
- 7/10Lake Como Elementary SchoolGrades: PK-8Distance: 1.6 mi
- 6/10Edgewater High SchoolGrades: 9-12Distance: 3.2 mi
Schools provided by the listing agent
- Elementary: Panther Lake Elementary
- Middle: Howard Middle
- High: Edgewater High
Source: Stellar MLS. This data may not be complete. We recommend contacting the local school district to confirm school assignments for this home.
- $152,8001 bd1 ba740 sqft202 E South St UNIT 3044, Orlando, FL 32801Off Market
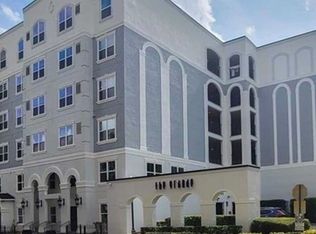
- $125,0001 bd1 ba685 sqft304 E South St UNIT 5020, Orlando, FL 32801Sold
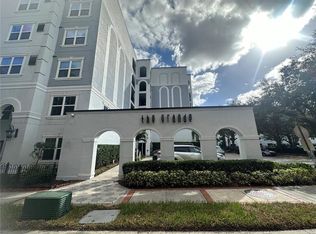
- $205,0001 bd1 ba744 sqft300 E South St UNIT 1002, Orlando, FL 32801Sold

- $206,1002 bd2 ba1.2k sqft204 E South St UNIT 4056, Orlando, FL 32801Off Market
- $155,0001 bd1 ba739 sqft202 E South St UNIT 5047, Orlando, FL 32801Sold
- $180,0001 bd1 ba744 sqft300 E South St UNIT 5003, Orlando, FL 32801Sold
- $150,7001 bd1 ba795 sqft202 E South St UNIT 6040, Orlando, FL 32801Off Market
- $214,9001 bd1 ba744 sqft204 E South St UNIT 6059, Orlando, FL 32801Sold
- $219,1002 bd2 ba1.1k sqft202 E South St UNIT 4037, Orlando, FL 32801Off Market
A local agent can set up tours, give advice and negotiate with sellers.
Similar homes
- $169,0001 bd1 ba685 sqft202 E SOUTH STREET #3036, ORLANDO, FL 32801For Sale

 MLS ID #O6426108, Paul Jimenez, URBANISTA BROKERS. Stellar MLS
 - $179,5001 bd1 ba744 sqft300 E South St Unit 2006, Orlando, FL 32801For Sale
 NextHome
 - $145,0002 bd2 ba1k sqft3325 S KIRKMAN ROAD #438, ORLANDO, FL 32811For Sale
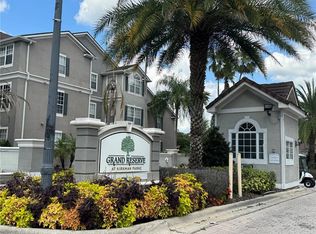 MLS ID #O6434971, Peggy Cullen, UNITED REAL ESTATE PREFERRED. Stellar MLS
 - $157,0002 bd1 ba1k sqft3379 S KIRKMAN ROAD #1027, ORLANDO, FL 32811For Sale
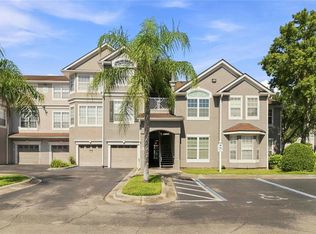 MLS ID #O6433065, John Callahan, REDFIN CORPORATION. Stellar MLS
 - $129,9902 bd2 ba1k sqft6008 AMBERLY AVENUE #F63, ORLANDO, FL 32822For SaleMLS ID #O6393033, Daniela Bou Mansour, 407 PROPERTIES. Stellar MLS
- $159,9002 bd2 ba993 sqft2077 DIXIE BELLE DRIVE #2077C, ORLANDO, FL 32812For SaleMLS ID #S5143887, Priscilla Nunez Llacza, NONA LEGACY POWERED BY LA ROSA. Stellar MLS
- $164,9001 bd1 ba732 sqft9514 DARIEN AVENUE #9514, ORLANDO, FL 32817For SaleMLS ID #O6422933, Abby Nelson, RE/MAX 200 REALTY. Stellar MLS
- $155,0003 bd2 ba993 sqft2019 DIXIE BELLE DRIVE #G, ORLANDO, FL 32812For SaleMLS ID #O6413497, Dean Gonzalez, KELLER WILLIAMS ADVANTAGE 2 REALTY. Stellar MLS
- $210,0002 bd2 ba1.1k sqft5550 E MICHIGAN STREET #2232, ORLANDO, FL 32822For SaleMLS ID #O6430982, Cristina Kaufman, ALL REAL ESTATE & INVESTMENTS. Stellar MLS
- $169,9002 bd2 ba1k sqft5156 CONROY ROAD #26, ORLANDO, FL 32811For SaleMLS ID #O6426554, Kristina Peacock, EXIT GLOBAL REALTY. Stellar MLS
- $130,0002 bd2 ba846 sqft2542 OAK PARK WAY #101, ORLANDO, FL 32822For SaleMLS ID #O6387539, John Muccigrosso, PA, RE/MAX 200 REALTY. Stellar MLS
- $190,0002 bd2 ba820 sqft3806 SOUTHPOINTE DRIVE #L4, ORLANDO, FL 32822For SaleMLS ID #O6429366, Nicole Hoffmann, SAMMY D SMITH PLLC. Stellar MLS
- $140,0002 bd2 ba930 sqft2568 WOODGATE BOULEVARD #107, ORLANDO, FL 32822For SaleMLS ID #O6421805, Steven Thetford, KELLER WILLIAMS WINTER PARK. Stellar MLS
- $114,9002 bd2 ba1k sqft5219 VIA HACIENDA CIRCLE #B109, ORLANDO, FL 32839For SaleMLS ID #O6433163, Walter Ramalho Barcelos, KARDOSH REALTY. Stellar MLS
- $179,5001 bd1 ba782 sqft3605 CONROY ROAD #535, ORLANDO, FL 32839For SaleMLS ID #O6421807, Adriana PL Franzoi, WRA BUSINESS & REAL ESTATE. Stellar MLS
- $244,9001 bd1 ba857 sqft155 S COURT AVENUE #1911, ORLANDO, FL 32801For SaleMLS ID #O6389978, Jude DeVito, COLDWELL BANKER REALTY. Stellar MLS
- $158,0001 bd1 ba842 sqft7210 WESTPOINTE BOULEVARD #1312, ORLANDO, FL 32835For SaleMLS ID #O6429162, Rafael Sanchez, URBAN-O REAL ESTATE SOLUTIONS. Stellar MLS
- $164,5001 bd1 ba794 sqft6384 RALEIGH STREET #2205, ORLANDO, FL 32835For SaleMLS ID #O6377349, Tammy Carns, REVEL REALTY LLC. Stellar MLS
- $209,0002 bd2 ba1k sqft5550 E MICHIGAN STREET #2321, ORLANDO, FL 32822For SaleMLS ID #O6408016, Veronica Figueroa, EXP REALTY LLC. Stellar MLS
- $130,0002 bd2 ba930 sqft2552 WOODGATE BOULEVARD #107, ORLANDO, FL 32822For SaleMLS ID #O6416786, ARod Rodriguez-Aponte, MARK SPAIN REAL ESTATE. Stellar MLS
