Welcome to easy, low-maintenance living in this beautifully updated first-floor condo! This 1-bedroom, 1-bath residence is tucked away in the last end building of the community, offering added privacy with no rear neighbors. Inside, you'll find a renovated kitchen featuring brand-new cabinets, new appliances, and updated finishes, along with new windows that enhance energy efficiency and natural light. The community roof was replaced in 2018 for added peace of mind. An assigned parking space is included, with convenient visitor parking located nearby. Residents enjoy access to a sparkling swimming pool, tennis courts, and basketball courts, providing plenty of opportunities for recreation. Ideally located just minutes from UCF, Full Sail University, shopping, dining, and major roadways, this home is also close to the scenic Little Econlockhatchee River and nearby parks, offering the perfect blend of convenience and outdoor enjoyment. Whether you're a first-time buyer, student, or investor, this move-in-ready condo is one you won't want to miss!
For sale
$164,900
9514 DARIEN AVENUE #9514, ORLANDO, FL 32817
1beds
732sqft
Condominium
Built in 1987
-- sqft lot
$159,100 Zestimate®
$225/sqft
$380/mo HOA
What's special
Beautifully updated first-floor condoTennis courtsBasketball courtsUpdated finishesNew appliancesAssigned parking space
- 44 days |
- 117 |
- 8 |
Zillow last checked:
Listing updated:
Listed by:
Abby Nelson 407-571-1445,
RE/MAX 200 REALTY 407-629-6330
Source: Stellar MLS,MLS#: O6422933 Originating MLS: Orlando Regional
Originating MLS: Orlando Regional
Facts & features
Interior
Bedrooms & bathrooms
- Bedrooms: 1
- Bathrooms: 1
- Full bathrooms: 1
Primary bedroom
- Features: Walk-In Closet(s)
- Level: First
- Area: 176 Square Feet
- Dimensions: 11x16
Primary bathroom
- Level: First
- Area: 44 Square Feet
- Dimensions: 8x5.5
Bathroom 1
- Level: First
- Area: 33 Square Feet
- Dimensions: 5.5x6
Dining room
- Level: First
- Area: 92 Square Feet
- Dimensions: 11.5x8
Family room
- Level: First
- Area: 161 Square Feet
- Dimensions: 11.5x14
Kitchen
- Level: First
- Area: 96 Square Feet
- Dimensions: 8x12
Heating
- Central, Electric
Cooling
- Central Air
Appliances
- Included: Dishwasher, Dryer, Microwave, Range, Refrigerator, Washer
- Laundry: Common Area, Electric Dryer Hookup, Inside, Same Floor As Condo Unit, Washer Hookup
Features
- Ceiling Fan(s), Crown Molding, Kitchen/Family Room Combo, Primary Bedroom Main Floor, Solid Wood Cabinets
- Flooring: Tile
- Has fireplace: No
Interior area
- Total structure area: 732
- Total interior livable area: 732 sqft
Video & virtual tour
Property
Features
- Levels: One
- Stories: 1
- Patio & porch: Other, Patio
- Exterior features: Rain Gutters, Sidewalk
Lot
- Size: 0.84 Acres
Details
- Parcel number: 182231200709514
- Zoning: R-3
- Special conditions: None
Construction
Type & style
- Home type: Condo
- Property subtype: Condominium
Materials
- Wood Frame, Wood Siding
- Foundation: Slab
- Roof: Shingle
Condition
- New construction: No
- Year built: 1987
Utilities & green energy
- Sewer: Public Sewer
- Water: Public
- Utilities for property: BB/HS Internet Available, Cable Available, Electricity Connected, Public, Sewer Connected, Street Lights, Water Connected
Community & HOA
Community
- Features: Clubhouse, Community Mailbox, Deed Restrictions, Pool, Sidewalks, Tennis Court(s)
- Pet fee: $0 monthly
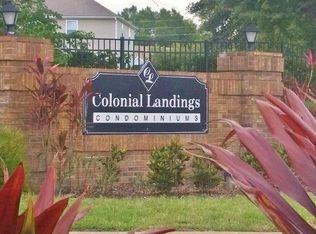
- Subdivision: COLONIAL LANDINGS PH 04
HOA
- Has HOA: Yes
- Amenities included: Basketball Court, Clubhouse, Pool, Tennis Court(s)
- Services included: Community Pool, Maintenance Structure, Maintenance Grounds, Pool Maintenance
- HOA fee: $380 monthly
- HOA name: Emily Williams / First Service Residental
Location
- Region: Orlando
Financial & listing details
- Price per square foot: $225/sqft
- Tax assessed value: $117,100
- Annual tax amount: $2,170
- Date on market: 7/8/2026
- Cumulative days on market: 11 days
- Listing terms: Cash,Conventional,FHA,USDA Loan,VA Loan
- Ownership: Fee Simple
- Total actual rent: 0
- Electric utility on property: Yes
- Road surface type: Asphalt, Paved
Estimated market value
$159,100
$151,000 - $167,000
$1,385/mo
Price history
| Date | Event | Price |
|---|---|---|
| 7/8/2026 | Listed for sale | $164,900+9.9%$225/sqft |
Source:  Stellar MLS #O6422933 Report a problem Stellar MLS #O6422933 Report a problem | ||
| 7/29/2023 | Listing removed | -- |
Source: Berkshire Hathaway HomeServices Florida Realty Report a problem | ||
| 6/28/2023 | Pending sale | $150,000$205/sqft |
Source: Stellar MLS #O6121520 Report a problem | ||
| 6/25/2023 | Listed for sale | $150,000+48.5%$205/sqft |
Source: Berkshire Hathaway HomeServices Florida Realty #O6121520 Report a problem | ||
| 10/21/2020 | Sold | $101,000+11%$138/sqft |
Source: Public Record Report a problem | ||
| 9/27/2014 | Listing removed | $725$1/sqft |
Source: Watson Realty Corp - Jacksonville Sunbeam Office Report a problem | ||
| 9/13/2014 | Listed for rent | $725$1/sqft |
Source: Watson - Oviedo Report a problem | ||
| 5/21/2008 | Sold | $91,000-8%$124/sqft |
Source: Public Record Report a problem | ||
| 2/12/2008 | Listed for sale | $98,900+35.5%$135/sqft |
Source: Keller Williams Realty #O4828107 Report a problem | ||
| 7/8/2004 | Sold | $73,000+29.2%$100/sqft |
Source: Public Record Report a problem | ||
| 2/7/2003 | Sold | $56,500+120.7%$77/sqft |
Source: Public Record Report a problem | ||
| 6/23/1999 | Sold | $25,600$35/sqft |
Source: Public Record Report a problem | ||
Public tax history
| Year | Property taxes | Tax assessment |
|---|---|---|
| 2024 | $1,885 +30.2% | $117,100 +26.4% |
| 2023 | $1,448 +10.8% | $92,620 +10% |
| 2022 | $1,307 -1.9% | $84,200 |
| 2021 | $1,331 +2328.8% | $84,200 +196.1% |
| 2020 | $55 +20.8% | $28,438 +2.3% |
| 2019 | $45 +21.2% | $27,799 +1.9% |
| 2018 | $37 | $27,281 -48.2% |
| 2017 | $37 +31.1% | $52,700 +9.8% |
| 2016 | $29 +43.8% | $48,000 +23.4% |
| 2015 | $20 +43.8% | $38,900 |
| 2014 | $14 +96.3% | $38,900 +28.1% |
| 2013 | $7 | $30,366 +11.5% |
| 2012 | -- | $27,240 +12.3% |
| 2011 | -- | $24,249 -26.5% |
| 2010 | $137 | $32,977 -37.2% |
| 2009 | -- | $52,500 -31.8% |
| 2008 | $524 -17.9% | $77,000 -32% |
| 2007 | $638 -4.8% | $113,200 +48.9% |
| 2006 | $670 +1.7% | $76,000 +25.5% |
| 2005 | $659 +56.5% | $60,560 +12.8% |
| 2004 | $421 +2.1% | $53,665 +13.9% |
| 2003 | $412 +109% | $47,100 +17% |
| 2002 | $197 +2.5% | $40,250 |
| 2001 | $192 +10.4% | $40,250 +18.4% |
| 2000 | $174 | $34,000 |
Find assessor info on the county website
Monthly payment
Est. payment
Payment breakdown
Explore the cost of this home by adjusting the details. Changes won't be saved.Climate risks
Neighborhood: 32817
Nearby schools
GreatSchools rating
- 4/10Cheney Elementary SchoolGrades: PK-5Distance: 2.4 mi
- 4/10Union Park Middle SchoolGrades: 6-8Distance: 0.4 mi
- 7/10Winter Park High SchoolGrades: 9-12Distance: 4.1 mi
Schools provided by the listing agent
- Elementary: Cheney Elem
- Middle: Union Park Middle
- High: Winter Park High
Source: Stellar MLS. This data may not be complete. We recommend contacting the local school district to confirm school assignments for this home.
- $205,3502 bd2 ba992 sqft9502 Darien Ave 9502-UNIT 9502, Orlando, FL 32817Sold

- $183,5002 bd2 ba874 sqft9504 Darien Ave #9504, Orlando, FL 32817Off Market
- $141,3001 bd2 ba732 sqft9506 Darien Ave #9506, Orlando, FL 32817Off Market
- $217,6002 bd2 ba874 sqft9511 Darien Ave UNIT 9511, Orlando, FL 32817Off Market

- $160,0001 bd1 ba732 sqft9513 Darien Ave #9513, Orlando, FL 32817For Sale
- $210,0002 bd2 ba992 sqft9516 Darien Ave #9516, Orlando, FL 32817Sold
- $237,7002 bd3 ba1.4k sqft9521 Darien Ave #9521, Orlando, FL 32817Off Market
- $218,0002 bd2 ba1.3k sqft9523 Darien Ave #9523, Orlando, FL 32817Off Market
A local agent can set up tours, give advice and negotiate with sellers.
A local lender can help you make sure your offer is ready when you are.
Similar homes
- $160,0002 bd1 ba850 sqft2541 N ALAFAYA TRAIL #77, ORLANDO, FL 32826For Sale

 MLS ID #O6433859, Ya Lan Chien, CINO INTERNATIONAL INC. Stellar MLS
 - $169,0001 bd1 ba685 sqft202 E SOUTH STREET #3036, ORLANDO, FL 32801For Sale
 MLS ID #O6426108, Paul Jimenez, URBANISTA BROKERS. Stellar MLS
 - $190,0002 bd2 ba820 sqft3806 SOUTHPOINTE DRIVE #L4, ORLANDO, FL 32822For Sale
 MLS ID #O6429366, Nicole Hoffmann, SAMMY D SMITH PLLC. Stellar MLS
 - $155,0003 bd2 ba993 sqft2019 DIXIE BELLE DRIVE #G, ORLANDO, FL 32812For Sale
 MLS ID #O6413497, Dean Gonzalez, KELLER WILLIAMS ADVANTAGE 2 REALTY. Stellar MLS
 - $165,0002 bd2 ba870 sqft4890 CONWAY ROAD #66, ORLANDO, FL 32812For SaleMLS ID #O6425403, Liza Farzati, SERHANT. Stellar MLS
- $160,0001 bd1 ba851 sqft5468 E MICHIGAN STREET #5468-4, ORLANDO, FL 32812For SaleMLS ID #O6422228, April Addison, EXP REALTY LLC. Stellar MLS
- $140,0002 bd2 ba930 sqft2568 WOODGATE BOULEVARD #107, ORLANDO, FL 32822For SaleMLS ID #O6421805, Steven Thetford, KELLER WILLIAMS WINTER PARK. Stellar MLS
- $169,0001 bd1 ba636 sqft118 W AMERICA STREET #2, ORLANDO, FL 32801For SaleMLS ID #O6432229, Jennifer Harned, MAINFRAME REAL ESTATE. Stellar MLS
- $194,0002 bd2 ba934 sqft3269 WESTRIDGE BOULEVARD #103, ORLANDO, FL 32822For SaleMLS ID #O6408869, Jack Sullivan, OLDE TOWN BROKERS INC. Stellar MLS
- $130,0002 bd2 ba846 sqft2542 OAK PARK WAY #101, ORLANDO, FL 32822For SaleMLS ID #O6387539, John Muccigrosso, PA, RE/MAX 200 REALTY. Stellar MLS
- $130,0002 bd2 ba930 sqft2552 WOODGATE BOULEVARD #107, ORLANDO, FL 32822For SaleMLS ID #O6416786, ARod Rodriguez-Aponte, MARK SPAIN REAL ESTATE. Stellar MLS
- $185,0003 bd2 ba1k sqft3254 S SEMORAN BOULEVARD #21, ORLANDO, FL 32822For SaleMLS ID #O6365120, Elliot Vazquez, FLORIDA LIVING REAL ESTATE, INC. Stellar MLS
- $179,0002 bd1 ba1k sqft4376 LAKE UNDERHILL ROAD #C, ORLANDO, FL 32803For SaleMLS ID #O6287158, Stacey Payne, PREFERRED REAL ESTATE BROKERS. Stellar MLS
- $174,9992 bd2 ba1k sqft5317 CURRY FORD ROAD 203 - BLDG L, ORLANDO, FL 32812For SaleMLS ID #TB8456803, Josue Rodriguez, MUSGRAVE GROUP LLC. Stellar MLS
- $149,5002 bd2 ba842 sqft3252 S SEMORAN BOULEVARD #22, ORLANDO, FL 32822For SaleMLS ID #O6422654, Jenny Wemert, WEMERT GROUP REALTY LLC. Stellar MLS
- $169,9002 bd2 ba851 sqft4830 S SEMORAN BOULEVARD #1108, ORLANDO, FL 32822For SaleMLS ID #S5146331, Eve Metlis, WATSON REALTY CORP. Stellar MLS
- $159,9991 bd1 ba781 sqft1180 PASEO DEL MAR #C, CASSELBERRY, FL 32707For SaleMLS ID #O6417523, Theresa Lowe, CREEGAN GROUP. Stellar MLS
- $167,0002 bd2 ba952 sqft1935 CONWAY ROAD #F6, ORLANDO, FL 32812For SaleMLS ID #O6394212, Trace Christian, III, COLDWELL BANKER REALTY. Stellar MLS
- $225,9002 bd2 ba1k sqft5278 WHITSTABLE WAY #5, ORLANDO, FL 32812For SaleMLS ID #O6416658, Rhonda Fisher, TRUST EQUITY GROUP LLC. Stellar MLS
- $185,0002 bd2 ba1k sqft4100 PERSHING POINTE PLACE #3, ORLANDO, FL 32822For SaleMLS ID #O6402095, Ray Lopez, KELLER WILLIAMS ADVANTAGE 2 REALTY. Stellar MLS
