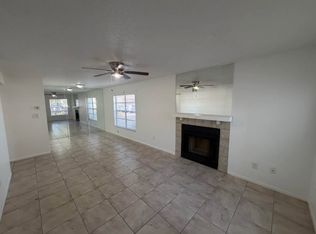
One or more photo(s) has been virtually staged. Top-floor corner 2 bed, 2 bath condo in Southbrooke Condo Community near Conway area and Orlando International Airport, featuring private exterior entry, screened-in patio, and in-unit laundry closet. Open-concept layout with vaulted ceilings, fireplace, and multiple windows providing abundant natural light. Kitchen includes updated cabinetry with hardware, stainless steel appliances, breakfast bar/pass-through to dining area, and new dishwasher. Split-bedroom floor plan with owner’s suite positioned at end of hallway offering walk-in closet, ceiling fan, and en-suite bath with updated single-sink vanity, reglazed tub/shower combo, and fresh interior paint; guest bedroom located near full bath with updated vanity and reglazed tub/shower. Interior improvements include luxury vinyl plank flooring throughout with no carpet, updated toilets, vanities, lighting, and ceiling fans. Top-floor corner positioning offers added privacy with no upstairs neighbors. Community amenities include swimming pool, tennis courts, and fitness center. Located approximately 3–5 miles to Orlando International Airport with convenient access to SR 408, Semoran Blvd, and Conway Rd, with nearby retail, grocery, and dining options including Publix, Walmart, and local restaurants. Positioned near major employment corridors, airport access, and commuter routes. Suitable for primary residence or long-term rental investment opportunity.
For sale
Price cut: $5K (5/5)
$169,900
4830 S SEMORAN BOULEVARD #1108, ORLANDO, FL 32822
2beds
851sqft
:
Get pre-qualified$1,576/mo
Condominium
Built in 1985
-- sqft lot
$160,800 Zestimate®
$200/sqft
$370/mo HOA
What's special
Tennis courtsCeiling fanOpen-concept layoutIn-unit laundry closetNew dishwasherVaulted ceilingsSplit-bedroom floor plan
- 126 days |
- 80 |
- 10 |
Zillow last checked:
Listing updated:
Listed by:
Eve Metlis 407-493-5225,
WATSON REALTY CORP 407-298-8800
Source: Stellar MLS,MLS#: S5146331 Originating MLS: Osceola
Originating MLS: Osceola
Facts & features
Interior
Bedrooms & bathrooms
- Bedrooms: 2
- Bathrooms: 2
- Full bathrooms: 2
Primary bedroom
- Features: Ceiling Fan(s), En Suite Bathroom, Walk-In Closet(s)
- Level: Second
- Area: 165 Square Feet
- Dimensions: 15x11
Bedroom 2
- Features: Ceiling Fan(s), Built-in Closet
- Level: Second
- Area: 90 Square Feet
- Dimensions: 10x9
Primary bathroom
- Features: Exhaust Fan, Shower No Tub, Single Vanity
- Level: Second
- Area: 40 Square Feet
- Dimensions: 8x5
Bathroom 2
- Features: Exhaust Fan, Single Vanity, Tub With Shower
- Level: Second
- Area: 40 Square Feet
- Dimensions: 8x5
Balcony porch lanai
- Level: Second
- Area: 54 Square Feet
- Dimensions: 9x6
Dining room
- Level: Second
- Area: 120 Square Feet
- Dimensions: 12x10
Kitchen
- Features: Breakfast Bar
- Level: Second
- Area: 56 Square Feet
- Dimensions: 8x7
Living room
- Features: Ceiling Fan(s)
- Level: Second
- Area: 110 Square Feet
- Dimensions: 11x10
Heating
- Heat Pump
Cooling
- Central Air
Appliances
- Included: Range, Refrigerator, Washer, Dishwasher, Electric Water Heater
- Laundry: Electric Dryer Hookup, Laundry Closet, Outside, Same Floor As Condo Unit, Washer Hookup
Features
- Living Room/Dining Room Combo, Open Floorplan, Solid Wood Cabinets, Thermostat, Vaulted Ceiling(s), Walk-In Closet(s), Ceiling Fan(s)
- Flooring: Luxury Vinyl
- Windows: Blinds
- Has fireplace: Yes
- Fireplace features: Wood Burning, Living Room
- Common walls with other units/homes: Corner Unit
Interior area
- Total structure area: 851
- Total interior livable area: 851 sqft
Video & virtual tour
Property
Parking
- Parking features: None, Open
- Has uncovered spaces: Yes
Features
- Levels: One
- Stories: 1
- Patio & porch: Covered, Screened, Front Porch
- Exterior features: Irrigation System, Private Entrance, Sidewalk, Rain Gutters
Lot
- Features: City Lot, Level, Sidewalk, Corner Lot
- Residential vegetation: Mature Landscaping, Trees/Landscaped
Details
- Parcel number: 162330819611080
- Zoning: CONDO-RESIDENTIAL
- Special conditions: None
Construction
Type & style
- Home type: Condo
- Architectural style: Colonial
- Property subtype: Condominium
- Attached to another structure: Yes
Materials
- Stucco, Block
- Foundation: Slab
- Roof: Shingle
Condition
- Completed
- New construction: No
- Year built: 1985
Utilities & green energy
- Sewer: Public Sewer
- Water: Public
- Utilities for property: BB/HS Internet Available, Public, Cable Available, Street Lights, Water Available, Water Connected, Electricity Available, Electricity Connected
Green energy
- Water conservation: Fl. Friendly/Native Landscape
Community & HOA
Community
- Features: Clubhouse, Community Mailbox, Deed Restrictions, Fitness Center, Pool, Sidewalks, Tennis Court(s)
- Security: Smoke Detector(s)
- Pet fee: $0 monthly
- Subdivision: SOUTHBROOKE CONDO
HOA
- Has HOA: No
- Amenities included: Clubhouse, Fitness Center, Pool, Recreation Facilities
- Services included: Common Area Taxes, Community Pool, Reserve Fund, Maintenance Structure, Maintenance Grounds, Manager, Pest Control, Pool Maintenance, Recreational Facilities
- HOA fee: $370 monthly
- HOA name: Amy Hidle
- HOA phone: 407-425-4561
Location
- Region: Orlando
Financial & listing details
- Price per square foot: $200/sqft
- Tax assessed value: $148,900
- Annual tax amount: $2,067
- Date on market: 3/27/2026
- Cumulative days on market: 126 days
- Listing terms: Cash,Conventional
- Ownership: Condominium
- Total actual rent: 0
- Electric utility on property: Yes
- Road surface type: Paved, Asphalt
Estimated market value
$160,800
$153,000 - $169,000
$1,545/mo
Price history
| Date | Event | Price |
|---|---|---|
| 5/5/2026 | Price change | $169,900-2.9%$200/sqft |
Source:  Stellar MLS #S5146331 Report a problem Stellar MLS #S5146331 Report a problem | ||
| 3/27/2026 | Listed for sale | $174,900+39.9%$206/sqft |
Source: Stellar MLS #S5146331 Report a problem | ||
| 12/9/2020 | Sold | $125,000-2.3%$147/sqft |
Source: Public Record Report a problem | ||
| 10/19/2020 | Pending sale | $128,000$150/sqft |
Source: ALL REAL ESTATE & INVESTMENTS #O5898580 Report a problem | ||
| 10/12/2020 | Listed for sale | $128,000+22%$150/sqft |
Source: ALL REAL ESTATE & INVESTMENTS #O5898580 Report a problem | ||
| 3/19/2020 | Listing removed | $104,900$123/sqft |
Source: ALL REAL ESTATE & INVESTMENTS #O5844498 Report a problem | ||
| 2/17/2020 | Listed for sale | $104,900$123/sqft |
Source: ALL REAL ESTATE & INVESTMENTS #O5844498 Report a problem | ||
| 6/14/2011 | Listing removed | $650$1/sqft |
Source: Cynco Properties Report a problem | ||
| 5/29/2011 | Price change | $650-6.5%$1/sqft |
Source: Cynco Properties Report a problem | ||
| 4/16/2011 | Listed for rent | $695$1/sqft |
Source: Cynco Properties Report a problem | ||
Public tax history
| Year | Property taxes | Tax assessment |
|---|---|---|
| 2024 | $2,594 +9.3% | $133,826 +10% |
| 2023 | $2,372 +15.2% | $121,660 +10% |
| 2022 | $2,059 +26.9% | $110,600 +30% |
| 2021 | $1,622 +31.3% | $85,100 +66.6% |
| 2020 | $1,235 +8.1% | $51,091 +10% |
| 2019 | $1,143 +12.6% | $46,446 +10% |
| 2018 | $1,015 | $42,224 -23.6% |
| 2017 | $1,015 +10.6% | $55,300 +6.6% |
| 2016 | $918 +5.5% | $51,900 |
| 2015 | $870 +13% | $51,900 +17.2% |
| 2014 | $770 +23.7% | $44,300 +30.1% |
| 2013 | $622 +13.3% | $34,058 +21.7% |
| 2012 | $549 +16% | $27,992 +29.2% |
| 2011 | $474 -10.4% | $21,667 -14.2% |
| 2010 | $529 | $25,250 -36.7% |
| 2009 | -- | $39,900 -58% |
| 2008 | $1,767 -16.2% | $95,000 -17.3% |
| 2007 | $2,109 +16.2% | $114,900 +27.7% |
| 2006 | $1,815 +36.4% | $90,000 +44.1% |
| 2005 | $1,331 +14.7% | $62,451 +13% |
| 2004 | $1,160 0% | $55,275 |
| 2003 | $1,161 +10.7% | $55,275 +11.4% |
| 2002 | $1,049 | $49,600 |
Find assessor info on the county website
Monthly payment
Est. payment
Payment breakdown
Explore the cost of this home by adjusting the details. Changes won't be saved.Climate risks
Neighborhood: South Semoran
Nearby schools
GreatSchools rating
- 7/10Lake George Elementary SchoolGrades: PK-5Distance: 0.2 mi
- 4/10Conway Middle SchoolGrades: 6-8Distance: 1 mi
- 6/10William R Boone High SchoolGrades: 9-12Distance: 3.6 mi
Schools provided by the listing agent
- Elementary: Lake George Elem
- Middle: Conway Middle
- High: Boone High
Source: Stellar MLS. This data may not be complete. We recommend contacting the local school district to confirm school assignments for this home.
- $154,5002 bd2 ba851 sqft4834 S Semoran Blvd APT 1202, Orlando, FL 32822Off Market
- $180,0002 bd2 ba851 sqft4834 S Semoran Blvd APT 1203, Orlando, FL 32822Sold

- $150,4002 bd2 ba851 sqft4830 S Semoran Blvd APT 1101, Orlando, FL 32822Off Market
- $181,4002 bd2 ba851 sqft4830 S Semoran Blvd APT 1102, Orlando, FL 32822Off Market

- $150,0002 bd2 ba851 sqft4830 S Semoran Blvd APT 1103, Orlando, FL 32822Off Market
- $146,5002 bd2 ba851 sqft4830 S Semoran Blvd APT 1104, Orlando, FL 32822Off Market
- $154,6002 bd2 ba851 sqft4830 S Semoran Blvd APT 1105, Orlando, FL 32822Off Market
- $151,1002 bd2 ba851 sqft4830 S Semoran Blvd APT 1106, Orlando, FL 32822Off Market
A local agent can set up tours, give advice and negotiate with sellers.
Similar homes
- $155,0002 bd2 ba1k sqft4572 COMMANDER DRIVE #1227, ORLANDO, FL 32822For Sale

 MLS ID #O6418896, Rasha Youssef, EXP REALTY LLC. Stellar MLS
 - $150,0002 bd2 ba1k sqft4532 COMMANDER DRIVE #2132, ORLANDO, FL 32822For Sale
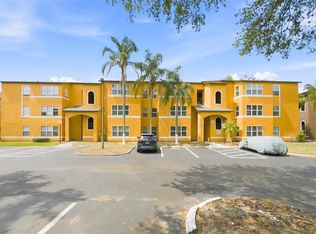 MLS ID #S5146440, Jose Serrano, PA, VS INTERNATIONAL PROPERTIES. Stellar MLS
 - $199,9992 bd2 ba820 sqft3793 ATRIUM DRIVE #L6, ORLANDO, FL 32822For Sale
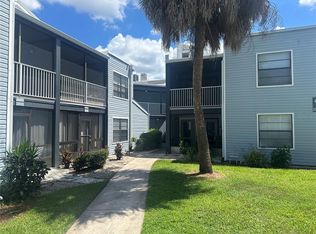 MLS ID #S5152653, Will Hunt, KERRY REALTY GROUP. Stellar MLS
 - $155,0002 bd2 ba828 sqft3236 S SEMORAN BOULEVARD #22, ORLANDO, FL 32822For Sale
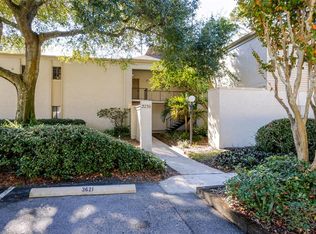 MLS ID #O6361480, Marilyn Diez, PREFERRED REAL ESTATE BROKERS. Stellar MLS
 - $140,0002 bd2 ba930 sqft2568 WOODGATE BOULEVARD #107, ORLANDO, FL 32822For SaleMLS ID #O6421805, Steven Thetford, KELLER WILLIAMS WINTER PARK. Stellar MLS
- $159,0002 bd2 ba1k sqft4124 PERSHING POINTE PLACE #4, ORLANDO, FL 32822For SaleMLS ID #O6387987, Jennifer Harned, MAINFRAME REAL ESTATE. Stellar MLS
- $185,0002 bd2 ba1k sqft4100 PERSHING POINTE PLACE #3, ORLANDO, FL 32822For SaleMLS ID #O6402095, Ray Lopez, KELLER WILLIAMS ADVANTAGE 2 REALTY. Stellar MLS
- $199,0002 bd2 ba1.1k sqft2901 CLUBVIEW DRIVE #U1, ORLANDO, FL 32822For SaleMLS ID #O6394248, Dawn Tinder, KELLER WILLIAMS WINTER PARK. Stellar MLS
- $149,9002 bd2 ba1.2k sqft4223 S. SEMORAN BLVD #6, ORLANDO, FL 32822For SaleMLS ID #O6419790, Corey Smallman, MARKET CONNECT REALTY LLC. Stellar MLS
- $179,0001 bd1 ba892 sqft2367 COACH HOUSE BOULEVARD #1308, ORLANDO, FL 32812For SaleMLS ID #O6428111, Cheryl Urciuoli, FLORIDA REALTY INVESTMENTS. Stellar MLS
- $198,0002 bd2 ba889 sqft2936 S SEMORAN BOULEVARD #106, ORLANDO, FL 32822For SaleMLS ID #S5136440, Shirley Portugal Rivera, MAGIC HOMES REALTY LLC. Stellar MLS
- $155,0003 bd2 ba993 sqft2019 DIXIE BELLE DRIVE #G, ORLANDO, FL 32812For SaleMLS ID #O6413497, Dean Gonzalez, KELLER WILLIAMS ADVANTAGE 2 REALTY. Stellar MLS
- $192,5002 bd3 ba1.1k sqft6296 RIVER RUN PLACE #194, ORLANDO, FL 32807For SaleMLS ID #O6395547, Lisa Bertin Queena, CALL IT CLOSED INTL REALTY. Stellar MLS
- $185,0003 bd2 ba1.1k sqft5656 ROYAL PINE BOULEVARD #27, ORLANDO, FL 32807For SaleMLS ID #O6384013, Sean Burke, KELLER WILLIAMS ADVANTAGE 2 REALTY. Stellar MLS
- $180,0002 bd2 ba1.2k sqft300 E SOUTH STREET #2014, ORLANDO, FL 32801For SaleMLS ID #O6394367, Danielle Miller, BALDWIN PARK REALTY LLC. Stellar MLS
- $186,0002 bd2 ba870 sqft4888 CONWAY ROAD #70, ORLANDO, FL 32812For SaleMLS ID #O6368798, Gabriella Philippone, INDEPENDENCE REALTY GROUP LLC. Stellar MLS
- $174,9992 bd2 ba1k sqft5317 CURRY FORD ROAD 203 - BLDG L, ORLANDO, FL 32812For SaleMLS ID #TB8456803, Josue Rodriguez, MUSGRAVE GROUP LLC. Stellar MLS
- $160,0001 bd1 ba851 sqft5468 E MICHIGAN STREET #5468-4, ORLANDO, FL 32812For SaleMLS ID #O6422228, April Addison, EXP REALTY LLC. Stellar MLS
- $159,0002 bd3 ba1.1k sqft7300 DANIEL WEBSTER DRIVE #M7, WINTER PARK, FL 32792For SaleMLS ID #O6388668, Rosa Rodriguez, STIRLING INTERNATIONAL REAL ES. Stellar MLS
- $225,9002 bd2 ba1k sqft5278 WHITSTABLE WAY #5, ORLANDO, FL 32812For SaleMLS ID #O6416658, Rhonda Fisher, TRUST EQUITY GROUP LLC. Stellar MLS
