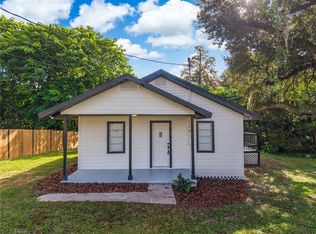
Great investment. Completely remodeled corner-lot home with a big pool & new filter system! Features new flooring, windows, and doors, as well as fresh paint inside & out. The fully updated kitchen boasts quartz counters, sleek cabinetry & stainless-steel appliances. Bathrooms are fully renovated with modern finishes, and bedrooms are spacious & bright. Enjoy your oversized lot with plenty of outdoor space to relax or entertain by the sparkling pool. Conveniently located near shopping, dining, schools & major highways.
For sale
$339,900
4294 NIMONS STREET, ORLANDO, FL 32811
3beds
1,363sqft
Single Family Residence
Built in 1968
7,529 Square Feet Lot
$339,500 Zestimate®
$249/sqft
$-- HOA
What's special
Corner-lot homeFresh paintBig poolQuartz countersSparkling poolSleek cabinetryOversized lot
- 370 days
- 372
- 69
Zillow last checked:
Listing updated:
Listed by:
Abel Jimenez 407-452-4119,
GPS PROPERTY GROUP INC. 407-439-2527
Source: Stellar MLS,MLS#: S5133586 Originating MLS: Orlando Regional
Originating MLS: Orlando Regional
Facts & features
Interior
Bedrooms & bathrooms
- Bedrooms: 3
- Bathrooms: 2
- Full bathrooms: 2
Primary bedroom
- Features: Built-in Closet
- Level: First
- Area: 132 Square Feet
- Dimensions: 12x11
Bedroom 1
- Features: Built-in Closet
- Level: First
- Area: 110 Square Feet
- Dimensions: 11x10
Bedroom 2
- Features: Built-in Closet
- Level: First
- Area: 110 Square Feet
- Dimensions: 11x10
Dining room
- Level: First
- Area: 99 Square Feet
- Dimensions: 11x9
Family room
- Level: First
- Area: 182 Square Feet
- Dimensions: 14x13
Kitchen
- Level: First
- Area: 56 Square Feet
- Dimensions: 8x7
Living room
- Level: First
- Area: 187 Square Feet
- Dimensions: 17x11
Heating
- Central
Cooling
- Central Air
Appliances
- Included: Dishwasher, Disposal, Ice Maker, Microwave, Range, Refrigerator
- Laundry: Inside
Features
- Ceiling Fan(s), Living Room/Dining Room Combo
- Flooring: Laminate
- Doors: Sliding Doors
- Has fireplace: No
- Common walls with other units/homes: Corner Unit
Interior area
- Total structure area: 1,692
- Total interior livable area: 1,363 sqft
Video & virtual tour
Property
Parking
- Total spaces: 1
- Parking features: Carport
- Carport spaces: 1
Features
- Levels: One
- Stories: 1
- Exterior features: Lighting, Storage
- Has private pool: Yes
- Pool features: Deck, In Ground, Lighting, Screen Enclosure, Tile
- Has spa: Yes
- Spa features: In Ground
- Fencing: Chain Link
- Has view: Yes
- View description: Pool
Lot
- Size: 7,529 Square Feet
Details
- Parcel number: 052329706604010
- Zoning: R-1
- Special conditions: None
Construction
Type & style
- Home type: SingleFamily
- Property subtype: Single Family Residence
Materials
- Block, Stucco
- Foundation: Slab
- Roof: Shingle
Condition
- Completed
- New construction: No
- Year built: 1968
Utilities & green energy
- Sewer: Public Sewer
- Water: Public
- Utilities for property: Cable Available, Public, Sewer Available, Sewer Connected
Community & HOA
Community
- Pet fee: $0 monthly
- Subdivision: PINECREST ESTATES
HOA
- Has HOA: No
Location
- Region: Orlando
Financial & listing details
- Price per square foot: $249/sqft
- Tax assessed value: $203,115
- Annual tax amount: $3,551
- Date on market: 8/29/2025
- Cumulative days on market: 385 days
- Listing terms: Cash,Conventional,FHA,Special Funding,USDA Loan,VA Loan
- Ownership: Fee Simple
- Total actual rent: 0
- Road surface type: Asphalt
Estimated market value
$339,500
$323,000 - $356,000
$2,121/mo
Price history
| Date | Event | Price |
|---|---|---|
| 2/18/2026 | Price change | $339,900-2.9%$249/sqft |
Source:  Stellar MLS #S5133586 Report a problem Stellar MLS #S5133586 Report a problem | ||
| 12/1/2025 | Listing removed | $2,400$2/sqft |
Source: Zillow Rentals Report a problem | ||
| 11/19/2025 | Listed for rent | $2,400-4%$2/sqft |
Source: Zillow Rentals Report a problem | ||
| 11/4/2025 | Listed for sale | $349,900$257/sqft |
Source: Stellar MLS #S5133586 Report a problem | ||
| 11/3/2025 | Pending sale | $349,900$257/sqft |
Source: Stellar MLS #S5133586 Report a problem | ||
| 10/22/2025 | Listing removed | $2,500$2/sqft |
Source: Zillow Rentals Report a problem | ||
| 10/7/2025 | Listed for sale | $349,900$257/sqft |
Source: Stellar MLS #S5133586 Report a problem | ||
| 9/29/2025 | Listed for rent | $2,500$2/sqft |
Source: Zillow Rentals Report a problem | ||
| 9/18/2025 | Listing removed | $349,900$257/sqft |
Source: Stellar MLS #S5133586 Report a problem | ||
| 9/15/2025 | Price change | $349,900-5.2%$257/sqft |
Source: Stellar MLS #S5133586 Report a problem | ||
| 8/29/2025 | Listed for sale | $369,000+88.1%$271/sqft |
Source: Stellar MLS #S5133586 Report a problem | ||
| 5/19/2025 | Sold | $196,200-26.5%$144/sqft |
Source: Stellar MLS #G5095653 Report a problem | ||
| 4/23/2025 | Pending sale | $267,000$196/sqft |
Source: Stellar MLS #G5095653 Report a problem | ||
| 4/12/2025 | Listed for sale | $267,000$196/sqft |
Source: Stellar MLS #G5095653 Report a problem | ||
Public tax history
| Year | Property taxes | Tax assessment |
|---|---|---|
| 2024 | $3,552 +9.8% | $174,195 +10% |
| 2023 | $3,235 +10.9% | $158,359 +10% |
| 2022 | $2,917 +14.2% | $143,963 +10% |
| 2021 | $2,553 +1752% | $130,875 +198.1% |
| 2020 | $138 | $43,905 +2.3% |
| 2019 | $138 | $42,918 +1.9% |
| 2018 | $138 | $42,118 -47.1% |
| 2017 | $138 +19.1% | $79,543 +36.9% |
| 2016 | $116 | $58,100 -4.1% |
| 2015 | $116 | $60,591 +15.1% |
| 2014 | $116 | $52,640 +18.7% |
| 2013 | $116 | $44,343 +15% |
| 2012 | $116 | $38,561 -2.1% |
| 2011 | $116 -77.3% | $39,403 -14.9% |
| 2010 | $510 | $46,280 -36% |
| 2009 | -- | $72,356 -46% |
| 2008 | $705 -16.7% | $134,028 -7% |
| 2007 | $846 -3.4% | $144,144 +32.9% |
| 2006 | $875 +1.6% | $108,489 +39.2% |
| 2005 | $861 +7.6% | $77,916 +2% |
| 2004 | $800 +3.4% | $76,353 +1.7% |
| 2003 | $774 +3.9% | $75,077 +4.2% |
| 2002 | $745 | $72,037 |
Find assessor info on the county website
Monthly payment
Est. payment
Payment breakdown
Explore the cost of this home by adjusting the details. Changes won't be saved.Climate risks
Neighborhood: Richmond Heights


Similar homes
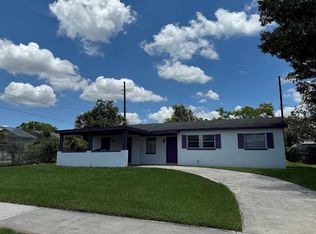
- $295,0005 bd2 ba1.2k sqft1321 LESCOT LANE, ORLANDO, FL 32811For Sale
 MLS ID #O6441217, Janet Garay, FLORIDA REALTY OF MIAMI CORP. Stellar MLS
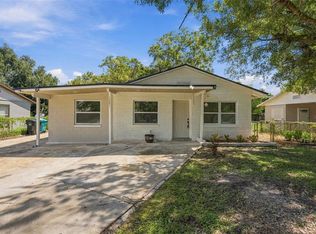
 - $330,0003 bd2 ba1.3k sqft3627 ARCH STREET, ORLANDO, FL 32808For Sale
 MLS ID #O6441577, Nohora Gomez, COLDWELL BANKER REALTY. Stellar MLS
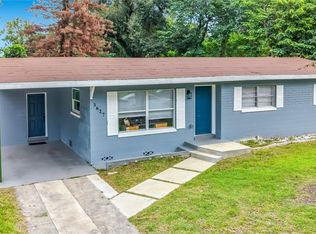
 - $370,0003 bd2 ba1.3k sqft6911 CRESCENT RIDGE ROAD, ORLANDO, FL 32810For Sale
 MLS ID #O6447238, Miriam Ferran, KELLER WILLIAMS ADVANTAGE REALTY. Stellar MLS
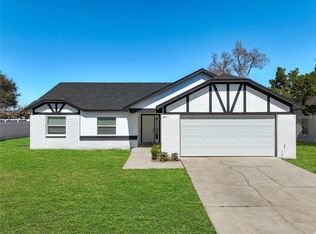
 - $250,0002 bd2 ba782 sqft13 N VAN BUREN AVENUE, ORLANDO, FL 32811For Sale
 MLS ID #S5158897, Cesar Estrada, PA, EXP REALTY LLC. Stellar MLS
 - $360,0003 bd2 ba1.2k sqft2415 HICKORY OAK BOULEVARD, ORLANDO, FL 32817For SaleMLS ID #O6414875, Steve Merchant, GLOBAL REALTY INTERNATIONAL. Stellar MLS
- $350,0003 bd2 ba1.4k sqft5915 GROVELINE DRIVE, ORLANDO, FL 32810For SaleMLS ID #O6433278, Karlene Grimes, KELLER WILLIAMS ADVANTAGE III. Stellar MLS
- $329,9004 bd2 ba1.4k sqft822 POLK STREET, ORLANDO, FL 32805For SaleMLS ID #O6391468, Darryl Henderson, Jr, GLOBAL ENTERPRISE REALTY GROUP. Stellar MLS
- $364,9004 bd2 ba1.6k sqft4058 LUAN DRIVE, ORLANDO, FL 32808For SaleMLS ID #O6445239, Ahmad Hassan, PA, COMPASS FLORIDA LLC. Stellar MLS
- $390,0003 bd2 ba1.3k sqft3733 SURREY DRIVE, ORLANDO, FL 32812For SaleMLS ID #O6431177, Tuan Trinh, NATIONAL REAL ESTATE. Stellar MLS
- $349,9003 bd2 ba1.3k sqft5055 WATER WHEEL COURT, OCOEE, FL 34761For SaleMLS ID #O6447589, Kalex Espinosa, RALISTO, LLC. Stellar MLS
- $349,9003 bd2 ba1.8k sqft4542 GALLBERRY COURT, ORLANDO, FL 32818For SaleMLS ID #O6430531, Robert Salmons, ENTERA REALTY LLC. Stellar MLS
- $289,9003 bd2 ba1.1k sqft2821 W AMELIA STREET, ORLANDO, FL 32805For SaleMLS ID #O6436604, Wendy Aldana LLC, PREFERRED REAL ESTATE BROKERS. Stellar MLS
- $350,0004 bd3 ba1.4k sqft909 RANDALL STREET, ORLANDO, FL 32805For SaleMLS ID #O6393902, Mesner Belidor, KELLER WILLIAMS LEGACY REALTY. Stellar MLS
- $359,0004 bd2 ba1.3k sqft7711 LAKESIDE WOODS DRIVE, ORLANDO, FL 32810For SaleMLS ID #O6432478, Austin Cummings, NEXTDWELL. Stellar MLS
- $315,0004 bd2 ba1.5k sqft2601 HEALY DRIVE, ORLANDO, FL 32818For SaleMLS ID #O6427417, Ashley McCoy, SERHANT. Stellar MLS
- $289,9003 bd2 ba1.2k sqft1716 TALLO WAY, ORLANDO, FL 32818For SaleMLS ID #O6439660, Nagela Torres, PREMIUM REAL ESTATE SERVICES. Stellar MLS
- $299,0003 bd1 ba1.3k sqft1600 ROOSEVELT AVENUE, ORLANDO, FL 32804For SaleMLS ID #O6431680, Mariam Sherkawy, KELLER WILLIAMS WINTER PARK. Stellar MLS
- $340,0003 bd2 ba1.2k sqft9703 RED CLOVER AVENUE, ORLANDO, FL 32824For SaleMLS ID #O6418829, Maria Elena Perez, MEP REALTY INVESTMENTS LLC. Stellar MLS
- $385,0004 bd3 ba1.6k sqft1519 INDIANA STREET, ORLANDO, FL 32805For SaleMLS ID #O6376779, Danny Mascarenhas, MASCARENHAS REALTY INC. Stellar MLS
- $432,5003 bd2 ba1.5k sqft4931 TELLSON PLACE, ORLANDO, FL 32812For SaleMLS ID #S5154625, Naf Zaman, THE FIRM RE. Stellar MLS
