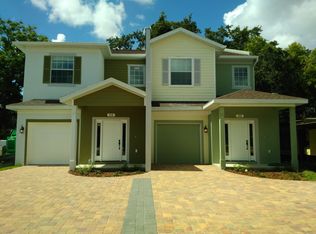
Centrally located townhome in vibrant College Park with NO HOA offers low-maintenance living, walkability and quick access to area amenities! This executive two-story townhome offers modern finishings with three bedrooms, 2.5 baths, 1,517 sf and an attached one-car garage! NO CARPETING! The main level features an open-concept kitchen, dining and family room, creating an inviting space for everyday living. The well-equipped kitchen boasts granite countertops, stainless steel appliances, a spacious sit-down island with pendant lighting and a convenient breakfast area. Ceramic tile flooring extends throughout the first floor. Sliding glass doors lead to the exterior covered patio and fenced-in backyard. Upstairs, the generously sized primary suite offers a walk-in closet and an en-suite bath with dual vanities and a walk-in shower. Two additional bedrooms feature wood laminate flooring and share a guest bath with a walk-in shower. Additional highlights include crown molding, fully insulated block construction, a newer air-conditioning system approximately two years old, and a roof approximately five years old. Enjoy all College Park has to offer, with easy access to Edgewater Drive’s popular dining and shopping, the Packing District, Dubsdread Country Club and public golf course, community jazz festivals, McRae Art Studios, UCF Downtown and 4Roots Farm. Conveniently near Orlando International Airport and countless area amenities, this exceptional townhome offers the ideal combination of style, comfort and convenience.
For sale
Price cut: $20K (10/13)
$459,990
20 W PRINCETON STREET, ORLANDO, FL 32804
3beds
1,517sqft
Townhouse
Built in 2016
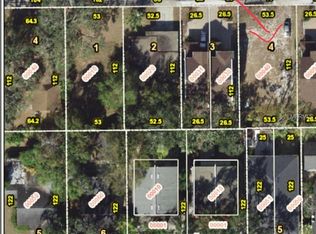
2,958 Square Feet Lot
$-- Zestimate®
$303/sqft
$-- HOA
What's special
Modern finishingsAttached one-car garageThree bedroomsGranite countertopsFenced-in backyardGenerously sized primary suiteExterior covered patio
- 60 days
- 476
- 47
Zillow last checked:
Listing updated:
Listed by:
Farah Novin 407-234-0501,
PREMIER SOTHEBY'S INTL. REALTY 407-644-3295,
JJ Mackle 321-217-9553,
PREMIER SOTHEBY'S INTL. REALTY
Source: Stellar MLS,MLS#: O6433457 Originating MLS: Orlando Regional
Originating MLS: Orlando Regional
Facts & features
Interior
Bedrooms & bathrooms
- Bedrooms: 3
- Bathrooms: 3
- Full bathrooms: 2
- 1/2 bathrooms: 1
Primary bedroom
- Features: Walk-In Closet(s)
- Level: Second
- Area: 144 Square Feet
- Dimensions: 12x12
Bedroom 2
- Features: Built-in Closet
- Level: Second
- Area: 100 Square Feet
- Dimensions: 10x10
Bedroom 3
- Features: Built-in Closet
- Level: Second
- Area: 100 Square Feet
- Dimensions: 10x10
Dining room
- Level: First
- Area: 132 Square Feet
- Dimensions: 12x11
Kitchen
- Level: First
- Area: 132 Square Feet
- Dimensions: 12x11
Living room
- Level: First
- Area: 120 Square Feet
- Dimensions: 12x10
Heating
- Central
Cooling
- Central Air
Appliances
- Included: Dishwasher, Disposal, Dryer, Microwave, Range, Washer
- Laundry: Laundry Room
Features
- Ceiling Fan(s), Crown Molding, Open Floorplan, Solid Surface Counters, Walk-In Closet(s)
- Flooring: Laminate, Tile
- Windows: Window Treatments
- Has fireplace: No
Interior area
- Total structure area: 1,952
- Total interior livable area: 1,517 sqft
Video & virtual tour
Property
Parking
- Total spaces: 1
- Parking features: Garage - Attached
- Attached garage spaces: 1
- Details: Garage Dimensions: 20x12
Features
- Levels: Two
- Stories: 2
- Exterior features: Other
- Fencing: Fenced
Lot
- Size: 2,958 Square Feet
Details
- Parcel number: 142229917100030
- Zoning: R-2A/T/W
- Special conditions: None
Construction
Type & style
- Home type: Townhouse
- Property subtype: Townhouse
Materials
- Block, Stucco
- Foundation: Slab
- Roof: Shingle
Condition
- New construction: No
- Year built: 2016
Utilities & green energy
- Sewer: Public Sewer
- Water: Public
- Utilities for property: Cable Available, Electricity Available, Water Available
Community & HOA
Community
- Features: None
- Pet fee: $0 monthly
- Subdivision: WEST PRINCETON PROJECT
HOA
- Has HOA: No
- Services included: None
Location
- Region: Orlando
Financial & listing details
- Price per square foot: $303/sqft
- Tax assessed value: $95,000
- Annual tax amount: $7,100
- Date on market: 8/15/2026
- Cumulative days on market: 61 days
- Ownership: Fee Simple
- Total actual rent: 0
- Electric utility on property: Yes
- Road surface type: Asphalt, Concrete
Estimated market value
Not available
Estimated sales range
Not available
Not available
Price history
| Date | Event | Price |
|---|---|---|
| 10/13/2026 | Price change | $459,990-4.2%$303/sqft |
Source:  Stellar MLS #O6433457 Report a problem Stellar MLS #O6433457 Report a problem | ||
| 9/18/2026 | Price change | $479,990-4%$316/sqft |
Source: Stellar MLS #O6433457 Report a problem | ||
| 9/1/2026 | Price change | $499,990-3.8%$330/sqft |
Source: Stellar MLS #O6433457 Report a problem | ||
| 8/15/2026 | Listed for sale | $520,000+22.8%$343/sqft |
Source: Stellar MLS #O6433457 Report a problem | ||
| 8/6/2024 | Listing removed | -- |
Source: Zillow Rentals Report a problem | ||
| 6/5/2024 | Price change | $2,650-3.6%$2/sqft |
Source: Zillow Rentals Report a problem | ||
| 4/22/2024 | Listed for rent | $2,750+12.2%$2/sqft |
Source: Zillow Rentals Report a problem | ||
| 3/10/2023 | Listing removed | -- |
Source: Zillow Rentals Report a problem | ||
| 3/5/2023 | Price change | $2,450-5.8%$2/sqft |
Source: Zillow Rentals Report a problem | ||
| 2/5/2023 | Price change | $2,600-3.7%$2/sqft |
Source: Zillow Rentals Report a problem | ||
| 1/22/2023 | Price change | $2,700-3.6%$2/sqft |
Source: Zillow Rentals Report a problem | ||
| 10/28/2022 | Listed for rent | $2,800+1.4%$2/sqft |
Source: Zillow Rental Manager Report a problem | ||
| 9/18/2022 | Pending sale | $423,500$279/sqft |
Source: Stellar MLS #O6033642 Report a problem | ||
| 8/19/2022 | Price change | $423,500-2.8%$279/sqft |
Source: Stellar MLS #O6033642 Report a problem | ||
| 7/17/2022 | Listing removed | -- |
Source: Zillow Rental Network_1 Report a problem | ||
| 7/15/2022 | Listed for rent | $2,760+31.4%$2/sqft |
Source: Zillow Rental Network_1 Report a problem | ||
| 6/25/2022 | Listed for sale | $435,800+248.6%$287/sqft |
Source: Stellar MLS #O6033642 Report a problem | ||
| 7/1/2019 | Listing removed | $2,100$1/sqft |
Source: Zillow Rental Manager Report a problem | ||
| 6/21/2019 | Price change | $2,100-4.5%$1/sqft |
Source: Zillow Rental Manager Report a problem | ||
| 5/21/2019 | Listed for rent | $2,200$1/sqft |
Source: Zillow Rental Manager Report a problem | ||
| 2/15/2019 | Listing removed | $2,200$1/sqft |
Source: Meyer Real Estate LLC Report a problem | ||
| 10/12/2018 | Listed for rent | $2,200$1/sqft |
Source: Meyer Real Estate LLC Report a problem | ||
| 9/17/2017 | Listing removed | $2,200$1/sqft |
Source: Meyer Real Estate LLC Report a problem | ||
| 8/7/2017 | Listed for rent | $2,200$1/sqft |
Source: Meyer Real Estate LLC Report a problem | ||
| 9/18/2014 | Sold | $125,000-5.6%$82/sqft |
Source: Agent Provided Report a problem | ||
| 10/24/2013 | Sold | $132,400+65.5%$87/sqft |
Source: Agent Provided Report a problem | ||
| 9/2/2010 | Sold | $80,000-71.6%$53/sqft |
Source: Agent Provided Report a problem | ||
| 4/18/2006 | Sold | $281,500+128.9%$186/sqft |
Source: Agent Provided Report a problem | ||
| 9/13/2000 | Sold | $123,000$81/sqft |
Source: Agent Provided Report a problem | ||
Public tax history
| Year | Property taxes | Tax assessment |
|---|---|---|
| 2015 | $1,960 -27.6% | $95,000 -26.1% |
| 2014 | $2,708 +32% | $128,543 +26.5% |
| 2013 | $2,052 +3.5% | $101,646 +4.3% |
| 2012 | $1,983 -0.9% | $97,435 -0.6% |
| 2011 | $2,001 -23.1% | $98,029 -26.3% |
| 2010 | $2,601 | $132,967 -24.6% |
| 2009 | -- | $176,253 -19.7% |
| 2008 | $4,060 -3.7% | $219,420 -8% |
| 2007 | $4,214 +36.3% | $238,390 +50.1% |
| 2006 | $3,092 +11.2% | $158,830 +15.1% |
| 2005 | $2,780 +15.4% | $138,032 +13.9% |
| 2004 | $2,410 +1.4% | $121,161 +2.6% |
| 2003 | $2,377 +11.8% | $118,051 +12% |
| 2002 | $2,127 +7.1% | $105,365 +10.3% |
| 2001 | $1,986 +9.7% | $95,485 +13% |
| 2000 | $1,809 | $84,517 |
Find assessor info on the county website
Monthly payment
Est. payment
Payment breakdown
Explore the cost of this home by adjusting the details. Changes won't be saved.Climate risks
Neighborhood: College Park
Nearby schools
Schools provided by the listing agent
- Elementary: Princeton Elem
- Middle: College Park Middle
- High: Edgewater High
Source: Stellar MLS. This data may not be complete. We recommend contacting the local school district to confirm school assignments for this home.
Similar homes
- $525,0003 bd3 ba1.8k sqft134 E ESTHER STREET #A, ORLANDO, FL 32806For Sale
 MLS ID #O6436715, Brad Young, HOMEVEST REALTY. Stellar MLS
 - $474,9004 bd2 ba2k sqft954 NIBLICK DRIVE, CASSELBERRY, FL 32707For Sale
 MLS ID #O6434276, Suzanne Dickson LLC, EXP REALTY LLC. Stellar MLS
 - $449,0003 bd2 ba1.5k sqft5165 FORMBY DRIVE, ORLANDO, FL 32812For Sale
 MLS ID #O6436170, Monica Cook, DERENTHAL REALTY. Stellar MLS
 - $465,0003 bd3 ba1.6k sqft3736 LAKE MARGARET DRIVE, ORLANDO, FL 32812For Sale
 MLS ID #O6416532, Brad Young, HOMEVEST REALTY. Stellar MLS
 - $369,9003 bd3 ba2.1k sqft15215 PACEY COVE DRIVE, ORLANDO, FL 32824For SaleMLS ID #O6439969, Rodrigo Marsal, LIFESTYLE INTERNATIONAL REALTY. Stellar MLS
- $575,0002 bd3 ba1.6k sqft1259 INDIANA AVENUE, WINTER PARK, FL 32789For SaleMLS ID #O6434701, Karan Wienker, COLDWELL BANKER REALTY. Stellar MLS
- $479,9004 bd3 ba2k sqft2020 LEANNE COURT, WINTER PARK, FL 32792For SaleMLS ID #O6446266, Ileana Perez, HOUWZER INC. Stellar MLS
- $440,0004 bd3 ba2k sqft8830 ISLA BELLA DRIVE, ORLANDO, FL 32818For SaleMLS ID #O6431038, Crystal Jenkins, RE/MAX DOWNTOWN. Stellar MLS
- $420,9003 bd2 ba1.9k sqft1056 ROYAL MARQUIS CIRCLE, OCOEE, FL 34761For SaleMLS ID #O6447520, Aquanas Brown, BLAIR REALTY GROUP INC. Stellar MLS
- $365,0003 bd3 ba1.8k sqft7506 CRANES CREEK COURT #30, WINTER PARK, FL 32792For SaleMLS ID #S5156844, Sylvia Marchese, TRANSCONTINENTAL REALTY GROUP,. Stellar MLS
- $474,9003 bd3 ba1.8k sqft8681 LOWER VILLAGEWALK CIRCLE, ORLANDO, FL 32827For SaleMLS ID #O6369740, Rustina Gibson, RE/MAX VANTAGE. Stellar MLS
- $450,0003 bd2 ba1.5k sqft11951 FIORE DRIVE, ORLANDO, FL 32827For SaleMLS ID #O6432455, Lissette Sanchez, EXP REALTY LLC. Stellar MLS
- $479,0003 bd2 ba1.6k sqft4618 CONROY CLUB DRIVE, ORLANDO, FL 32835For SaleMLS ID #O6418899, Kevin Sullivan, LAKESIDE REALTY WINDERMERE INC. Stellar MLS
- $456,9004 bd3 ba2.1k sqft2121 AVIAN LOOP, KISSIMMEE, FL 34741For SaleMLS ID #O6445376, Ricky Tarbes Farrera, 2 GOOD REALTY. Stellar MLS
- $549,9004 bd2 ba1.7k sqft2533 S FERN CREEK AVENUE, ORLANDO, FL 32806For SaleMLS ID #O6434974, Bethanne Baer, BEAR TEAM REAL ESTATE. Stellar MLS
- $389,0003 bd3 ba1.6k sqft6887 SPERONE STREET, ORLANDO, FL 32819For SaleMLS ID #O6424770, Libni Rodriguez, COLDWELL BANKER REALTY. Stellar MLS
- $450,0003 bd2 ba1.9k sqft10057 SANDBAR STREET, ORLANDO, FL 32825For SaleMLS ID #S5149753, Tiffany Licata, DREAM BUILDERS REALTY. Stellar MLS
- $415,0003 bd2 ba1.7k sqft3602 PALM AVENUE, APOPKA, FL 32703For SaleMLS ID #O6446138, Samantha Johnson, ERA GRIZZARD REAL ESTATE. Stellar MLS
- $474,9004 bd4 ba2.2k sqft10751 BELFRY CIRCLE, ORLANDO, FL 32832For SaleMLS ID #O6411324, Sook Giordano, WEICHERT REALTORS HALLMARK PROPERTIES. Stellar MLS
- $350,0003 bd3 ba1.6k sqft3500 BRIGHTON PARK CIRCLE, BELLE ISLE, FL 32812For SaleMLS ID #O6441784, Judd Cheyney, KELLER WILLIAMS REALTY AT THE PARKS. Stellar MLS
