There are no nicer units in Sodo. These units are clean, very well maintained with complete tile floors and a newer recent metal roofs. This is just a great unit for the owner occupant or the investor that prefers nicer units. They are attached at the utility area, so privacy and quiet living is here and move in ready. Separate meters so no issues there. City sewer is available but the units are currently on septic tanks. The kitchens are fully appointed with refrigerator, range and microwave. There is a separate laundry room for each unit and a cute little yard for each as well. Fully fenced and ready for purchase.
For sale
$549,900
2533 S FERN CREEK AVENUE, ORLANDO, FL 32806
4beds
2baths
1,772sqft
Duplex, Multi Family
Built in 1985
-- sqft lot
$526,200 Zestimate®
$310/sqft
$-- HOA
What's special
Complete tile floorsNewer recent metal roofs
- 4 days |
- 227 |
- 8 |
Likely to sell faster than
Zillow last checked:
Listing updated:
Listed by:
Bethanne Baer 407-228-1112,
BEAR TEAM REAL ESTATE 407-228-1112
Source: Stellar MLS,MLS#: O6434974 Originating MLS: Orlando Regional
Originating MLS: Orlando Regional
Facts & features
Interior
Bedrooms & bathrooms
- Bedrooms: 4
- Bathrooms: 2
Rooms
- Room types: Attic, Great Room, Utility Room, Storage Rooms
Heating
- Central, Electric
Cooling
- Central Air
Appliances
- Included: Electric Water Heater, Exhaust Fan, Range, Refrigerator
- Laundry: Electric Dryer Hookup, Inside, Laundry Room, Washer Hookup
Features
- Attic Ventilator, Ceiling Fan(s), Living Room/Dining Room Combo, Open Floorplan, Solid Surface Counters, Solid Wood Cabinets
- Flooring: Ceramic Tile, Tile
- Windows: Window Treatments
- Basement: Crawl Space
- Has fireplace: No
Interior area
- Total structure area: 1,916
- Total interior livable area: 1,772 sqft
Video & virtual tour
Property
Parking
- Parking features: Driveway, Open, Oversized
- Has uncovered spaces: Yes
Features
- Levels: One
- Stories: 1
- Patio & porch: Covered, Front Porch
- Exterior features: Lighting, Private Mailbox, Sidewalk, Storage
- Fencing: Fenced
- Waterfront features: Lake Privileges
- Body of water: LAKE CONWAY CHAIN
Lot
- Size: 6,801 Square Feet
- Dimensions: 50 x 136
- Features: Corner Lot, City Lot, Level, Sidewalk, Above Flood Plain
Details
- Additional structures: Storage
- Parcel number: 062330226800060
- Zoning: R-2A/T
- Special conditions: None
Construction
Type & style
- Home type: MultiFamily
- Property subtype: Duplex, Multi Family
Materials
- Metal Siding, Vinyl Siding, Wood Frame
- Foundation: Crawlspace
- Roof: Metal,Other
Condition
- Completed
- New construction: No
- Year built: 1985
Utilities & green energy
- Sewer: Septic Tank
- Water: Public
- Utilities for property: BB/HS Internet Available, Cable Available, Electricity Available, Electricity Connected, Phone Available, Public, Street Lights, Underground Utilities, Water - Multiple Meters, Water Available, Water Connected
Green energy
- Water conservation: Fl. Friendly/Native Landscape
Community & HOA
Community
- Features: None, Sidewalks
- Security: Security Lights, Smoke Detector(s), Fire Resistant Exterior
- Pet fee: $0 monthly
- Subdivision: EARP SUB
HOA
- Has HOA: No
Location
- Region: Orlando
Financial & listing details
- Price per square foot: $310/sqft
- Tax assessed value: $313,565
- Annual tax amount: $5,675
- Date on market: 8/20/2026
- Cumulative days on market: 5 days
- Listing terms: Cash,Conventional,FHA,VA Loan
- Ownership: Fee Simple
- Lease term: 12 Months
- Total actual rent: 3000
- Tenant pays: Electricity, Water
- Electric utility on property: Yes
- Road surface type: Paved, Asphalt
Estimated market value
$526,200
$500,000 - $553,000
$1,783/mo
Price history
| Date | Event | Price |
|---|---|---|
| 8/20/2026 | Listed for sale | $549,900-8.3%$310/sqft |
Source:  Stellar MLS #O6434974 Report a problem Stellar MLS #O6434974 Report a problem | ||
| 4/23/2025 | Listing removed | $599,900$339/sqft |
Source: Stellar MLS #O6163291 Report a problem | ||
| 8/7/2024 | Listed for sale | $599,900$339/sqft |
Source: Stellar MLS #O6163291 Report a problem | ||
| 7/2/2024 | Pending sale | $599,900$339/sqft |
Source: Stellar MLS #O6163291 Report a problem | ||
| 5/15/2024 | Price change | $599,900-4.8%$339/sqft |
Source: Stellar MLS #O6163291 Report a problem | ||
| 1/30/2024 | Price change | $630,000-1.6%$356/sqft |
Source: Stellar MLS #O6163291 Report a problem | ||
| 12/15/2023 | Listed for sale | $640,000$361/sqft |
Source: Stellar MLS #O6163291 Report a problem | ||
| 3/24/2021 | Listing removed | -- |
Source: Owner Report a problem | ||
| 2/9/2013 | Listing removed | $850 |
Source: Owner Report a problem | ||
| 12/12/2012 | Listed for rent | $850 |
Source: Owner Report a problem | ||
Public tax history
| Year | Property taxes | Tax assessment |
|---|---|---|
| 2024 | $5,375 +11.4% | $266,042 +10% |
| 2023 | $4,824 +9.1% | $241,856 +10% |
| 2022 | $4,423 +10.3% | $219,869 +10% |
| 2021 | $4,008 +12.7% | $199,881 +10% |
| 2020 | $3,556 +3.9% | $181,710 +5.6% |
| 2019 | $3,422 +25.2% | $172,025 +46% |
| 2018 | $2,733 | $117,814 -19% |
| 2017 | $2,733 +8% | $145,467 +4% |
| 2016 | $2,530 +4.4% | $139,923 +28.3% |
| 2015 | $2,423 +24.2% | $109,069 +13.1% |
| 2014 | $1,951 +29.1% | $96,453 +31.9% |
| 2013 | $1,512 +7.7% | $73,153 +9.1% |
| 2012 | $1,403 -1.3% | $67,066 -1.1% |
| 2011 | $1,422 -15.2% | $67,794 -18.7% |
| 2010 | $1,676 | $83,403 -27.5% |
| 2009 | -- | $115,107 -17.1% |
| 2008 | $2,613 -2.2% | $138,800 -6.7% |
| 2007 | $2,672 +6.8% | $148,823 +16.8% |
| 2006 | $2,503 +13.1% | $127,456 +17.2% |
| 2005 | $2,213 +20.9% | $108,713 +19.6% |
| 2004 | $1,831 +15.6% | $90,926 +17.3% |
| 2003 | $1,584 +16.2% | $77,525 +16.9% |
| 2002 | $1,363 | $66,319 |
Find assessor info on the county website
Monthly payment
Est. payment
Payment breakdown
Explore the cost of this home by adjusting the details. Changes won't be saved.Climate risks
Neighborhood: 32806
Nearby schools
GreatSchools rating
- 7/10Lake Como Elementary SchoolGrades: PK-8Distance: 1.3 mi
- 6/10William R Boone High SchoolGrades: 9-12Distance: 0.5 mi
Schools provided by the listing agent
- Elementary: Lake Como Elem
- Middle: Lake Como School K-8
- High: Boone High
Source: Stellar MLS. This data may not be complete. We recommend contacting the local school district to confirm school assignments for this home.
- $303,6003 bd2 ba1.1k sqft2527 S Fern Creek Ave, Orlando, FL 32806Off Market
- $269,6002 bd2 ba1k sqft2523 S Fern Creek Ave, Orlando, FL 32806Off Market
- $390,6004 bd2 ba2k sqft2521 S Fern Creek Ave, Orlando, FL 32806Off Market
- $302,9001 bd1 ba750 sqft2604 Dickson Ave, Orlando, FL 32806Off Market
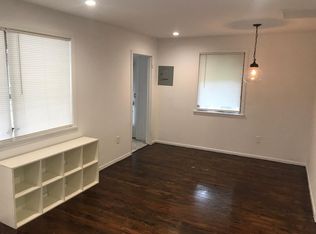
- $268,9003 bd2 ba1.7k sqft2608 Dickson Ave, Orlando, FL 32806Off Market
- $476,8003 bd2 ba1.4k sqft2515 S Fern Creek Ave, Orlando, FL 32806Off Market
- $324,1003 bd2 ba1.3k sqft2602 Dickson Ave, Orlando, FL 32806Off Market
- $290,7002 bd1 ba1k sqft2532 S Fern Creek Ave, Orlando, FL 32806Off Market
A local agent can set up tours, give advice and negotiate with sellers.
Similar homes
- $527,2004 bd2 ba1.6k sqft4801 BIG OAKS LANE, ORLANDO, FL 32806For Sale
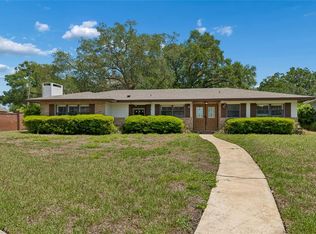
 MLS ID #O6399271, Veronika Kasalicka, LPT REALTY, LLC. Stellar MLS
 - $424,9004 bd2 ba2k sqft6529 PRECOURT DRIVE, ORLANDO, FL 32809For Sale
 MLS ID #TB8538452, Hilary Provost, BRANDYWINE HOMES USA. Stellar MLS
 - $445,0003 bd2 ba1.8k sqft510 WAVECREST DRIVE, ORLANDO, FL 32807For Sale
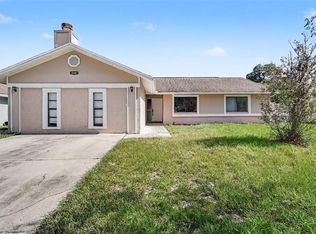 MLS ID #O6433419, Jeff Jones, MARK SPAIN REAL ESTATE. Stellar MLS
 - $500,0003 bd2 ba1.5k sqft410 SAINT DUNSTAN WAY, WINTER PARK, FL 32792For Sale
 MLS ID #O6416796, Milton James, COLDWELL BANKER REALTY. Stellar MLS
 - $550,0004 bd2 ba2k sqft6538 NIGHTWIND CIRCLE, ORLANDO, FL 32818For SaleMLS ID #O6413170, Christine Clark-Weber, SOUTHERN HERITAGE REALTY, INC. Stellar MLS
- $515,0003 bd2 ba1.3k sqft36 E WINTER PARK STREETS, ORLANDO, FL 32804For SaleMLS ID #O6420406, James Evans, CENTURY 21 ALTON CLARK. Stellar MLS
- $450,0003 bd2 ba1.5k sqft4931 TELLSON PLACE, ORLANDO, FL 32812For SaleMLS ID #S5154625, Naf Zaman, THE FIRM RE. Stellar MLS
- $293,0004 bd2 ba1.4k sqft713 22ND STREET, ORLANDO, FL 32805For SaleMLS ID #O6432956, Kerlin Torre Wesson, MY REALTY GROUP, LLC.. Stellar MLS
- $800,0004 bd4 ba2k sqft1512 OREGON STREET, ORLANDO, FL 32803For SaleMLS ID #S5155470, Jamie Bollinger, EXP REALTY LLC. Stellar MLS
- $420,0003 bd2 ba1.3k sqft4608 STURBRIDGE COURT, ORLANDO, FL 32812For SaleMLS ID #O6416021, Shahram Sondi, SHAHRAM SONDI + CO.. Stellar MLS
- $320,0003 bd2 ba1.2k sqft5967 FISH COURT, ORLANDO, FL 32807For SaleMLS ID #O6429303, Ariel Senderowsky, REALTY HUB. Stellar MLS
- $544,9003 bd2 ba1.9k sqft8423 BERMUDA DUNES DRIVE, ORLANDO, FL 32819For SaleMLS ID #A4695942, Alysa Casorla, EXIT KING REALTY. Stellar MLS
- $495,0003 bd2 ba1.9k sqft8873 ASPEN AVENUE, ORLANDO, FL 32817For SaleMLS ID #C7527277, Raul Pino, SOVEREIGN REAL ESTATE GROUP. Stellar MLS
- $480,0003 bd2 ba2.1k sqft3292 MAJESTIC OAK DRIVE, ST CLOUD, FL 34771For SaleMLS ID #S5155475, Steve Pugh, EXP REALTY LLC. Stellar MLS
- $399,9904 bd2 ba1.7k sqft427 ELKWOOD LANE, ORLANDO, FL 32825For SaleMLS ID #O6415633, Wayne Mottley, ELEGANT REALTY LLC. Stellar MLS
- $525,0004 bd2 ba2k sqft677 BUCKHAVEN LOOP, OCOEE, FL 34761For SaleMLS ID #O6401211, Elsie Benitez, PA, BENITEZ ROYAL REALTY LLC. Stellar MLS
- $445,0004 bd2 ba1.7k sqft461 BOXWOOD COURT, KISSIMMEE, FL 34743For SaleMLS ID #O6346030, Mark Ramey, EXP REALTY LLC. Stellar MLS
- $335,0005 bd2 ba1.4k sqft130 KASEY DRIVE, ORLANDO, FL 32807For SaleMLS ID #O6431365, Wayne Mottley, ELEGANT REALTY LLC. Stellar MLS
- $542,0003 bd2 ba2.2k sqft14467 GOLDEN RAIN TREE BOULEVARD, ORLANDO, FL 32828For SaleMLS ID #O6391537, Carmen Segarra, NORKIS & CO REALTY. Stellar MLS
- $528,9003 bd3 ba2.4k sqft683 OAK HOLLOW WAY, ALTAMONTE SPRINGS, FL 32714For SaleMLS ID #O6410094, Laura Toppin, FLORIDA HOME TEAM REALTY LLC. Stellar MLS
