One or more photo(s) has been virtually staged. Experience modern loft-style living in this stunning three-story townhouse featuring 3 bedrooms and 3.5 bathrooms. Boasting block construction and a 4.5-inch concrete flooring system between each level, this home is as durable as it is stylish. The first floor offers an inviting living space filled with natural light, a well-appointed kitchen, a half bathroom, and a convenient attached two-car garage. The second floor is dedicated to the primary suite, complete with a loft area perfect for relaxing or creating a cozy workspace. On the third floor, you?ll find two master suites with soaring 15-foot ceilings and exposed beam details, adding a touch of architectural charm. Located just minutes from downtown Orlando, this home offers easy access to shopping, dining, and popular attractions, blending urban convenience with sophisticated design.
Sold for $516,000
$516,000
1603 WOODWARD STREET #18, ORLANDO, FL 32803
3beds
1,829sqft
Townhouse
Built in 2018
1,460 Square Feet Lot
$512,400 Zestimate®
$282/sqft
$3,544 Estimated rent
Home value
$512,400
$466,000 - $564,000
$3,544/mo
Zestimate® history
Owner options
List your home for rent
$3,544/mo
Rent Zestimate®
Find your next renter with Zillow Rental Manager. Plus, with online applications, you can quickly screen prospective tenants – for free.
$3,544/mo
Rent Zestimate®
Refinance and save
$3,719/mo
Est. payment
Refinancing to a lower rate could help reduce your monthly payments and save thousands over the life of the loan.
$3,719/mo
Est. payment
Explore your selling options
Work with a Zillow partner agent
Leverage their expertise and Zillow's premium Showcase listings to get your home seen by more buyers.
Get startedList with your own agent
Get your home in front of millions of buyers by listing it on Zillow.
Learn how to do itSell it yourself
Take full control of how buyers see your home on Zillow by listing For Sale by Owner (FSBO).
List your homeWhat's special
Modern loft-style livingLoft areaTwo master suitesAttached two-car garageExposed beam detailsStunning three-story townhouseInviting living space
Zillow last checked:
Listing updated:
Listed by:
Suzanne Cox 910-584-9095,
LPT REALTY, LLC 877-366-2213,
Chris Feamster 352-408-0035,
LPT REALTY, LLC
Bought with:
Non-Member Agent
STELLAR NON-MEMBER OFFICE
Source: Stellar MLS,MLS#: G5098495 Originating MLS: Lake and Sumter
Originating MLS: Lake and Sumter
Facts & features
Interior
Bedrooms & bathrooms
- Bedrooms: 3
- Bathrooms: 4
- Full bathrooms: 3
- 1/2 bathrooms: 1
Primary bedroom
- Features: Walk-In Closet(s)
- Level: Second
- Area: 285 Square Feet
- Dimensions: 15x19
Bedroom 2
- Features: Built-in Closet
- Level: Third
- Area: 132 Square Feet
- Dimensions: 12x11
Bedroom 3
- Features: Walk-In Closet(s)
- Level: Third
- Area: 168 Square Feet
- Dimensions: 14x12
Kitchen
- Level: First
- Area: 96 Square Feet
- Dimensions: 12x8
Living room
- Level: First
- Area: 156 Square Feet
- Dimensions: 12x13
Heating
- Central
Cooling
- Central Air
Appliances
- Included: Dishwasher, Disposal, Electric Water Heater, Microwave, Range, Refrigerator
- Laundry: Upper Level
Features
- Cathedral Ceiling(s), High Ceilings, Kitchen/Family Room Combo, Thermostat, Vaulted Ceiling(s), Walk-In Closet(s)
- Flooring: Concrete
- Has fireplace: No
Interior area
- Total structure area: 1,829
- Total interior livable area: 1,829 sqft
Property
Parking
- Total spaces: 2
- Parking features: Garage - Attached
- Attached garage spaces: 2
Features
- Levels: Three Or More
- Stories: 3
- Exterior features: Other, Sidewalk
Lot
- Size: 1,460 Square Feet
Details
- Parcel number: 192230267900180
- Zoning: PD/T/SP/AN
- Special conditions: None
Construction
Type & style
- Home type: Townhouse
- Property subtype: Townhouse
Materials
- Block
- Foundation: Slab
- Roof: Metal
Condition
- New construction: No
- Year built: 2018
Utilities & green energy
- Sewer: Public Sewer
- Water: Public
- Utilities for property: Public
Community & HOA
Community
- Features: None
- Pet fee: $0 monthly
- Subdivision: FERNCREEK 20
HOA
- Has HOA: No
- Services included: None
Location
- Region: Orlando
Financial & listing details
- Price per square foot: $282/sqft
- Tax assessed value: $479,693
- Annual tax amount: $8,757
- Date on market: 6/19/2025
- Cumulative days on market: 30 days
- Ownership: Fee Simple
- Total actual rent: 0
- Road surface type: Asphalt
Price history
| Date | Event | Price |
|---|---|---|
| 8/6/2025 | Sold | $516,000-4.3%$282/sqft |
Source:  Stellar MLS #G5098495 Report a problem Stellar MLS #G5098495 Report a problem | ||
| 7/20/2025 | Pending sale | $539,000$295/sqft |
Source: Stellar MLS #G5098495 Report a problem | ||
| 6/19/2025 | Listed for sale | $539,000+13.5%$295/sqft |
Source: Stellar MLS #G5098495 Report a problem | ||
| 12/3/2024 | Listing removed | $475,000+3.3%$260/sqft |
Source: Stellar MLS #O5981598 Report a problem | ||
| 12/3/2023 | Listing removed | -- |
Source: Stellar MLS #O5981598 Report a problem | ||
| 12/3/2021 | Sold | $460,000-3.2%$252/sqft |
Source: Public Record Report a problem | ||
| 11/17/2021 | Pending sale | $475,000$260/sqft |
Source: Stellar MLS #O5981598 Report a problem | ||
| 11/12/2021 | Price change | $475,000-2.1%$260/sqft |
Source: Stellar MLS #O5981598 Report a problem | ||
| 10/22/2021 | Listed for sale | $485,000+34%$265/sqft |
Source: Stellar MLS #O5981598 Report a problem | ||
| 8/13/2021 | Listing removed | -- |
Source: Zillow Rental Manager Report a problem | ||
| 8/7/2021 | Listed for rent | $3,500+29.6%$2/sqft |
Source: Zillow Rental Manager Report a problem | ||
| 3/24/2021 | Listing removed | -- |
Source: Owner Report a problem | ||
| 5/17/2019 | Listing removed | $2,700$1/sqft |
Source: RE/MAX TOWN CENTRE #O5781494 Report a problem | ||
| 4/11/2019 | Listed for rent | $2,700$1/sqft |
Source: Owner Report a problem | ||
| 8/21/2018 | Sold | $362,000$198/sqft |
Source: Public Record Report a problem | ||
Public tax history
| Year | Property taxes | Tax assessment |
|---|---|---|
| 2024 | $8,757 +5.5% | $479,693 +5.1% |
| 2023 | $8,300 +4.3% | $456,556 +4.7% |
| 2022 | $7,958 +60.8% | $436,205 +42.2% |
| 2021 | $4,949 +0.8% | $306,653 +1.3% |
| 2020 | $4,912 -9.4% | $302,700 -7.2% |
| 2019 | $5,425 +605% | $326,046 +767.1% |
| 2018 | $769 | $37,600 |
| 2017 | $769 | $37,600 |
Find assessor info on the county website
Neighborhood: Colonialtown North
Nearby homes
- $571,0003 bd4 ba2k sqft1603 Woodward St UNIT 19, Orlando, FL 32803Sold

- $126,0007,000 Square Feet1605 Woodward St, Orlando, FL 32803Off Market
- $499,4003 bd3 ba1.5k sqft1603 Woodward St #UNIT 17, Orlando, FL 32803Off Market
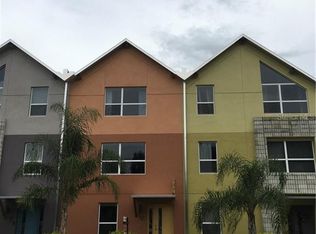
- $517,3003 bd4 ba1.8k sqft1603 Woodward #18, Orlando, FL 32803Off Market
- $571,0003 bd4 ba2k sqft1603 Woodward St, Orlando, FL 32803Sold
- $601,1003 bd4 ba2.2k sqft1603 Woodward St UNIT 20, Orlando, FL 32803Off Market
- $590,1003 bd4 ba2.2k sqft1603 Woodward St UNIT 16, Orlando, FL 32803Off Market
- $546,2003 bd4 ba2.1k sqft1603 Woodward St UNIT 17, Orlando, FL 32803Off Market
Nearby schools
GreatSchools rating
- 10/10AUDUBON PARK SCHOOLGrades: PK-8Distance: 1.2 mi
- 6/10Edgewater High SchoolGrades: 9-12Distance: 2.8 mi
Schools provided by the listing agent
- Elementary: Audubon Park K8
- Middle: Audubon Park K-8
- High: Edgewater High
Source: Stellar MLS. This data may not be complete. We recommend contacting the local school district to confirm school assignments for this home.
Get a cash offer in 3 minutes
Find out how much your home could sell for in as little as 3 minutes with a no-obligation cash offer.
Estimated market value
$512,400
Get a cash offer in 3 minutes
Find out how much your home could sell for in as little as 3 minutes with a no-obligation cash offer.
Estimated market value
$512,400
- Florida
- Orange County
- Orlando
- 32803
- Colonialtown North
- 1603 WOODWARD STREET Unit 18
Nearby cities
Nearby neighborhoods
Nearby zip codes
Other Orlando Topics
