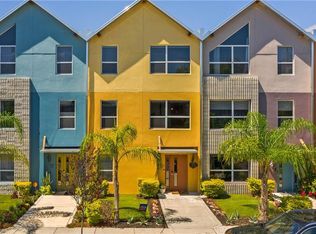
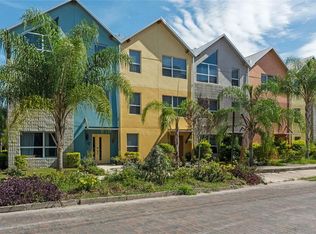
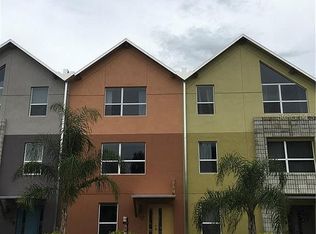
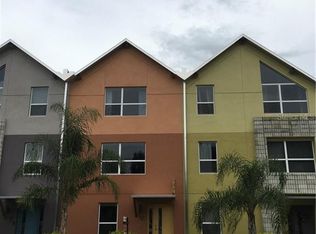
Home is move in ready. Beautiful, one of a kind, contemporary townhouse in the Mills 50 District provides low-maintenance living. Unique Scandinavian-inspired architecture, inside you will find, exposed beams, concrete floors, floating steps and a glass-windowed elevator. This 3-story corner unit has the feel of urban loft living but with significant square footage. Perfect floor plan for roommates or any lifestyle. Designed with poured concrete floors and block walls between each unit, this townhouse is energy efficient. The 1st floor has a bedroom/office and full bath. Master suite features container store deigned closet and a luxurious bath with dual sinks, granite counter, and frameless glass-enclosed "wet room" with spacious shower and soaking tub. Another bedroom with ensuite bath and the laundry room are also on the 2nd level. The 3rd and top floor boast beautiful expansive 15' vaulted ceilings that accentuate the industrial chic design, with exposed roof framing, wood beams, and insulated metal panels. Open floor plan with Kitchen features modern 42" cabinets, honed granite counters, and stainless steel appliances and a large living room. The balcony is perfect for enjoying morning coffee or evening cocktails. Additional details include stone counters in all baths, marble accent walls on all floors, solid-core interior doors, double-pane windows, fire protection system. Attached 2-car garage and off-street parking for guests. This is prime location near Downtown Orlando, 2 blocks and you can walk and enjoy the great flare of Mills Avenue, 1 block from Publix, and a 10 minute bike ride to Lake Eola. Tenant responsible for all utilities.
This property is not currently displayed as for sale or rent on Zillow. This may be different from what's on other websites or public sources.