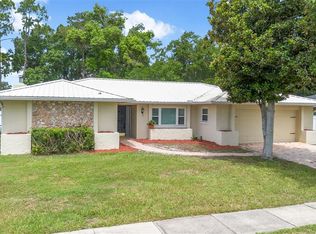
Fully Renovated | Open Floor Plan | Designer Finishes | Move-In Ready Welcome to this spectacular, fully renovated split-level home offering the perfect combination of luxury, comfort, and modern design. The impressive open floor plan centers around a gorgeous chef's kitchen with an oversized island that overlooks the spacious family room featuring a contemporary electric fireplace. Sliding glass doors open to the lanai and backyard, creating the ideal space for entertaining. The elegant dining room is highlighted by custom Craftsman-style wall trim, while the luxurious primary suite features double barn doors leading to a spa-inspired bathroom with dual walk-in showers, dual sink vanity, and a walk-in closet. Three additional oversized bedrooms provide abundant natural light and custom wood accent walls that give each room its own unique personality. Recent improvements include a new roof, upgraded plumbing, upgraded electrical, new windows, new doors, new garage doors and openers, new luxury vinyl plank flooring, fresh interior and exterior paint, and a newer HVAC system. The garage also includes a second refrigerator, laundry hookups, and a utility sink. With designer upgrades, thoughtful details, and major system improvements already completed, this turnkey home offers the perfect blend of style, function, and lasting value. Schedule your private showing today!
For sale
$599,900
8258 TANSY DRIVE, ORLANDO, FL 32819
4beds
1,951sqft
:
Get pre-qualified$4,015/mo
Single Family Residence
Built in 1978
0.26 Acres Lot
$571,200 Zestimate®
$307/sqft
$-- HOA
What's special
Oversized islandNew roofThree additional oversized bedroomsCustom craftsman-style wall trimAbundant natural lightCustom wood accent wallsSpacious family room
- 5 days |
- 969 |
- 81 |
Likely to sell faster than
Zillow last checked:
Listing updated:
Listed by:
Tony Nicolas 630-514-9342,
COLDWELL BANKER REALTY 407-333-8088
Source: Stellar MLS,MLS#: O6426394 Originating MLS: Orlando Regional
Originating MLS: Orlando Regional
Facts & features
Interior
Bedrooms & bathrooms
- Bedrooms: 4
- Bathrooms: 2
- Full bathrooms: 2
Primary bedroom
- Features: Built-In Shelving, Ceiling Fan(s), Dual Sinks, En Suite Bathroom, Exhaust Fan, Multiple Shower Heads, Stone Counters, Walk-In Closet(s)
- Level: First
- Area: 192 Square Feet
- Dimensions: 12x16
Bedroom 2
- Features: Ceiling Fan(s), Built-in Closet
- Level: First
- Area: 121 Square Feet
- Dimensions: 11x11
Bedroom 3
- Features: Ceiling Fan(s), Built-in Closet
- Level: First
- Area: 165 Square Feet
- Dimensions: 11x15
Bedroom 4
- Features: Ceiling Fan(s), Built-in Closet
- Level: First
- Area: 121 Square Feet
- Dimensions: 11x11
Balcony porch lanai
- Level: First
- Area: 308 Square Feet
- Dimensions: 11x28
Dining room
- Level: First
- Area: 208 Square Feet
- Dimensions: 13x16
Great room
- Features: Ceiling Fan(s)
- Level: First
- Area: 391 Square Feet
- Dimensions: 17x23
Kitchen
- Features: Pantry, Kitchen Island, Stone Counters, Built-in Closet
- Level: First
- Area: 192 Square Feet
- Dimensions: 12x16
Heating
- Central, Electric
Cooling
- Central Air
Appliances
- Included: Dishwasher, Disposal, Electric Water Heater, Microwave, Range, Refrigerator
- Laundry: Electric Dryer Hookup, In Garage, Washer Hookup
Features
- Built-in Features, Ceiling Fan(s), Eating Space In Kitchen, Open Floorplan, Primary Bedroom Main Floor, Solid Surface Counters, Solid Wood Cabinets, Split Bedroom, Stone Counters, Thermostat, Walk-In Closet(s)
- Flooring: Vinyl
- Doors: Sliding Doors
- Has fireplace: Yes
- Fireplace features: Electric, Family Room
Interior area
- Total structure area: 2,505
- Total interior livable area: 1,951 sqft
Video & virtual tour
Property
Parking
- Total spaces: 2
- Parking features: Garage Door Opener
- Attached garage spaces: 2
- Details: Garage Dimensions: 24x22
Features
- Levels: One
- Stories: 1
- Patio & porch: Covered, Rear Porch, Screened
- Exterior features: Private Mailbox, Private Yard, Sidewalk
Lot
- Size: 0.26 Acres
Details
- Parcel number: 222328781003020
- Zoning: R-1A
- Special conditions: None
Construction
Type & style
- Home type: SingleFamily
- Architectural style: Ranch
- Property subtype: Single Family Residence
Materials
- Block
- Foundation: Slab
- Roof: Shingle
Condition
- New construction: No
- Year built: 1978
Utilities & green energy
- Sewer: Public Sewer
- Water: Public
- Utilities for property: Electricity Connected, Public, Sewer Connected, Water Connected
Community & HOA
Community
- Pet fee: $0 monthly
- Subdivision: SAND LAKE HILLS SEC 03
HOA
- Has HOA: No
Location
- Region: Orlando
Financial & listing details
- Price per square foot: $307/sqft
- Tax assessed value: $394,067
- Annual tax amount: $7,122
- Date on market: 7/24/2026
- Cumulative days on market: 5 days
- Listing terms: Cash,Conventional,FHA,VA Loan
- Ownership: Fee Simple
- Total actual rent: 0
- Electric utility on property: Yes
- Road surface type: Asphalt, Paved
Estimated market value
$571,200
$543,000 - $600,000
$3,382/mo
Price history
| Date | Event | Price |
|---|---|---|
| 7/24/2026 | Listed for sale | $599,900+963.7%$307/sqft |
Source:  Stellar MLS #O6426394 Report a problem Stellar MLS #O6426394 Report a problem | ||
| 10/1/1978 | Sold | $56,400$29/sqft |
Source: Agent Provided Report a problem | ||
Public tax history
| Year | Property taxes | Tax assessment |
|---|---|---|
| 2024 | $6,806 +184.9% | $394,067 +130.1% |
| 2023 | $2,389 +1.4% | $171,246 +3% |
| 2022 | $2,357 +2.4% | $166,258 +3% |
| 2021 | $2,302 +0.8% | $161,416 +1.4% |
| 2020 | $2,285 +1.9% | $159,187 +2.3% |
| 2019 | $2,242 +1.3% | $155,608 +1.9% |
| 2018 | $2,212 | $152,707 -32.2% |
| 2017 | $2,212 +2.1% | $225,180 +5.8% |
| 2016 | $2,166 +1.4% | $212,891 +11.7% |
| 2015 | $2,138 -4.1% | $190,544 +16.8% |
| 2014 | $2,229 +2.4% | $163,137 +10% |
| 2013 | $2,176 +1.2% | $148,371 +0.8% |
| 2012 | $2,149 +3.7% | $147,186 -5.1% |
| 2011 | $2,073 +4.1% | $155,105 -5.9% |
| 2010 | $1,991 | $164,747 -11.7% |
| 2009 | -- | $186,477 -25.5% |
| 2008 | $1,822 -6% | $250,291 -9.5% |
| 2007 | $1,938 -4.6% | $276,648 +13.5% |
| 2006 | $2,032 +1.7% | $243,845 +36.3% |
| 2005 | $1,999 +5.2% | $178,967 +18.3% |
| 2004 | $1,900 +0.9% | $151,299 +14.9% |
| 2003 | $1,884 +2.4% | $131,639 +4% |
| 2002 | $1,840 -0.9% | $126,539 +8% |
| 2001 | $1,856 +3.2% | $117,168 +9.8% |
| 2000 | $1,798 | $106,676 |
Find assessor info on the county website
Monthly payment
Est. payment
Payment breakdown
Explore the cost of this home by adjusting the details. Changes won't be saved.Climate risks
Neighborhood: 32819
Nearby schools
GreatSchools rating
- 8/10Dr. Phillips Elementary SchoolGrades: PK-5Distance: 0.5 mi
- 7/10Southwest Middle SchoolGrades: 6-8Distance: 0.2 mi
- 5/10Dr. Phillips High SchoolGrades: PK,8-12Distance: 1.1 mi
Schools provided by the listing agent
- Elementary: Dr. Phillips Elem
- Middle: Southwest Middle
- High: Dr. Phillips High
Source: Stellar MLS. This data may not be complete. We recommend contacting the local school district to confirm school assignments for this home.
- $435,2003 bd2 ba1.6k sqft8246 Tansy Dr, Orlando, FL 32819Off Market

- $--3 bd2 ba1.6k sqft8246 Tansy Dr #8246, Orlando, FL 32819Off Market

- $503,9004 bd2 ba1.8k sqft8266 Tansy Dr, Orlando, FL 32819Off Market
- $586,0004 bd2 ba1.9k sqft8211 Sugarbush Ct, Orlando, FL 32819Sold

- $448,8003 bd2 ba1.7k sqft8207 Sugarbush Ct, Orlando, FL 32819Off Market
- $475,8003 bd2 ba1.6k sqft8236 Tansy Dr, Orlando, FL 32819Off Market
- $490,7004 bd2 ba1.9k sqft8272 Tansy Dr, Orlando, FL 32819Off Market
- $477,3004 bd2 ba1.9k sqft8257 Tansy Dr, Orlando, FL 32819Off Market
A local agent can set up tours, give advice and negotiate with sellers.
Similar homes
- $550,0004 bd2 ba1.9k sqft8208 TANSY DRIVE, ORLANDO, FL 32819For Sale
 MLS ID #O6425213, George Rahi, COLDWELL BANKER REALTY. Stellar MLS
 - $--3 bd2 ba1.5k sqft7958 Glen Abbey Cir, Orlando, FL 32819Auction
 ServiceLink Auction
 - $585,0003 bd2 ba2.2k sqft6193 VALERIAN BOULEVARD, ORLANDO, FL 32819For Sale
 MLS ID #O6420241, David Plasencia, LLC, COLDWELL BANKER REALTY. Stellar MLS
 - $559,9004 bd2 ba1.7k sqft8495 CARAWAY COURT, ORLANDO, FL 32819For Sale
 MLS ID #O6419478, Ed Parker, PARKER REALTY GROUP. Stellar MLS
 - $535,0004 bd2 ba1.8k sqft8537 TANSY DRIVE, ORLANDO, FL 32819For SaleMLS ID #S5153092, Tami Ihya, TOWNE CENTER REALTY. Stellar MLS
- $599,0002 bd2 ba1.7k sqft6350 PARSON BROWN DRIVE, ORLANDO, FL 32819For SaleMLS ID #O6418967, Kevin Sullivan, LAKESIDE REALTY WINDERMERE INC. Stellar MLS
- $--4 bd3 ba2k sqft9001 Woodbreeze Blvd, Windermere, FL 34786AuctionAuction.com 2
- $679,0003 bd2 ba1.6k sqft8156 CARAWAY DRIVE, ORLANDO, FL 32819For SaleMLS ID #O6421075, Steven Luppert, COMPASS FLORIDA LLC. Stellar MLS
- $635,0003 bd2 ba2k sqft6349 PARSON BROWN DRIVE, ORLANDO, FL 32819For SaleMLS ID #O6391720, Leslie Heimer, PREMIER SOTHEBYS INT'L REALTY. Stellar MLS
- $629,9004 bd2 ba2.2k sqft7207 GREENVILLE COURT, ORLANDO, FL 32819For SaleMLS ID #O6403258, Ivan Tobon, OUTLET REALTY. Stellar MLS
- $539,0004 bd2 ba1.9k sqft8511 SHADY GLEN DRIVE, ORLANDO, FL 32819For SaleMLS ID #O6422657, David Murray, PROMAX PROPERTY SOLUTIONS. Stellar MLS
- $650,0005 bd3 ba2.4k sqft6246 SILVER GLEN COURT, ORLANDO, FL 32819For SaleMLS ID #O6384520, Mike Borah, COLDWELL BANKER REALTY. Stellar MLS
- $649,0004 bd3 ba2.4k sqft8139 LAUREL TREE DRIVE, ORLANDO, FL 32819For SaleMLS ID #O6417714, Karen Sweat, IHOME REALTY FL LLC. Stellar MLS
- $525,0004 bd2 ba1.7k sqft7320 WETHERSFIELD DRIVE, ORLANDO, FL 32819For SaleMLS ID #O6415728, Sarah Carlson, UPSIDE REAL ESTATE INC. Stellar MLS
- $675,0004 bd3 ba2.3k sqft5405 BAYBROOK AVENUE, ORLANDO, FL 32819For SaleMLS ID #O6426318, Melissa Duffy, FOLIO REALTY LLC. Stellar MLS
- $674,8004 bd2 ba2.4k sqft5427 SAGO PALM COURT, ORLANDO, FL 32819For SaleMLS ID #O6425795, Paul McGarigal, RE/MAX SELECT GROUP. Stellar MLS
- $550,0003 bd2 ba1.9k sqft8423 BERMUDA DUNES DRIVE, ORLANDO, FL 32819For SaleMLS ID #A4695942, Alysa Casorla, EXIT KING REALTY. Stellar MLS
- $540,0004 bd3 ba2k sqft7925 SNOWBERRY CIRCLE, ORLANDO, FL 32819For SaleMLS ID #O6421144, Jill Healey, KELLER WILLIAMS WINTER PARK. Stellar MLS
- $516,0003 bd2 ba1.5k sqft8509 SANDBERRY BOULEVARD, ORLANDO, FL 32819For SaleMLS ID #O6404118, Hugo Hernandez, EXIT GLOBAL REALTY. Stellar MLS
- $630,0004 bd3 ba2k sqft6013 CRYSTAL VIEW DRIVE, ORLANDO, FL 32819For SaleMLS ID #O6379831, Vanessa Albuquerque, WRA BUSINESS & REAL ESTATE. Stellar MLS
