4-Bedroom, 2-Bath Pool Home in the Heart of Dr. Phillips – Sold As-Is Don't miss this pool home in the highly desirable Dr. Phillips area! Featuring a split-bedroom floor plan. With a few updates and personal touches, including the kitchen, this home offers incredible potential to create your dream space. The interior is scheduled to be freshly painted, providing a great head start for its next owner. Step outside to enjoy the fully fenced backyard featuring a saltwater swimming pool, a screened patio, and a paver fire pit area—perfect for relaxing or entertaining family and friends. Conveniently located just minutes from top-rated schools, Restaurant Row, shopping, the Dr. Phillips YMCA Family Center, golf courses, Walt Disney World, Universal Orlando Resort, SeaWorld Orlando, and Orlando's popular water parks. This home needs some TLC and is being sold AS-IS.
For sale
$535,000
8537 TANSY DRIVE, ORLANDO, FL 32819
4beds
1,872sqft
:
Get pre-qualified$3,561/mo
Single Family Residence
Built in 1976
0.26 Acres Lot
$512,800 Zestimate®
$286/sqft
$18/mo HOA
What's special
Saltwater swimming poolPaver fire pit areaSplit-bedroom floor planScreened patioFully fenced backyard
- 22 days |
- 1,182 |
- 53 |
Likely to sell faster than
Zillow last checked:
Listing updated:
Listed by:
Tami Ihya 407-447-7700,
TOWNE CENTER REALTY 407-447-7700
Source: Stellar MLS,MLS#: S5153092 Originating MLS: Osceola
Originating MLS: Osceola
Facts & features
Interior
Bedrooms & bathrooms
- Bedrooms: 4
- Bathrooms: 2
- Full bathrooms: 2
Primary bedroom
- Features: Built-in Closet
- Level: First
- Area: 154 Square Feet
- Dimensions: 14x11
Great room
- Level: First
Kitchen
- Level: First
Heating
- Central
Cooling
- Central Air
Appliances
- Included: Convection Oven, Dishwasher, Disposal, Dryer, Refrigerator, Washer
- Laundry: In Garage
Features
- Other
- Flooring: Ceramic Tile, Vinyl
- Has fireplace: Yes
- Fireplace features: Electric
Interior area
- Total structure area: 1,872
- Total interior livable area: 1,872 sqft
Property
Parking
- Total spaces: 2
- Parking features: Garage - Attached
- Attached garage spaces: 2
Features
- Levels: One
- Stories: 1
- Exterior features: Other
- Has private pool: Yes
- Pool features: In Ground
Lot
- Size: 0.26 Acres
Details
- Parcel number: 222328780600570
- Zoning: R-1A
- Special conditions: None
Construction
Type & style
- Home type: SingleFamily
- Property subtype: Single Family Residence
Materials
- Concrete
- Foundation: Slab
- Roof: Shingle
Condition
- New construction: No
- Year built: 1976
Utilities & green energy
- Sewer: Public Sewer
- Water: None
- Utilities for property: Cable Available, Electricity Available
Community & HOA
Community
- Pet fee: $0 monthly
- Subdivision: SAND LAKE HILLS SEC 01
HOA
- Has HOA: Yes
- HOA fee: $18 monthly
- HOA name: east bay
Location
- Region: Orlando
Financial & listing details
- Price per square foot: $286/sqft
- Tax assessed value: $475,252
- Annual tax amount: $7,499
- Date on market: 7/6/2026
- Cumulative days on market: 22 days
- Listing terms: Cash,Conventional
- Ownership: Fee Simple
- Total actual rent: 0
- Electric utility on property: Yes
- Road surface type: Asphalt
Estimated market value
$512,800
$487,000 - $538,000
$3,020/mo
Price history
| Date | Event | Price |
|---|---|---|
| 7/6/2026 | Listed for sale | $535,000+1.9%$286/sqft |
Source:  Stellar MLS #S5153092 Report a problem Stellar MLS #S5153092 Report a problem | ||
| 9/9/2022 | Sold | $525,000+0%$280/sqft |
Source: Public Record Report a problem | ||
| 8/2/2022 | Pending sale | $524,900$280/sqft |
Source: Stellar MLS #O6047856 Report a problem | ||
| 7/30/2022 | Listed for sale | $524,900$280/sqft |
Source: Stellar MLS #O6047856 Report a problem | ||
Public tax history
| Year | Property taxes | Tax assessment |
|---|---|---|
| 2024 | $7,192 +7.3% | $462,802 +3% |
| 2023 | $6,701 +197.5% | $449,322 +173.9% |
| 2022 | $2,252 +2.5% | $164,037 +3% |
| 2021 | $2,198 +0.8% | $159,259 +1.4% |
| 2020 | $2,181 +2% | $157,060 +2.3% |
| 2019 | $2,138 +1.4% | $153,529 +1.9% |
| 2018 | $2,109 | $150,666 -35.6% |
| 2017 | $2,109 +2.2% | $234,005 +5.3% |
| 2016 | $2,064 +1.4% | $222,263 +10.7% |
| 2015 | $2,036 -4.5% | $200,865 +15.8% |
| 2014 | $2,132 +2.3% | $173,444 +9.5% |
| 2013 | $2,084 +1% | $158,410 +9.7% |
| 2012 | $2,063 +3.5% | $144,421 -5% |
| 2011 | $1,993 +4.7% | $151,993 -5.8% |
| 2010 | $1,903 | $161,297 -11.8% |
| 2009 | -- | $182,896 -25.6% |
| 2008 | $1,746 -6.5% | $245,814 -9.5% |
| 2007 | $1,868 -4.9% | $271,643 +9.7% |
| 2006 | $1,965 +1.4% | $247,599 +36.2% |
| 2005 | $1,937 +5.1% | $181,730 +17.4% |
| 2004 | $1,844 +0.9% | $154,832 +13.9% |
| 2003 | $1,828 +2.4% | $135,909 +3.2% |
| 2002 | $1,784 -0.9% | $131,730 +11.7% |
| 2001 | $1,800 +2.8% | $117,934 +12.4% |
| 2000 | $1,751 | $104,939 |
Find assessor info on the county website
Monthly payment
Est. payment
Payment breakdown
Explore the cost of this home by adjusting the details. Changes won't be saved.Climate risks
Neighborhood: 32819
Nearby schools
GreatSchools rating
- 8/10Dr. Phillips Elementary SchoolGrades: PK-5Distance: 0.8 mi
- 7/10Southwest Middle SchoolGrades: 6-8Distance: 0.4 mi
- 5/10Dr. Phillips High SchoolGrades: PK,8-12Distance: 1.5 mi
- $485,1003 bd2 ba1.8k sqft8515 Tansy Dr, Orlando, FL 32819Off Market
- $472,3003 bd2 ba1.8k sqft8559 Tansy Dr, Orlando, FL 32819Off Market

- $512,0004 bd2 ba1.9k sqft8500 Banyan Blvd, Orlando, FL 32819Off Market
- $501,0004 bd2 ba1.8k sqft8450 Banyan Blvd, Orlando, FL 32819Off Market
- $562,7005 bd3 ba2.2k sqft8493 Tansy Dr, Orlando, FL 32819Off Market
- $501,2005 bd2 ba2.3k sqft8573 Tansy Dr, Orlando, FL 32819Off Market
- $456,8003 bd2 ba1.6k sqft8512 Banyan Blvd, Orlando, FL 32819Off Market
- $466,4003 bd2 ba1.9k sqft8548 Tansy Dr, Orlando, FL 32819Off Market
A local agent can set up tours, give advice and negotiate with sellers.
Similar homes
- $535,0004 bd3 ba2.1k sqft1206 CORNERSTONE COURT, ORLANDO, FL 32835For Sale

 MLS ID #O6378331, Marilia Neri, REAL ESTATE COMPASS, LLC. Stellar MLS
 - $589,0004 bd2 ba2k sqft2031 WINTERMERE POINTE DRIVE, WINTER GARDEN, FL 34787For Sale
 MLS ID #O6428109, Heather Grooms, LANDLORD FINDERS BUILD REAL ESTATE LLC. Stellar MLS
 - $545,0003 bd2 ba1.8k sqft7736 ROLLINGRIDGE COURT, ORLANDO, FL 32835For Sale
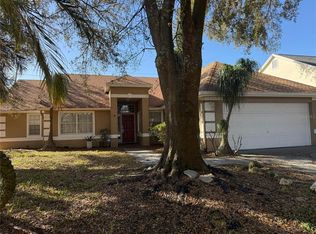 MLS ID #S5144028, Sylvia Marchese, TRANSCONTINENTAL REALTY GROUP,. Stellar MLS
 - $497,0003 bd2 ba2k sqft1044 NIN STREET, ORLANDO, FL 32835For Sale
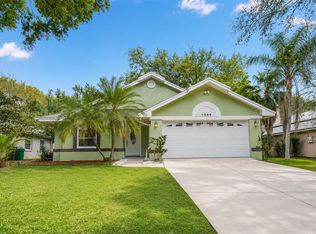 MLS ID #O6407207, Fernanda Oli Soares Santos de Oliveira, WRA BUSINESS & REAL ESTATE. Stellar MLS
 - $725,0003 bd3 ba2.7k sqft9524 BAY VISTA ESTATES BOULEVARD, ORLANDO, FL 32836For SaleMLS ID #O6425560, Abdul Shabir, REALTY ONE GROUP INSPIRATION. Stellar MLS
- $475,0003 bd3 ba1.7k sqft10012 LAKE LOUISA ROAD, CLERMONT, FL 34711For SaleMLS ID #O6426926, Robert Broughton, BROUGHTON REALTY GROUP. Stellar MLS
- $520,0004 bd3 ba2.4k sqft13518 PALO COURT, CLERMONT, FL 34711For SaleMLS ID #O6423420, Carol Gil Solorzano, IRM INVEST., REAL EST.& MGMT.. Stellar MLS
- $539,0004 bd2 ba2.2k sqft105 E COTTESMORE CIRCLE, LONGWOOD, FL 32779For SaleMLS ID #O6403980, Andre Diaz, PRIMAC GROUP, INC. Stellar MLS
- $465,0003 bd2 ba2k sqft3315 FLAMBOROUGH DRIVE, ORLANDO, FL 32835For SaleMLS ID #O6378259, Kathia Rodrigues, UPSIDE REAL ESTATE INC. Stellar MLS
- $459,0004 bd3 ba2.4k sqft1072 ROYAL MARQUIS CIRCLE, OCOEE, FL 34761For SaleMLS ID #O6422788, Sharon Stultz, UNITED REALTY GROUP INC. Stellar MLS
- $474,9004 bd2 ba1.8k sqft1682 STARFISH STREET, KISSIMMEE, FL 34744For SaleMLS ID #TB8524523, Sady Tejeda Perez, HOME PRIME REALTY LLC. Stellar MLS
- $490,0004 bd3 ba2.4k sqft513 OAKCREST STREET, ALTAMONTE SPRINGS, FL 32714For SaleMLS ID #O6426435, Ashley Fisak, COLDWELL BANKER REALTY. Stellar MLS
- $465,0004 bd3 ba2.2k sqft2003 TIPTREE CIRCLE, ORLANDO, FL 32837For SaleMLS ID #S5149219, Ivan Caro, LA ROSA REALTY KISSIMMEE. Stellar MLS
- $470,0005 bd3 ba2.3k sqft622 PALOMAS AVENUE, OCOEE, FL 34761For SaleMLS ID #G5111339, Rachel Gourley, LOKATION. Stellar MLS
- $599,0004 bd3 ba2.3k sqft921 Westcliffe Drive, Winter Garden, FL 34787For Sale
 MLS ID #B26027811, Tracy Bowser, EquityMax Inc. BeachesMLS
 - $649,5005 bd4 ba2.6k sqft11773 BELLA MILANO COURT, WINDERMERE, FL 34786For SaleMLS ID #O6426386, William Starkey, KELLER WILLIAMS ADVANTAGE 2 REALTY. Stellar MLS
- $479,9003 bd2 ba1.7k sqft10924 MILL POND WAY, ORLANDO, FL 32825For SaleMLS ID #S5152806, Jacqueline Carrero, FLORIDA FIVE STAR REALTY LLC. Stellar MLS
- $540,0005 bd3 ba2k sqft17042 CRESTMONT BOULEVARD, CLERMONT, FL 34711For SaleMLS ID #O6410101, Sharon Stultz, UNITED REALTY GROUP INC. Stellar MLS
- $500,0004 bd3 ba2k sqft2054 EASTBROOK BOULEVARD, WINTER PARK, FL 32792For SaleMLS ID #V4949389, Melissa Stalzer, LPT REALTY, LLC. Stellar MLS
- $359,9003 bd3 ba1.5k sqft503 APRICOT DRIVE, OCOEE, FL 34761For SaleMLS ID #O6426274, Deon Paul, VYLLA HOME. Stellar MLS
