Welcome home to your turn key and completely remodeled single story residence in the heart of Dr. Phillips. The brick paver driveway and walk way lead you to the inviting foyer and open floor plan with upgraded ceramic tile floor throughout. This charming home features upgraded brand new double pane windows throughout, a metal roof for maximum efficiency and a re-pipe in 2020. The open floor plan features an inviting family room with a cosy masonary brick fireplace. The gourmet kitchen is a chef's dream true with upgraded cabinets, stainless steel appliances, granute counter tops and a kitchen sink offering serene views of your private backyard. The oversized kitchen island and breakfast bar are sure to satisfy the most talented chefs offering plenty of space to prepare and serve guests your most tantalizing culinary creations. The dining room is conveniently located adjacent to the kitchen making this floor plan ideal for entertaining. The master retreat features an en-suite bath and the 3 addtional spacious bedrooms in a split floor plan configuration share the 2nd bath with a dual sink granite vanity and separate tub and shower features a mosaic tile motif. The washer and dryer have been conveniently located to the inside for your convenience. Bedroom 4 features serene views of the over sized 29' x 13' covered patio; your ideal privately fenced sanctuary to escape to after a long day to enjoy your favorite libation. The sparkling pool and fenced backyard are ideal for your growing family and pets. All this in a great location in the heart of Dr. Phillips with A-rated schools, close to the all the area attractions, major highways and around the corner from the YMCA and minutes to the world famous restaurant row to curb any craving that you may have.
For sale
$550,000
8208 TANSY DRIVE, ORLANDO, FL 32819
4beds
1,937sqft
:
Get pre-qualified$3,639/mo
Single Family Residence
Built in 1978
0.27 Acres Lot
$-- Zestimate®
$284/sqft
$-- HOA
What's special
Privately fenced sanctuarySparkling poolInviting family roomOpen floor planFenced backyardGourmet kitchenUpgraded cabinets
- 16 days |
- 1,626 |
- 176 |
Likely to sell faster than
Zillow last checked:
Listing updated:
Listed by:
George Rahi 407-529-7372,
COLDWELL BANKER REALTY 407-352-1040
Source: Stellar MLS,MLS#: O6425213 Originating MLS: Orlando Regional
Originating MLS: Orlando Regional
Facts & features
Interior
Bedrooms & bathrooms
- Bedrooms: 4
- Bathrooms: 2
- Full bathrooms: 2
Rooms
- Room types: Family Room, Utility Room
Primary bedroom
- Features: Walk-In Closet(s)
- Level: First
- Area: 304 Square Feet
- Dimensions: 16x19
Primary bedroom
- Features: Walk-In Closet(s)
- Level: First
- Area: 32 Square Feet
- Dimensions: 4x8
Bedroom 2
- Features: Built-in Closet
- Level: First
- Area: 110 Square Feet
- Dimensions: 11x10
Bedroom 3
- Features: Built-in Closet
- Level: First
- Area: 165 Square Feet
- Dimensions: 11x15
Bedroom 4
- Features: Built-in Closet
- Level: First
- Area: 121 Square Feet
- Dimensions: 11x11
Bathroom 2
- Features: Dual Sinks, Tub With Shower
- Level: First
Balcony porch lanai
- Level: First
- Area: 377 Square Feet
- Dimensions: 29x13
Dining room
- Level: First
- Area: 221 Square Feet
- Dimensions: 13x17
Great room
- Level: First
- Area: 408 Square Feet
- Dimensions: 24x17
Kitchen
- Features: Breakfast Bar, Kitchen Island, Granite Counters, Stone Counters
- Level: First
- Area: 144 Square Feet
- Dimensions: 12x12
Heating
- Central, Electric
Cooling
- Central Air
Appliances
- Included: Dishwasher, Disposal, Dryer, Electric Water Heater, Microwave, Range, Refrigerator, Washer
- Laundry: Inside, Laundry Closet
Features
- Ceiling Fan(s), Eating Space In Kitchen, Kitchen/Family Room Combo, Open Floorplan, Primary Bedroom Main Floor, Solid Surface Counters, Split Bedroom, Stone Counters, Thermostat
- Flooring: Ceramic Tile
- Doors: Sliding Doors
- Has fireplace: Yes
- Fireplace features: Living Room, Masonry, Wood Burning
Interior area
- Total structure area: 2,496
- Total interior livable area: 1,937 sqft
Video & virtual tour
Property
Parking
- Total spaces: 2
- Parking features: Driveway, Garage Door Opener, On Street
- Attached garage spaces: 2
- Has uncovered spaces: Yes
- Details: Garage Dimensions: 23x23
Features
- Levels: One
- Stories: 1
- Patio & porch: Covered, Rear Porch
- Exterior features: Private Yard, Sidewalk
- Has private pool: Yes
- Pool features: In Ground
- Spa features: In Ground
- Fencing: Vinyl
- Has view: Yes
- View description: Trees/Woods
Lot
- Size: 0.27 Acres
- Dimensions: 95 x 125
- Features: In County, Sidewalk
- Residential vegetation: Mature Landscaping, Oak Trees, Trees/Landscaped, Wooded
Details
- Parcel number: 222328781003070
- Zoning: R-1A
- Special conditions: None
Construction
Type & style
- Home type: SingleFamily
- Architectural style: Contemporary,Ranch
- Property subtype: Single Family Residence
Materials
- Block, Concrete
- Foundation: Slab
- Roof: Metal
Condition
- Completed
- New construction: No
- Year built: 1978
Utilities & green energy
- Sewer: Public Sewer
- Water: Public
- Utilities for property: Cable Connected, Electricity Connected, Fire Hydrant, Public, Sewer Connected
Community & HOA
Community
- Pet fee: $0 monthly
- Subdivision: SAND LAKE HILLS SEC 03
HOA
- Has HOA: No
Location
- Region: Orlando
Financial & listing details
- Price per square foot: $284/sqft
- Tax assessed value: $403,531
- Annual tax amount: $7,276
- Date on market: 7/15/2026
- Cumulative days on market: 17 days
- Listing terms: Cash,Conventional,FHA,VA Loan
- Ownership: Fee Simple
- Total actual rent: 0
- Electric utility on property: Yes
- Road surface type: Paved, Asphalt
Estimated market value
Not available
Estimated sales range
Not available
Not available
Price history
| Date | Event | Price |
|---|---|---|
| 7/15/2026 | Listed for sale | $550,000+2%$284/sqft |
Source:  Stellar MLS #O6425213 Report a problem Stellar MLS #O6425213 Report a problem | ||
| 2/16/2023 | Sold | $539,000-1.8%$278/sqft |
Source: Public Record Report a problem | ||
| 1/20/2023 | Pending sale | $549,000$283/sqft |
Source: Stellar MLS #O6083726 Report a problem | ||
| 1/16/2023 | Listed for sale | $549,000+449%$283/sqft |
Source: Stellar MLS #O6083726 Report a problem | ||
| 3/19/1997 | Sold | $100,000$52/sqft |
Source: Public Record Report a problem | ||
Public tax history
| Year | Property taxes | Tax assessment |
|---|---|---|
| 2024 | $6,959 +15.5% | $403,531 +17.3% |
| 2023 | $6,025 +10.1% | $343,977 +10% |
| 2022 | $5,473 +12.1% | $312,706 +10% |
| 2021 | $4,882 +4% | $284,278 +5.2% |
| 2020 | $4,695 +1.8% | $270,258 +3.1% |
| 2019 | $4,615 +3.4% | $262,111 +4.8% |
| 2018 | $4,464 0% | $250,188 +5.9% |
| 2017 | $4,464 +6.3% | $236,320 +5.3% |
| 2016 | $4,198 +5.5% | $224,477 +10.8% |
| 2015 | $3,979 +16.8% | $202,604 +17.6% |
| 2014 | $3,406 +9.3% | $172,216 +9.8% |
| 2013 | $3,116 0% | $156,883 +0.8% |
| 2012 | $3,116 -4.3% | $155,681 -4.9% |
| 2011 | $3,258 -2.8% | $163,642 -5.6% |
| 2010 | $3,350 | $173,333 -11.8% |
| 2009 | -- | $196,481 -24.7% |
| 2008 | $4,649 -7.5% | $260,816 -9.2% |
| 2007 | $5,027 +3.2% | $287,306 +13% |
| 2006 | $4,869 +30% | $254,305 +35.5% |
| 2005 | $3,746 +17.5% | $187,716 +16.9% |
| 2004 | $3,189 +10.8% | $160,632 +13.5% |
| 2003 | $2,877 +4.4% | $141,533 +5% |
| 2002 | $2,756 | $134,847 |
Find assessor info on the county website
Monthly payment
Est. payment
Payment breakdown
Explore the cost of this home by adjusting the details. Changes won't be saved.Climate risks
Neighborhood: 32819
Nearby schools
GreatSchools rating
- 8/10Dr. Phillips Elementary SchoolGrades: PK-5Distance: 0.4 mi
- 7/10Southwest Middle SchoolGrades: 6-8Distance: 0.2 mi
- 5/10Dr. Phillips High SchoolGrades: PK,8-12Distance: 1.1 mi
Schools provided by the listing agent
- Elementary: Dr. Phillips Elem
- Middle: Southwest Middle
- High: Dr. Phillips High
Source: Stellar MLS. This data may not be complete. We recommend contacting the local school district to confirm school assignments for this home.
- $453,1003 bd2 ba1.6k sqft8218 Tansy Dr, Orlando, FL 32819Off Market
- $536,0004 bd2 ba2.2k sqft8200 Tansy Dr, Orlando, FL 32819Off Market
- $514,3004 bd2 ba1.9k sqft8208 Sugarbush Ct, Orlando, FL 32819Off Market
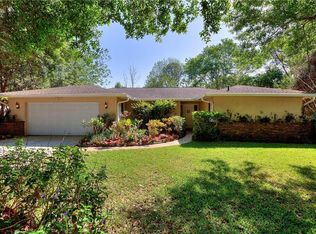
- $475,3003 bd2 ba1.6k sqft8212 Sugarbush Ct, Orlando, FL 32819Off Market
- $541,7004 bd2 ba1.9k sqft8129 Caraway Dr, Orlando, FL 32819Off Market
- $570,0004 bd2 ba2.4k sqft8209 Tansy Dr, Orlando, FL 32819Sold
- $--1 bd1 ba300 sqft8209 Tansy Dr #1, Orlando, FL 32819Off Market
- $574,8004 bd3 ba2.5k sqft8226 Tansy Dr, Orlando, FL 32819Off Market
A local agent can set up tours, give advice and negotiate with sellers.
Similar homes
- $560,0003 bd2 ba1.7k sqft8614 SANDBERRY BLVD, ORLANDO, FL 32819For Sale
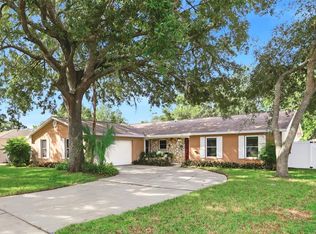
 MLS ID #O6428326, Lynn Roeder, CHARLES RUTENBERG REALTY ORLANDO. Stellar MLS
 - $599,9004 bd2 ba1.9k sqft8258 TANSY DRIVE, ORLANDO, FL 32819For Sale
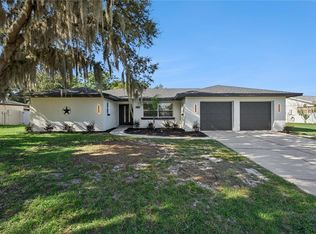 MLS ID #O6426394, Tony Nicolas, COLDWELL BANKER REALTY. Stellar MLS
 - $535,0004 bd2 ba1.8k sqft8537 TANSY DRIVE, ORLANDO, FL 32819For Sale
 MLS ID #S5153092, Tami Ihya, TOWNE CENTER REALTY. Stellar MLS
 - $559,9004 bd2 ba1.7k sqft8495 CARAWAY COURT, ORLANDO, FL 32819For Sale
 MLS ID #O6419478, Ed Parker, PARKER REALTY GROUP. Stellar MLS
 - $579,0003 bd2 ba2.2k sqft6193 VALERIAN BOULEVARD, ORLANDO, FL 32819For SaleMLS ID #O6420241, David Plasencia, LLC, COLDWELL BANKER REALTY. Stellar MLS
- $539,0004 bd2 ba1.9k sqft8511 SHADY GLEN DRIVE, ORLANDO, FL 32819For SaleMLS ID #O6422657, David Murray, PROMAX PROPERTY SOLUTIONS. Stellar MLS
- $525,0004 bd2 ba1.7k sqft7320 WETHERSFIELD DRIVE, ORLANDO, FL 32819For SaleMLS ID #O6415728, Sarah Carlson, UPSIDE REAL ESTATE INC. Stellar MLS
- $550,0003 bd2 ba1.9k sqft8423 BERMUDA DUNES DRIVE, ORLANDO, FL 32819For SaleMLS ID #A4695942, Alysa Casorla, EXIT KING REALTY. Stellar MLS
- $--4 bd3 ba2k sqft9001 Woodbreeze Blvd, Windermere, FL 34786AuctionAuction.com 2
- $530,0004 bd3 ba2k sqft7925 SNOWBERRY CIRCLE, ORLANDO, FL 32819For SaleMLS ID #O6421144, Jill Healey, KELLER WILLIAMS WINTER PARK. Stellar MLS
- $609,9004 bd2 ba2.2k sqft7207 GREENVILLE COURT, ORLANDO, FL 32819For SaleMLS ID #O6403258, Ivan Tobon, OUTLET REALTY. Stellar MLS
- $512,0003 bd2 ba1.5k sqft8509 SANDBERRY BOULEVARD, ORLANDO, FL 32819For SaleMLS ID #O6404118, Hugo Hernandez, EXIT GLOBAL REALTY. Stellar MLS
- $599,0002 bd2 ba1.7k sqft6350 PARSON BROWN DRIVE, ORLANDO, FL 32819For SaleMLS ID #O6418967, Kevin Sullivan, LAKESIDE REALTY WINDERMERE INC. Stellar MLS
- $560,0004 bd2 ba2.2k sqft9137 DOLLANGER COURT, ORLANDO, FL 32819For SaleMLS ID #O6413238, Javier Paredes, PROPERTIES IN TOWN. Stellar MLS
- $679,0003 bd2 ba1.6k sqft8156 CARAWAY DRIVE, ORLANDO, FL 32819For SaleMLS ID #O6421075, Steven Luppert, COMPASS FLORIDA LLC. Stellar MLS
- $535,0004 bd3 ba2.2k sqft7340 REGINA WAY, ORLANDO, FL 32819For SaleMLS ID #S5154696, Nelton Dsouza, RE/MAX VANTAGE. Stellar MLS
- $524,9004 bd2 ba1.9k sqft6629 WINDER OAKS BOULEVARD, ORLANDO, FL 32819For SaleMLS ID #O6426762, Steven Horner, RE/MAX PRIME PROPERTIES. Stellar MLS
- $635,0003 bd2 ba2k sqft6349 PARSON BROWN DRIVE, ORLANDO, FL 32819For SaleMLS ID #O6391720, Leslie Heimer, PREMIER SOTHEBYS INT'L REALTY. Stellar MLS
- $525,0002 bd3 ba1.5k sqft8209 SANDPOINT BOULEVARD, ORLANDO, FL 32819For SaleMLS ID #O6428413, Alison Mosley, PREMIER SOTHEBY'S INTL. REALTY. Stellar MLS
- $649,0004 bd3 ba2.4k sqft8139 LAUREL TREE DRIVE, ORLANDO, FL 32819For SaleMLS ID #O6417714, Karen Sweat, IHOME REALTY FL LLC. Stellar MLS
