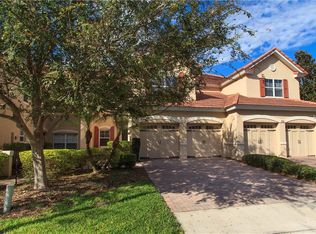
Experience low-maintenance luxury living in the gated community of Toscana, nestled in the heart of Dr. Phillips. This spacious 4-bedroom, 2.5-bath townhome offers an ideal blend of elegance, comfort, and convenience with over 2,200 square feet of thoughtfully designed living space. Step inside to soaring ceilings, abundant natural light, and an open floor plan that seamlessly connects the living, dining, and kitchen areas—perfect for entertaining or everyday living. The first-floor primary suite provides a private retreat, while the upstairs bedrooms provide flexible space for guests, a home office, media room, or play area. Additional features include a two-car garage, generous storage, and a well-appointed kitchen designed for both function and style. Toscana residents enjoy a resort-style community pool, clubhouse, and beautifully maintained grounds, all just minutes from Orlando's renowned Restaurant Row, premier shopping, championship golf, Universal Orlando Resort, major roadways, Orlando International Airport, and top-rated Dr. Phillips schools. Whether you're looking for a primary residence or a lock-and-leave lifestyle in one of Orlando's most sought-after locations, this exceptional home is ready to impress.
For sale
$535,000
7340 REGINA WAY, ORLANDO, FL 32819
4beds
2,244sqft
Townhouse
Built in 2005
3,608 Square Feet Lot
$518,000 Zestimate®
$238/sqft
$469/mo HOA
What's special
Two-car garageAbundant natural lightResort-style community poolGenerous storageSoaring ceilingsBeautifully maintained grounds
- 34 days
- 397
- 14
Zillow last checked:
Listing updated:
Listed by:
Nelton Dsouza 253-740-9292,
RE/MAX VANTAGE 407-745-4980
Source: Stellar MLS,MLS#: S5154696 Originating MLS: Orlando Regional
Originating MLS: Orlando Regional
Facts & features
Interior
Bedrooms & bathrooms
- Bedrooms: 4
- Bathrooms: 3
- Full bathrooms: 2
- 1/2 bathrooms: 1
Primary bedroom
- Features: Built-in Closet
- Level: First
- Area: 208 Square Feet
- Dimensions: 13x16
Bedroom 2
- Features: Built-in Closet
- Level: Second
- Area: 156 Square Feet
- Dimensions: 12x13
Bedroom 3
- Features: Built-in Closet
- Level: Second
- Area: 132 Square Feet
- Dimensions: 11x12
Bedroom 4
- Features: Built-in Closet
- Level: Second
- Area: 180 Square Feet
- Dimensions: 12x15
Kitchen
- Level: First
- Area: 143 Square Feet
- Dimensions: 11x13
Living room
- Level: First
- Area: 480 Square Feet
- Dimensions: 16x30
Heating
- Central
Cooling
- Central Air
Appliances
- Included: Convection Oven, Dishwasher, Dryer, Electric Water Heater, Microwave, Refrigerator, Washer
- Laundry: Inside
Features
- High Ceilings, Living Room/Dining Room Combo, Open Floorplan, Primary Bedroom Main Floor, Solid Surface Counters, Solid Wood Cabinets, Thermostat, Walk-In Closet(s)
- Flooring: Carpet, Ceramic Tile
- Has fireplace: No
Interior area
- Total structure area: 3,148
- Total interior livable area: 2,244 sqft
Video & virtual tour
Property
Parking
- Total spaces: 2
- Parking features: Garage - Attached
- Attached garage spaces: 2
Features
- Levels: Two
- Stories: 2
- Exterior features: Sidewalk
- Has view: Yes
- View description: Pond
- Has water view: Yes
- Water view: Pond
Lot
- Size: 3,608 Square Feet
Details
- Parcel number: 262328820300920
- Zoning: PD
- Special conditions: None
Construction
Type & style
- Home type: Townhouse
- Architectural style: Mediterranean
- Property subtype: Townhouse
Materials
- Block, Stucco
- Foundation: Slab
- Roof: Tile
Condition
- New construction: No
- Year built: 2005
Utilities & green energy
- Sewer: Public Sewer
- Water: Public
- Utilities for property: BB/HS Internet Available, Cable Available, Public, Sewer Connected
Community & HOA
Community
- Features: Clubhouse, Gated Community - No Guard, Pool, Sidewalks
- Pet fee: $0 monthly
- Subdivision: TOSCANA W
HOA
- Has HOA: Yes
- Amenities included: Gated, Pool
- Services included: Community Pool, Maintenance Structure, Maintenance Grounds, Recreational Facilities
- HOA fee: $469 monthly
- HOA name: Leland Management/Tom Dondey
- HOA phone: 407-985-4262
Location
- Region: Orlando
Financial & listing details
- Price per square foot: $238/sqft
- Tax assessed value: $457,548
- Annual tax amount: $7,945
- Date on market: 7/30/2026
- Cumulative days on market: 25 days
- Listing terms: Cash,Conventional,FHA,VA Loan
- Ownership: Fee Simple
- Total actual rent: 0
- Road surface type: Asphalt
Estimated market value
$518,000
$492,000 - $544,000
$3,018/mo
Price history
| Date | Event | Price |
|---|---|---|
| 7/30/2026 | Listed for sale | $535,000+57.8%$238/sqft |
Source:  Stellar MLS #S5154696 Report a problem Stellar MLS #S5154696 Report a problem | ||
| 7/1/2021 | Listing removed | -- |
Source: Zillow Rental Manager Report a problem | ||
| 6/28/2021 | Listed for rent | $2,200+4.8%$1/sqft |
Source: Zillow Rental Manager Report a problem | ||
| 5/6/2020 | Listing removed | $339,000$151/sqft |
Source: ERA Grizzard Real Estate #S5033610 Report a problem | ||
| 5/4/2020 | Listed for sale | $339,000+43.6%$151/sqft |
Source: ERA GRIZZARD REAL ESTATE #S5033610 Report a problem | ||
| 5/9/2016 | Listing removed | $2,100$1/sqft |
Source: CHARLES RUTENBERG REALTY #O5420723 Report a problem | ||
| 3/12/2016 | Price change | $2,100+2.4%$1/sqft |
Source: CHARLES RUTENBERG REALTY #O5420723 Report a problem | ||
| 3/4/2016 | Price change | $2,050-4.7%$1/sqft |
Source: CHARLES RUTENBERG REALTY #O5420723 Report a problem | ||
| 2/18/2016 | Price change | $2,150-6.5%$1/sqft |
Source: CHARLES RUTENBERG REALTY #10293733 Report a problem | ||
| 2/7/2016 | Price change | $2,300+2.2%$1/sqft |
Source: Cino International Inc. Report a problem | ||
| 1/28/2016 | Price change | $2,250-2.2%$1/sqft |
Source: KELLER WILLIAMS ADVANTAGE III #O5417067 Report a problem | ||
| 11/7/2015 | Listed for rent | $2,300$1/sqft |
Source: Cino International Inc Report a problem | ||
| 5/29/2009 | Sold | $236,000-20.1%$105/sqft |
Source: Public Record Report a problem | ||
| 10/25/2005 | Sold | $295,200$132/sqft |
Source: Public Record Report a problem | ||
Public tax history
| Year | Property taxes | Tax assessment |
|---|---|---|
| 2024 | $7,487 +16.1% | $380,571 +10% |
| 2023 | $6,446 +11.4% | $345,974 +10% |
| 2022 | $5,785 +8.4% | $314,522 +10% |
| 2021 | $5,337 +4.1% | $285,929 +4.9% |
| 2020 | $5,127 -2% | $272,649 -0.6% |
| 2019 | $5,231 +3% | $274,369 +4.1% |
| 2018 | $5,080 | $263,479 -7.3% |
| 2017 | $5,080 -8.1% | $284,092 -0.3% |
| 2016 | $5,526 +0.9% | $285,021 +7.2% |
| 2015 | $5,475 +12.8% | $265,764 +4.8% |
| 2014 | $4,856 +18.5% | $253,539 +15.8% |
| 2013 | $4,100 +12.7% | $218,910 +18.5% |
| 2012 | $3,638 -2.5% | $184,741 -2.2% |
| 2011 | $3,731 -0.4% | $188,828 -2.8% |
| 2010 | $3,746 | $194,222 -19.2% |
| 2009 | -- | $240,431 -19.6% |
| 2008 | $5,513 -5.5% | $299,075 -9.6% |
| 2007 | $5,837 +13.7% | $330,694 +25.1% |
| 2006 | $5,134 +524.9% | $264,444 +578.1% |
| 2005 | $822 +30.7% | $39,000 +30% |
| 2004 | $629 | $30,000 |
Find assessor info on the county website
Monthly payment
Est. payment
Payment breakdown
Explore the cost of this home by adjusting the details. Changes won't be saved.Climate risks
Neighborhood: Florida Center
Nearby schools
Schools provided by the listing agent
- Elementary: Dr. Phillips Elem
- Middle: Southwest Middle
- High: Dr. Phillips High
Source: Stellar MLS. This data may not be complete. We recommend contacting the local school district to confirm school assignments for this home.

Similar homes
- $514,9004 bd3 ba2.1k sqft4921 CASA VISTA DRIVE, ORLANDO, FL 32837For Sale
 MLS ID #O6423283, Marty Kaiser, BETTER HOMES AND GARDENS REAL ESTATE MANN GLOBAL P. Stellar MLS
 - $379,9004 bd3 ba1.5k sqft(Undisclosed Address), ORLANDO, FL 32836For Sale
 MLS ID #O6436284, Gonzalo Senior, IRM INVEST., REAL EST.& MGMT.. Stellar MLS
 - $519,0004 bd3 ba2.7k sqft2230 J LAWSON BOULEVARD, ORLANDO, FL 32824For Sale
 MLS ID #O6436588, Tony Ubaldini, EXP REALTY LLC. Stellar MLS
 - $539,9003 bd2 ba1.8k sqft9433 PALM TREE DRIVE, WINDERMERE, FL 34786For Sale
 MLS ID #O6423262, Kitty Mark, COLDWELL BANKER REALTY. Stellar MLS
 - $629,0004 bd3 ba2.9k sqft5177 DOVE TREE STREET, ORLANDO, FL 32811For SaleMLS ID #O6412846, Mina Atanasious, LA ROSA REALTY CW PROPERTIES L. Stellar MLS
- $525,0004 bd2 ba2k sqft677 BUCKHAVEN LOOP, OCOEE, FL 34761For SaleMLS ID #O6401211, Elsie Benitez, PA, BENITEZ ROYAL REALTY LLC. Stellar MLS
- $560,0003 bd2 ba1.9k sqft13137 PENSHURST LANE, WINDERMERE, FL 34786For SaleMLS ID #O6421270, Jauquese Knowles, MORRIS WILLIAMS REALTY. Stellar MLS
- $579,9004 bd3 ba2.6k sqft7438 CHELSEA HARBOUR DRIVE, ORLANDO, FL 32829For SaleMLS ID #O6420364, Shirley Jones, COLDWELL BANKER REALTY. Stellar MLS
- $524,9004 bd3 ba2.3k sqft2623 PALASTRO WAY, OCOEE, FL 34761For SaleMLS ID #O6429095, Bibi Carcani, EXP REALTY LLC. Stellar MLS
- $559,0004 bd3 ba2.4k sqft4627 BLUE MAJOR DRIVE, WINDERMERE, FL 34786For SaleMLS ID #O6397778, Daniel DeLuca, DENIZ REALTY PARTNERS LLC. Stellar MLS
- $588,0004 bd4 ba2.6k sqft6137 WATERSIDE ISLAND LANE, WINTER GARDEN, FL 34787For SaleMLS ID #O6418786, Eileen Li, TOPSKY REALTY INC. Stellar MLS
- $609,9004 bd3 ba3k sqft6601 DUNCASTER STREET, WINDERMERE, FL 34786For SaleMLS ID #O6416272, Wenyu Wang, ANTS REALTY LLC. Stellar MLS
- $629,9004 bd3 ba2.6k sqft13328 OVERSTREET ROAD, WINDERMERE, FL 34786For SaleMLS ID #O6423949, Carmen Aridas, RE/MAX PRIME PROPERTIES. Stellar MLS
- $525,0004 bd4 ba2.6k sqft652 BISHOP BAY LOOP, APOPKA, FL 32712For SaleMLS ID #O6429331, Vanessa Boyd, UNITED REAL ESTATE PREFERRED. Stellar MLS
- $495,0004 bd3 ba2.6k sqft935 PINE SHADOW DRIVE, APOPKA, FL 32712For SaleMLS ID #O6410943, Beth Logullo, KELLER WILLIAMS WINTER PARK. Stellar MLS
- $405,0003 bd3 ba1.6k sqft10376 FALLSGROVE STREET, ORLANDO, FL 32836For SaleMLS ID #O6350129, Barry Stephens, MAINFRAME REAL ESTATE. Stellar MLS
- $479,0004 bd4 ba2.2k sqft10738 BELFRY CIRCLE, ORLANDO, FL 32832For SaleMLS ID #O6398149, Greg Traub, COMPLETE FLORIDA REALTY LLC. Stellar MLS
- $499,0004 bd2 ba2.7k sqft2337 TREYMORE DRIVE, ORLANDO, FL 32825For SaleMLS ID #O6422905, Jeff Taulbee, CHARLES RUTENBERG REALTY ORLANDO. Stellar MLS
- $477,0004 bd2 ba2.2k sqft1515 ACROPOLIS CIRCLE, OCOEE, FL 34761For SaleMLS ID #G5114157, Tony Stanley, OPTIMA ONE REALTY, INC.. Stellar MLS
- $515,0004 bd3 ba2.2k sqft12807 COLONNADE CIRCLE, CLERMONT, FL 34711For SaleMLS ID #O6349731, Martha Ong Rodriguez, CHARLES RUTENBERG REALTY ORLANDO. Stellar MLS
