Skip main navigation
Sold for $495,000
  • $495,000

    7348 Regina Way, Orlando, FL 32819

    3beds
    2,357sqft
    Townhouse
    Built in 2005
    3,607 Square Feet Lot
    $497,400 Zestimate®
    $210/sqft
    $2,973 Estimated rent

    Home value

    $497,400

    $453,000 - $547,000

    $2,973/mo

    Zestimate® history
    Loading
    Loading...

    Owner options

    List your home for rent

    $2,973/mo

    Rent Zestimate®

    Find your next renter with Zillow Rental Manager. Plus, with online applications, you can quickly screen prospective tenants – for free.

    Learn more

    $2,973/mo

    Rent Zestimate®

    Refinance and save

    $4,011/mo

    Est. payment

    Refinancing to a lower rate could help reduce your monthly payments and save thousands over the life of the loan.

    See today's rates

    $4,011/mo

    Est. payment

    Explore your selling options

    Work with a Zillow partner agent

    Leverage their expertise and Zillow's premium Showcase listings to get your home seen by more buyers.

    Get started

    List with your own agent

    Get your home in front of millions of buyers by listing it on Zillow.

    Learn how to do it

    Sell it yourself

    Take full control of how buyers see your home on Zillow by listing For Sale by Owner (FSBO).

    List your home

    What's special

    Hot tubHeated poolScreened and covered lanaiAttached two-car garageFull laundry roomLarge loft areaShaded seating areas
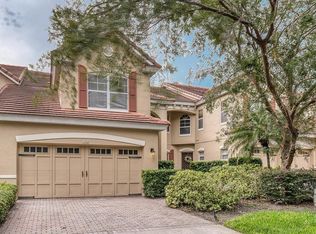
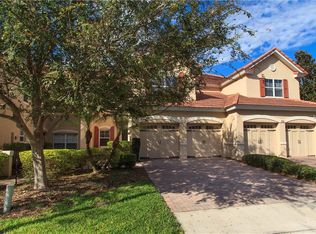
    Welcome to this beautiful end-unit townhome in the highly sought-after, gated community of Toscana. Located in the heart of Doctor Phillips. Step inside to a soaring foyer and open-concept main living area, where dramatically high ceilings and laminate wood flooring create an airy, elegant feel. The layout flows effortlessly through the spacious dining room and family room, which features sliding glass doors leading out to a screened and covered lanai, perfect for indoor-outdoor living. The backyard with large paved area is ideal for grilling and entertaining, with tranquil views of the conservation area and no rear neighbors. The kitchen, filled with natural light, features modern black stainless steel appliances, generous cabinet space, and an eat-in breakfast nook overlooking the backyard. While the finishes are traditional, the space offers tremendous potential for a modern update, giving the next owner the opportunity to personalize and add instant value. Tucked privately on the first floor, the primary suite offers comfort and convenience with three closets (including a walk-in), and a spacious bathroom complete with a soaking tub, separate shower, and dual vanities. Also downstairs is a convenient half bathroom, a full laundry room with utility sink and direct access to the attached two-car garage. Upstairs, a large loft area makes the perfect office, playroom, or flex space. Two additional bedrooms and a full bathroom complete the second floor. Throughout the home, you’ll find nine total closets, including multiple walk-ins, providing ample storage for modern living. Toscana offers true resort-style living. The clubhouse features a fitness center with cardio and strength equipment and a resident lounge for casual gatherings. Outdoors, enjoy the heated pool, hot tub, and shaded seating areas for year-round relaxation. The HOA includes lawn care, landscaping, exterior paint, roof maintenance, and building maintenance. The community also features walking paths, dog stations, and gated security for added peace of mind. With top-rated schools nearby and easy access to Universal, Disney, and the renowned dining of Restaurant Row just minutes away, this home delivers unmatched value, location, and potential in one of Orlando’s most desirable neighborhoods.

    Zillow last checked:

    Listing updated:

    Listing Provided by:

    Julie Harder 407-579-7584,

    COLDWELL BANKER REALTY 407-352-1040

    Bought with:

    Amal Mazouzi, 3084715

    PREMIER PROPERTIES LLC

    Source: Stellar MLS,MLS#: O6323878MLS LogoOriginating MLS: Orlando Regional

    Facts & features

    Interior

    Bedrooms & bathrooms
    • Bedrooms: 3
    • Bathrooms: 3
    • Full bathrooms: 2
    • 1/2 bathrooms: 1
    Primary bedroom
    • Features: Walk-In Closet(s)
    • Level: First
    Primary bathroom
    • Level: First
    Dining room
    • Level: First
    Kitchen
    • Level: First
    Laundry
    • Level: First
    Living room
    • Level: First
    Heating
    • Electric
    Cooling
    • Central Air
    Appliances
    • Included: Dishwasher, Disposal, Electric Water Heater, Exhaust Fan, Microwave, Range, Refrigerator
    • Laundry: Electric Dryer Hookup, Inside, Laundry Chute, Washer Hookup
    Features
    • Ceiling Fan(s), Eating Space In Kitchen, Primary Bedroom Main Floor, Thermostat, Walk-In Closet(s)
    • Flooring: Ceramic Tile, Laminate
    • Doors: Sliding Doors
    • Has fireplace: No
    • Common walls with other units/homes: End Unit
    Interior area
    • Total structure area: 3,527
    • Total interior livable area: 2,357 sqft

    Property

    Parking
    • Total spaces: 2
    • Parking features: Garage Door Opener
    • Attached garage spaces: 2
    Features
    • Levels: Two
    • Stories: 2
    • Patio & porch: Covered, Patio, Screened
    • Exterior features: Irrigation System, Sidewalk
    • Has view: Yes
    • View description: Park/Greenbelt
    Lot
    • Size: 3,607 sqft
    Details
    • Parcel number: 262328820300930
    • Zoning: PD
    • Special conditions: None

    Construction

    Type & style
    • Home type: Townhouse
    • Architectural style: Mediterranean
    • Property subtype: Townhouse
    Materials
    • Stucco
    • Foundation: Slab
    • Roof: Tile
    Condition
    • New construction: No
    • Year built: 2005

    Utilities & green energy

    • Sewer: Public Sewer
    • Water: Canal/Lake For Irrigation
    • Utilities for property: Electricity Connected, Sewer Connected, Water Connected

    Community & neighborhood

    Security
    • Security features: Fire Sprinkler System, Gated Community, Security System, Smoke Detector(s)
    Community
    • Community features: Clubhouse, Deed Restrictions, Fitness Center, Gated Community - No Guard, Sidewalks
    Location
    • Region: Orlando
    • Subdivision: TOSCANA W

    HOA & financial

    HOA
    • Has HOA: Yes
    • HOA fee: $435 monthly
    • Amenities included: Clubhouse, Gated, Pool
    • Services included: Maintenance Structure, Private Road, Recreational Facilities
    • Association name: Kaylee Young
    • Association phone: 407-447-9955
    Other fees
    • Pet fee: $0 monthly
    Other financial information
    • Total actual rent: 0

    Other

    Other facts
    • Ownership: Fee Simple
    • Road surface type: Asphalt

    Price history

    DateEventPrice
    10/2/2025Sold$495,000-1%$210/sqft
    Source: Stellar MLS #O6323878 Report a problem
    9/3/2025Pending sale$500,000$212/sqft
    Source: Stellar MLS #O6323878 Report a problem
    8/19/2025Price change$500,000-2.9%$212/sqft
    Source: Stellar MLS #O6323878 Report a problem
    7/28/2025Price change$514,990-1%$218/sqft
    Source: Stellar MLS #O6323878 Report a problem
    7/14/2025Price change$519,990-1%$221/sqft
    Source: Stellar MLS #O6323878 Report a problem
    7/3/2025Listed for sale$525,000+61.5%$223/sqft
    Source: Stellar MLS #O6323878 Report a problem
    12/5/2018Sold$325,000-1.5%$138/sqft
    Source: Public Record Report a problem
    10/17/2018Listed for sale$330,000+15.8%$140/sqft
    Source: REGAL R.E. PROFESSIONALS LLC #O5740147 Report a problem
    6/22/2016Sold$285,000-7.8%$121/sqft
    Source: Public Record Report a problem
    6/18/2016Pending sale$309,000$131/sqft
    Source: CINO INTERNATIONAL INC #O5423508 Report a problem
    3/22/2016Price change$309,000-3.1%$131/sqft
    Source: CINO INTERNATIONAL INC #O5423508 Report a problem
    2/28/2016Price change$319,000-5.9%$135/sqft
    Source: CINO INTERNATIONAL INC #O5423508 Report a problem
    12/15/2015Listed for sale$339,000+40%$144/sqft
    Source: CINO INTERNATIONAL INC #O5382009 Report a problem
    7/13/2011Sold$242,200+1%$103/sqft
    Source: Public Record Report a problem
    4/29/2011Listed for sale$239,900+2.1%$102/sqft
    Source: isNowListed.com Report a problem
    6/23/2010Sold$235,000-36.5%$100/sqft
    Source: Public Record Report a problem
    11/28/2007Sold$370,000+16.4%$157/sqft
    Source: Public Record Report a problem
    10/19/2005Sold$318,000$135/sqft
    Source: Public Record Report a problem

    Public tax history

    YearProperty taxesTax assessment
    2024$5,032 +4.1%$313,821 +3%
    2023$4,833 +3.2%$304,681 +3%
    2022$4,683 +1.7%$295,807 +3%
    2021$4,606 +0.9%$287,191 +1.4%
    2020$4,566 -2.2%$283,226 -0.6%
    2019$4,668 +5.2%$285,028 +5.5%
    2018$4,436 $270,094 -8.5%
    2017$4,436 +1.4%$295,215 -0.9%
    2016$4,374 -23.2%$297,978 +8.1%
    2015$5,693 +13.5%$275,630 +5.6%
    2014$5,016 +18.4%$260,914 +15.7%
    2013$4,236 +12.4%$225,588 +17.8%
    2012$3,769 -2.5%$191,504 -2.2%
    2011$3,867 -0.4%$195,835 -2.7%
    2010$3,881 $201,343 -23.9%
    2009-- $264,608 -19%
    2008$6,017 -5.3%$326,704 -9.3%
    2007$6,352 +8.8%$360,164 +19.6%
    2006$5,838 +610.5%$301,155 +672.2%
    2005$822 +30.7%$39,000 +30%
    2004$629 $30,000

    Find assessor info on the county website

    Neighborhood: Florida Center

    Nearby schools

    GreatSchools rating
    Schools provided by the listing agent
    • Elementary: Dr. Phillips Elem
    • Middle: Southwest Middle
    • High: Dr. Phillips High

    Source: Stellar MLS. This data may not be complete. We recommend contacting the local school district to confirm school assignments for this home.

    Get a cash offer in 3 minutes
    Find out how much your home could sell for in as little as 3 minutes with a no-obligation cash offer.
    Estimated market value
    $497,400
    Get a cash offer in 3 minutes
    Find out how much your home could sell for in as little as 3 minutes with a no-obligation cash offer.
    Estimated market value
    $497,400