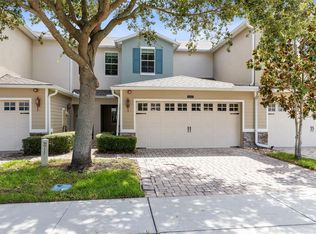
Welcome to this beautifully maintained 4-bedroom, 3-bathroom townhome in the desirable Newbury Park community of Orlando. The thoughtfully designed floor plan features a first-floor bedroom and full bathroom, offering an ideal space for guests, a home office, or multigenerational living. The open-concept living areas provide a welcoming setting for everyday living and entertaining, while the upstairs bedrooms offer added privacy and flexibility. Recent updates include a new roof installed in September 2022, new kitchen appliances installed in August 2026, and fresh interior paint and new carpet completed in 2026. Conveniently located near major highways, shopping, dining, entertainment, and all that Orlando has to offer. This move-in-ready townhome offers a great combination of comfort, functionality, and recent updates in a convenient location. Don't miss the opportunity to make it yours!
For sale
$379,900
ORLANDO, FL 32836
4beds
1,512sqft
Townhouse
Built in 2007
3,787 Square Feet Lot
$370,200 Zestimate®
$251/sqft
$266/mo HOA
What's special
Fresh interior paintNew carpetNew kitchen appliances
- 6 days
- 168
- 10
Likely to sell faster than
Zillow last checked:
Listing updated:
Listed by:
Gonzalo Senior 407-353-8841,
IRM INVEST., REAL EST.& MGMT. 407-903-0134
Source: Stellar MLS,MLS#: O6436284 Originating MLS: Orlando Regional
Originating MLS: Orlando Regional
Facts & features
Interior
Bedrooms & bathrooms
- Bedrooms: 4
- Bathrooms: 3
- Full bathrooms: 3
Primary bedroom
- Description: Room1
- Features: Walk-In Closet(s)
- Level: Second
- Area: 156 Square Feet
- Dimensions: 12x13
Bedroom 2
- Description: Room4
- Features: Built-in Closet
- Level: First
- Area: 90 Square Feet
- Dimensions: 10x9
Bedroom 3
- Description: Room5
- Features: Built-in Closet
- Level: Second
- Area: 90 Square Feet
- Dimensions: 10x9
Bedroom 4
- Description: Room6
- Features: Built-in Closet
- Level: Second
- Area: 100 Square Feet
- Dimensions: 10x10
Great room
- Description: Room2
- Level: First
- Area: 150 Square Feet
- Dimensions: 15x10
Kitchen
- Description: Room3
- Level: First
- Area: 80 Square Feet
- Dimensions: 8x10
Heating
- Central
Cooling
- Central Air
Appliances
- Included: Dishwasher, Disposal, Dryer, Microwave, Range
- Laundry: Inside, Laundry Closet
Features
- Walk-In Closet(s)
- Flooring: Carpet, Ceramic Tile
- Has fireplace: No
Interior area
- Total structure area: 2,107
- Total interior livable area: 1,512 sqft
Video & virtual tour
Property
Parking
- Total spaces: 2
- Parking features: Alley Access
- Attached garage spaces: 2
- Details: Garage Dimensions: 20x10
Features
- Levels: Two
- Stories: 2
- Patio & porch: Patio
- Exterior features: Sidewalk
Lot
- Size: 3,787 Square Feet
- Features: Sidewalk
Details
- Parcel number: 312328586100040
- Zoning: RESIDENTIAL
- Special conditions: None
Construction
Type & style
- Home type: Townhouse
- Architectural style: Florida
- Property subtype: Townhouse
Materials
- Block, Stucco
- Foundation: Slab
- Roof: Shingle
Condition
- Completed
- New construction: No
- Year built: 2007
Details
- Builder name: Park Square Homes
Utilities & green energy
- Sewer: Public Sewer
- Water: Public
- Utilities for property: Cable Available, Electricity Available, Sewer Connected
Community & HOA
Community
- Features: Playground, Pool, Sidewalks
- Pet fee: $0 monthly
- Subdivision: NEWBURY PARK
HOA
- Has HOA: Yes
- Amenities included: Pool
- Services included: Community Pool, Maintenance Grounds, Pool Maintenance
- HOA fee: $266 monthly
- HOA name: Newbury Park C/O Associa
- HOA phone: 407-628-1086
Location
- Region: Orlando
Financial & listing details
- Price per square foot: $251/sqft
- Annual tax amount: $5,786
- Date on market: 8/27/2026
- Cumulative days on market: 6 days
- Listing terms: Cash,Conventional,FHA
- Ownership: Fee Simple
- Total actual rent: 0
- Electric utility on property: Yes
- Road surface type: Asphalt
Estimated market value
$370,200
$352,000 - $389,000
$2,539/mo
Price history
| Date | Event | Price |
|---|---|---|
| 8/27/2026 | Listed for sale | $379,900+68.8%$251/sqft |
Source:  Stellar MLS #O6436284 Report a problem Stellar MLS #O6436284 Report a problem | ||
| 7/5/2014 | Listing removed | $1,450$1/sqft |
Source: IRM Investments, Real Estate & Management, L.L.C. Report a problem | ||
| 6/5/2014 | Listed for rent | $1,450$1/sqft |
Source: IRM Investments Report a problem | ||
| 5/17/2007 | Sold | $225,000$149/sqft |
Source: Public Record Report a problem | ||
Public tax history
| Year | Property taxes | Tax assessment |
|---|---|---|
| 2024 | $5,408 +15.4% | $288,739 +10% |
| 2023 | $4,685 +8.2% | $262,490 +10% |
| 2022 | $4,329 +11.3% | $238,627 +10% |
| 2021 | $3,888 +5.3% | $216,934 +6.8% |
| 2020 | $3,691 +4.4% | $203,132 +6.3% |
| 2019 | $3,534 +3.2% | $191,114 +5% |
| 2018 | $3,423 0% | $182,002 +2.3% |
| 2017 | $3,423 +1.6% | $177,997 +3.8% |
| 2016 | $3,370 +4.4% | $171,525 +6.9% |
| 2015 | $3,229 +11.2% | $160,451 +11.1% |
| 2014 | $2,904 +8.3% | $144,411 +10.1% |
| 2013 | $2,681 +9.5% | $131,191 +16.4% |
| 2012 | $2,449 -9.2% | $112,704 -11.6% |
| 2011 | $2,696 +2% | $127,507 -1.1% |
| 2010 | $2,643 | $128,953 -21% |
| 2009 | -- | $163,184 -10.7% |
| 2008 | $3,430 +154.4% | $182,664 +204.4% |
| 2007 | $1,348 +19.1% | $60,000 +14.3% |
| 2006 | $1,132 | $52,500 |
Monthly payment
Est. payment
Payment breakdown
Explore the cost of this home by adjusting the details. Changes won't be saved.Climate risks
Neighborhood: 32836
Nearby schools
Schools provided by the listing agent
- Elementary: Bay Lake Elementary
- Middle: Horizon West Middle School
- High: Windermere High School
Source: Stellar MLS. This data may not be complete. We recommend contacting the local school district to confirm school assignments for this home.
- $339,3003 bd3 ba1.4k sqft8587 Leeland Archer Blvd, Orlando, FL 32836Off Market
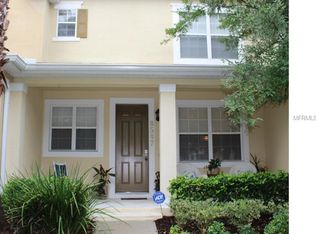
- $305,3002 bd2 ba1.4k sqft8591 Leeland Archer Blvd, Orlando, FL 32836Off Market

- $390,8004 bd3 ba1.5k sqft8579 Leeland Archer Blvd, Orlando, FL 32836Off Market

- $351,3004 bd3 ba1.5k sqft8595 Leeland Archer Blvd, Orlando, FL 32836Off Market
Similar homes
- $405,0003 bd3 ba1.6k sqft10376 FALLSGROVE STREET, ORLANDO, FL 32836For Sale

 MLS ID #O6350129, Barry Stephens, MAINFRAME REAL ESTATE. Stellar MLS
 - $380,0003 bd3 ba1.6k sqft7723 FAIRGROVE AVENUE, WINDERMERE, FL 34786For Sale
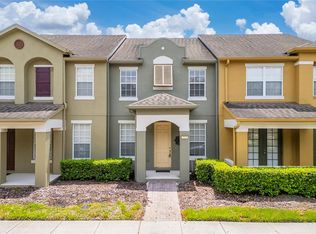 MLS ID #O6418789, Larry Bautista, CHARLES RUTENBERG REALTY ORLANDO. Stellar MLS
 - $369,9004 bd4 ba1.7k sqft516 BRUNELLO DRIVE, DAVENPORT, FL 33897For Sale
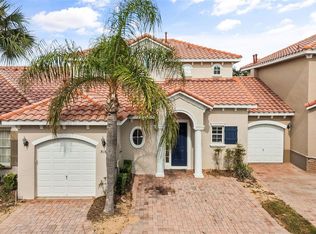 MLS ID #O6434957, Gisele Kolbrich, TOP FLORIDA HOMES. Stellar MLS
 - $369,5003 bd3 ba1.6k sqft1327 PRIORY CIRCLE #1327, WINTER GARDEN, FL 34787For Sale
 MLS ID #O6434028, Michael Rogers, INNOVATIVE REALTY, LLC. Stellar MLS
 - $390,0003 bd3 ba1.5k sqft6208 ARALIA IVY LANE, WINTER GARDEN, FL 34787For SaleMLS ID #O6427212, Margo Rochelle, WEICHERT REALTORS HALLMARK PROPERTIES. Stellar MLS
- $390,0003 bd3 ba1.5k sqft11943 BLACKHEATH CIRCLE, ORLANDO, FL 32837For SaleMLS ID #C7529597, Raul Pino, SOVEREIGN REAL ESTATE GROUP. Stellar MLS
- $364,9993 bd2 ba1.4k sqft7853 KENSINGHAM COURT, ORLANDO, FL 32835For SaleMLS ID #O6422289, Marlon Persaud, REAL BROKER, LLC. Stellar MLS
- $395,0004 bd3 ba2.2k sqft3610 RODRICK CIRCLE, ORLANDO, FL 32824For SaleMLS ID #S5154467, Maria Diaz De Mejias, LPT REALTY, LLC. Stellar MLS
- $470,0003 bd3 ba1.8k sqft8266 BRYCE CANYON AVENUE, WINDERMERE, FL 34786For SaleMLS ID #O6410344, Mahmoud Mango, DALTON WADE INC. Stellar MLS
- $535,0004 bd3 ba2.2k sqft7340 REGINA WAY, ORLANDO, FL 32819For SaleMLS ID #S5154696, Nelton Dsouza, RE/MAX VANTAGE. Stellar MLS
- $279,0002 bd3 ba1.2k sqft2037 WATERLEAF STREET, ORLANDO, FL 32837For SaleMLS ID #O6436523, Lorena Correa, KELLER WILLIAMS ADVANTAGE III. Stellar MLS
- $389,9004 bd2 ba2.2k sqft2264 VIEHMAN TRAIL, KISSIMMEE, FL 34746For SaleMLS ID #TB8541164, Angela Fowler, ANGELA FOWLER REAL ESTATE, LLC. Stellar MLS
- $438,0003 bd2 ba1.3k sqft2628 BALFORN TOWER WAY, WINTER GARDEN, FL 34787For SaleMLS ID #S5156147, Maria Lebron, LPT REALTY, LLC. Stellar MLS
- $529,0003 bd2 ba2k sqft4844 FLINT ROAD, WINDERMERE, FL 34786For SaleMLS ID #O6436938, Kim Lam, LLC, CORCORAN PREMIER REALTY. Stellar MLS
- $417,9003 bd2 ba1.5k sqft11206 PURPLE PLUM COURT, ORLANDO, FL 32821For SaleMLS ID #O6429821, Amy Chastain, CHASTAIN REAL ESTATE COMPANY LLC. Stellar MLS
- $339,9003 bd3 ba1.5k sqft5405 RUTLAND COURT, ORLANDO, FL 32812For SaleMLS ID #O6436333, Robert Arnold, Jr, SAND DOLLAR REALTY GROUP INC. Stellar MLS
- $275,0002 bd2 ba1.2k sqft17313 CHATEAU PINE WAY, CLERMONT, FL 34711For SaleMLS ID #R4911897, Ron Espittia, GALLERY 54 REALTY LLC. Stellar MLS
- $354,9003 bd2 ba1.4k sqft5272 LONESOME DOVE DRIVE, KISSIMMEE, FL 34746For SaleMLS ID #O6432718, Carmen Aridas, RE/MAX PRIME PROPERTIES. Stellar MLS
- $409,0004 bd2 ba1.7k sqft2596 ALCLOBE CIRCLE, OCOEE, FL 34761For SaleMLS ID #O6405340, Jacob Laracuente, REALTY OF AMERICA. Stellar MLS
- $370,0004 bd3 ba2.1k sqft1029 ORANGE COSMOS BOULEVARD, DAVENPORT, FL 33837For SaleMLS ID #O6398664, Javier Angulo, HOME WISE REALTY GROUP, INC.. Stellar MLS
