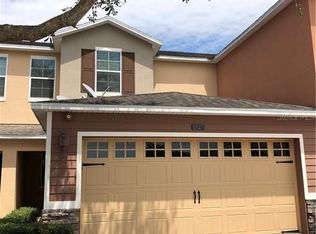
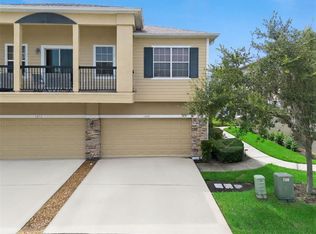
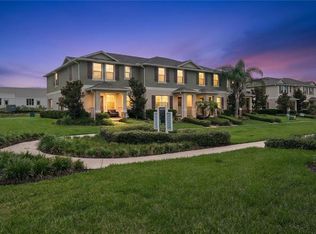
Welcome to Westbrook at Stoneybrook West, a well-established townhome community in the heart of Winter Garden! This spacious 3-bedroom, 2.5-bath townhome offers 1,650 square feet of comfortable living space along with an attached 2-car garage. The main level features an open living and dining area, while all three bedrooms are conveniently located upstairs, including a spacious primary suite with a private bath and walk-in closet. A covered outdoor patio provides additional space to relax and enjoy the Florida weather. The home is currently being refreshed with new interior paint and new flooring throughout, allowing the next owner to move in and enjoy a clean, updated space from day one. Westbrook offers residents a community pool, playground, sidewalks, and plenty of guest parking, all in a location that puts everyday conveniences close by. Publix, Walgreens, restaurants, and shopping are just minutes away, with Winter Garden Village and Historic Downtown Winter Garden also within easy reach. Spend the weekend exploring the brick-lined streets of Plant Street, visiting the Saturday Farmers Market, or enjoying miles of biking and walking along the West Orange Trail. With convenient access to SR-429, SR-50, and Florida’s Turnpike, commuting throughout Central Florida, Downtown Orlando, the airport, and the theme parks is a breeze. Enjoy low-maintenance townhome living in one of Winter Garden’s most convenient locations — schedule your private showing today!
For sale
$369,500
1327 PRIORY CIRCLE #1327, WINTER GARDEN, FL 34787
3beds
1,650sqft
Townhouse
Built in 2010
2,250 Square Feet Lot
$359,900 Zestimate®
$224/sqft
$225/mo HOA
What's special
- 5 days |
- 476 |
- 22 |
Likely to sell faster than
Zillow last checked:
Listing updated:
Listed by:
Michael Rogers 407-782-3200,
INNOVATIVE REALTY, LLC 407-772-5555
Source: Stellar MLS,MLS#: O6434028 Originating MLS: Orlando Regional
Originating MLS: Orlando Regional
Facts & features
Interior
Bedrooms & bathrooms
- Bedrooms: 3
- Bathrooms: 3
- Full bathrooms: 2
- 1/2 bathrooms: 1
Rooms
- Room types: Attic
Primary bedroom
- Features: Walk-In Closet(s)
- Level: Second
- Area: 168 Square Feet
- Dimensions: 14x12
Bedroom 2
- Features: Built-in Closet
- Level: Second
- Area: 120 Square Feet
- Dimensions: 12x10
Bedroom 3
- Features: Built-in Closet
- Level: Second
- Area: 110 Square Feet
- Dimensions: 11x10
Primary bathroom
- Features: Dual Sinks, Shower No Tub
- Level: Second
Kitchen
- Features: Pantry
- Level: First
- Area: 88 Square Feet
- Dimensions: 11x8
Living room
- Level: First
- Area: 210 Square Feet
- Dimensions: 15x14
Heating
- Central
Cooling
- Central Air
Appliances
- Included: Dishwasher, Disposal, Dryer, Microwave, Range, Refrigerator, Washer
- Laundry: Inside
Features
- Ceiling Fan(s), Living Room/Dining Room Combo, Split Bedroom, Stone Counters, Walk-In Closet(s)
- Flooring: Carpet, Linoleum
- Has fireplace: No
Interior area
- Total structure area: 2,273
- Total interior livable area: 1,650 sqft
Video & virtual tour
Property
Parking
- Total spaces: 2
- Parking features: Garage Door Opener
- Attached garage spaces: 2
Features
- Levels: Two
- Stories: 2
- Patio & porch: Deck, Patio, Porch, Screened
- Exterior features: Sidewalk
- Has view: Yes
- View description: Golf Course
Lot
- Size: 2,250 Square Feet
Details
- Parcel number: 332227829300770
- Zoning: PUD
- Special conditions: None
Construction
Type & style
- Home type: Townhouse
- Property subtype: Townhouse
Materials
- Block, Brick, Stucco
- Foundation: Slab
- Roof: Shingle
Condition
- New construction: No
- Year built: 2010
Details
- Builder model: Tahoe
- Builder name: Lennar
- Warranty included: Yes
Utilities & green energy
- Sewer: Public Sewer
- Water: Public
- Utilities for property: Public
Community & HOA
Community
- Features: Deed Restrictions, Playground, Pool
- Security: Fire Sprinkler System, Smoke Detector(s)
- Pet fee: $0 monthly
- Subdivision: STONEYBROOK WEST UNIT 8
HOA
- Has HOA: Yes
- Amenities included: Playground, Vehicle Restrictions
- Services included: Community Pool, Maintenance Structure, Maintenance Grounds, Recreational Facilities
- HOA fee: $225 monthly
- HOA name: Leland Management
- HOA phone: 321-209-9766
Location
- Region: Winter Garden
Financial & listing details
- Price per square foot: $224/sqft
- Annual tax amount: $5,436
- Date on market: 8/16/2026
- Cumulative days on market: 6 days
- Listing terms: Cash,Conventional
- Ownership: Fee Simple
- Total actual rent: 0
- Road surface type: Asphalt
Estimated market value
$359,900
$342,000 - $378,000
$2,653/mo
Price history
| Date | Event | Price |
|---|---|---|
| 8/16/2026 | Listed for sale | $369,500$224/sqft |
Source:  Stellar MLS #O6434028 Report a problem Stellar MLS #O6434028 Report a problem | ||
Public tax history
Tax history is unavailable.
Monthly payment
Est. payment
Payment breakdown
Explore the cost of this home by adjusting the details. Changes won't be saved.Climate risks
Neighborhood: 34787
Nearby schools
GreatSchools rating
- 10/10Whispering Oak Elementary SchoolGrades: PK-5Distance: 0.7 mi
- 8/10SunRidge Middle SchoolGrades: 6-8Distance: 1.4 mi
- 7/10West Orange High SchoolGrades: 9-12Distance: 3.4 mi
Schools provided by the listing agent
- Elementary: Whispering Oak Elem
- Middle: SunRidge Middle
- High: West Orange High
Source: Stellar MLS. This data may not be complete. We recommend contacting the local school district to confirm school assignments for this home.
- $349,1003 bd2 ba1.6k sqft1327 Priory Cir, Winter Garden, FL 34787Off Market
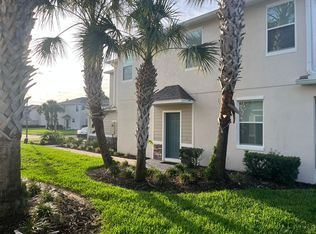
- $358,3003 bd2 ba1.8k sqft1331 Priory Cir, Winter Garden, FL 34787Off Market

- $363,5003 bd3 ba1.7k sqft1323 Priory Cir, Winter Garden, FL 34787Off Market
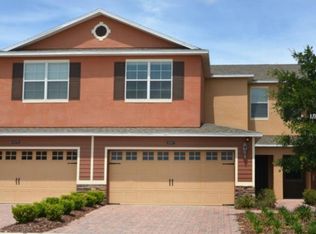
- $374,8003 bd2 ba1.8k sqft1335 Priory Cir, Winter Garden, FL 34787Off Market
- $352,6003 bd3 ba1.6k sqft1339 Priory Cir, Winter Garden, FL 34787Off Market
- $368,5003 bd2 ba1.8k sqft1319 Priory Cir, Winter Garden, FL 34787Off Market
- $345,0003 bd2 ba1.5k sqft1315 Priory Cir, Winter Garden, FL 34787Off Market
- $359,9003 bd2 ba1.6k sqft1343 Priory Cir, Winter Garden, FL 34787Off Market
A local agent can set up tours, give advice and negotiate with sellers.
Similar homes
- $390,0003 bd3 ba1.5k sqft6208 ARALIA IVY LANE, WINTER GARDEN, FL 34787For Sale
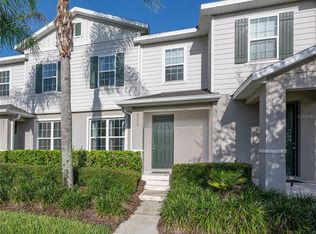
 MLS ID #O6427212, Margo Rochelle, WEICHERT REALTORS HALLMARK PROPERTIES. Stellar MLS
 - $335,0003 bd3 ba1.6k sqft1668 SCARLET OAK LOOP #C, WINTER GARDEN, FL 34787For Sale
 MLS ID #O6428398, Efrain Reyes, COLDWELL BANKER REALTY. Stellar MLS
 - $309,0003 bd3 ba1.6k sqft13759 GOLDEN RUSSET DRIVE, WINTER GARDEN, FL 34787For Sale
 MLS ID #O6409757, Steven Koleno, BEYCOME OF FLORIDA LLC. Stellar MLS
 - $385,0003 bd3 ba1.5k sqft9991 SCHROEDER ALLEY, WINTER GARDEN, FL 34787For Sale
 MLS ID #O6422573, Tennille Biggers, KELLER WILLIAMS ELITE PARTNERS III REALTY. Stellar MLS
 - $310,0003 bd3 ba1.5k sqft15316 OAK APPLE COURT #B, WINTER GARDEN, FL 34787For SaleMLS ID #O6397688, Daniel DeLuca, DENIZ REALTY PARTNERS LLC. Stellar MLS
- $380,0003 bd3 ba1.6k sqft7723 FAIRGROVE AVENUE, WINDERMERE, FL 34786For SaleMLS ID #O6418789, Larry Bautista, CHARLES RUTENBERG REALTY ORLANDO. Stellar MLS
- $489,0003 bd2 ba1.7k sqft1950 PANTHEON DRIVE, WINTER GARDEN, FL 34787For SaleMLS ID #O6418888, Todd Schroth, PA, EXP REALTY LLC. Stellar MLS
- $394,0003 bd2 ba1.8k sqft3216 PARK BRANCH AVENUE, CLERMONT, FL 34711For SaleMLS ID #S5151821, Naf Zaman, THE FIRM RE. Stellar MLS
- $494,9954 bd2 ba1.9k sqft231 DOE RUN DRIVE, WINTER GARDEN, FL 34787For SaleMLS ID #O6412284, Rick Coles, THE C SMITH REAL ESTATE GROUP LLC. Stellar MLS
- $244,0002 bd2 ba1.1k sqft405 SOUTHERN PECAN CIRCLE #108, WINTER GARDEN, FL 34787For SaleMLS ID #G5115674, Ashley Pun, DENIZ REALTY PARTNERS LLC. Stellar MLS
- $294,9993 bd3 ba1.5k sqft2307 ALOHA BAY COURT, OCOEE, FL 34761For SaleMLS ID #TB8536435, Philip Bach, PA, IMPACT REALTY TAMPA BAY. Stellar MLS
- $424,0003 bd3 ba1.7k sqft7435 RIPPLEPOINTE WAY, WINDERMERE, FL 34786For SaleMLS ID #S5150741, Herny Mendez, LPT REALTY, LLC. Stellar MLS
- $399,9993 bd2 ba2.3k sqft780 LAKEVIEW POINTE DRIVE, CLERMONT, FL 34711For SaleMLS ID #O6428402, Shawn Kerwin, LOKATION. Stellar MLS
- $365,0003 bd2 ba2k sqft324 RED KITE DRIVE, GROVELAND, FL 34736For SaleMLS ID #G5116369, Maria Molina, RE/MAX TITANIUM GROUP. Stellar MLS
- $373,0003 bd2 ba1.7k sqft124 LANCASTER DRIVE, DAVENPORT, FL 33897For SaleMLS ID #O6433702, Nellie Peralta, KELLER WILLIAMS ADVANTAGE 2 REALTY. Stellar MLS
- $249,9502 bd2 ba1.2k sqft200 SOUTHERN PECAN CIRCLE #206, WINTER GARDEN, FL 34787For SaleMLS ID #O6411162, Josh Owens, FANNIE HILLMAN & ASSOCIATES. Stellar MLS
- $335,0003 bd3 ba1.6k sqft513 JUNIPER SPRINGS DRIVE, GROVELAND, FL 34736For SaleMLS ID #G5114234, Tony Stanley, OPTIMA ONE REALTY, INC.. Stellar MLS
- $499,9003 bd3 ba1.8k sqft2766 BOBCAT CHASE BOULEVARD, WINTER GARDEN, FL 34787For SaleMLS ID #O6427751, Andrea Endlein, PREMIER SOTHEBYS INT'L REALTY. Stellar MLS
- $380,0003 bd3 ba1.7k sqft2966 AQUA VIRGO LOOP #16, ORLANDO, FL 32837For SaleMLS ID #S5128831, Huizi Li, MULTI CHOICE REALTY LLC. Stellar MLS
- $449,9003 bd2 ba1.6k sqft10294 MERRYMEETING BAY DRIVE, WINTER GARDEN, FL 34787For SaleMLS ID #O6407798, Sabrina Freeman, CHARLES RUTENBERG REALTY ORLANDO. Stellar MLS
