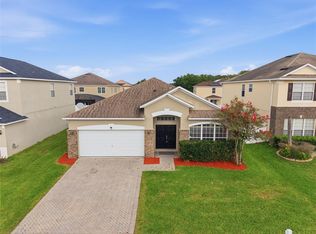
Welcome to Longleaf at Oakland by Pulte! Built in 2020, this move-in-ready three-bedroom, 2.5-bath home offers 1,811 square feet of stylish living space featuring brand-new luxury vinyl plank flooring throughout, fresh interior paint, quartz countertops, stainless steel appliances and an open-concept layout designed for comfortable everyday living and effortless entertaining. Located less than five minutes from the new Oakland Town Center, you’ll be close to an exciting new lifestyle destination featuring chef-driven restaurants, boutique shopping, fitness and wellness concepts, medical services, outdoor gathering spaces and everyday conveniences. Historic Downtown Winter Garden, the West Orange Trail and major highways are also just minutes away. Residents of Longleaf at Oakland enjoy a community pool, playground and beautifully maintained green spaces, all within one of West Orange County’s most desirable communities. Don’t miss the opportunity to own this beautifully updated, move-in-ready home in one of Oakland’s most sought-after neighborhoods. Schedule your private showing today!
For sale
Price cut: $20.1K (8/6)
$499,900
2766 BOBCAT CHASE BOULEVARD, WINTER GARDEN, FL 34787
3beds
1,811sqft
Single Family Residence
Built in 2020
4,800 Square Feet Lot
$-- Zestimate®
$276/sqft
$286/mo HOA
What's special
Beautifully updated move-in-ready homeFresh interior paintQuartz countertopsCommunity poolStainless steel appliancesBeautifully maintained green spaces
- 28 days |
- 917 |
- 73 |
Zillow last checked:
Listing updated:
Listed by:
Andrea Endlein 407-923-5874,
PREMIER SOTHEBYS INT'L REALTY 407-480-5014
Source: Stellar MLS,MLS#: O6427751 Originating MLS: Orlando Regional
Originating MLS: Orlando Regional
Facts & features
Interior
Bedrooms & bathrooms
- Bedrooms: 3
- Bathrooms: 3
- Full bathrooms: 2
- 1/2 bathrooms: 1
Primary bedroom
- Features: Walk-In Closet(s)
- Level: Second
- Area: 208 Square Feet
- Dimensions: 13x16
Bedroom 2
- Features: Built-in Closet
- Level: Second
- Area: 120 Square Feet
- Dimensions: 10x12
Bedroom 3
- Features: Built-in Closet
- Level: Second
- Area: 108 Square Feet
- Dimensions: 9x12
Primary bathroom
- Features: Linen Closet
- Level: Second
- Area: 81 Square Feet
- Dimensions: 9x9
Bathroom 2
- Level: Second
- Area: 42 Square Feet
- Dimensions: 6x7
Dining room
- Level: First
- Area: 108 Square Feet
- Dimensions: 12x9
Kitchen
- Level: First
- Area: 120 Square Feet
- Dimensions: 12x10
Laundry
- Level: Basement
- Area: 25 Square Feet
- Dimensions: 5x5
Living room
- Level: First
- Area: 320 Square Feet
- Dimensions: 16x20
Heating
- Central
Cooling
- Central Air
Appliances
- Included: Oven, Cooktop, Dishwasher, Disposal, Microwave, Refrigerator, Washer
- Laundry: Laundry Room
Features
- High Ceilings, Kitchen/Family Room Combo, Open Floorplan, PrimaryBedroom Upstairs, Stone Counters, Thermostat, Walk-In Closet(s)
- Flooring: Carpet, Luxury Vinyl, Tile
- Doors: Sliding Doors
- Has fireplace: No
Interior area
- Total structure area: 2,677
- Total interior livable area: 1,811 sqft
Video & virtual tour
Property
Parking
- Total spaces: 2
- Parking features: Garage - Attached
- Attached garage spaces: 2
Features
- Levels: Two
- Stories: 2
- Patio & porch: Covered
- Exterior features: Garden
- Has view: Yes
- View description: Garden, Park/Greenbelt, Trees/Woods
Lot
- Size: 4,800 Square Feet
Details
- Parcel number: 202227510100550
- Zoning: PUD
- Special conditions: None
Construction
Type & style
- Home type: SingleFamily
- Property subtype: Single Family Residence
Materials
- Block, Stucco
- Foundation: Slab
- Roof: Shingle
Condition
- New construction: No
- Year built: 2020
Utilities & green energy
- Sewer: Private Sewer
- Water: Public
- Utilities for property: Electricity Connected, Water Connected
Community & HOA
Community
- Features: Association Recreation - Owned, Community Mailbox, Playground, Pool, Sidewalks
- Pet fee: $0 monthly
- Subdivision: LONGLEAF AT OAKLAND
HOA
- Has HOA: Yes
- Services included: Community Pool, Maintenance Grounds, Recreational Facilities
- HOA fee: $286 monthly
- HOA name: Triad Association Mgmt
- HOA phone: 352-602-4803
Location
- Region: Oakland
Financial & listing details
- Price per square foot: $276/sqft
- Tax assessed value: $393,618
- Annual tax amount: $5,482
- Date on market: 7/24/2026
- Cumulative days on market: 29 days
- Listing terms: Cash,Conventional,FHA,VA Loan
- Ownership: Fee Simple
- Total actual rent: 0
- Electric utility on property: Yes
- Road surface type: Asphalt
Estimated market value
Not available
Estimated sales range
Not available
Not available
Price history
| Date | Event | Price |
|---|---|---|
| 8/6/2026 | Price change | $499,900-3.9%$276/sqft |
Source:  Stellar MLS #O6427751 Report a problem Stellar MLS #O6427751 Report a problem | ||
| 8/4/2026 | Listed for sale | $520,000$287/sqft |
Source: Stellar MLS #O6427751 Report a problem | ||
| 8/4/2026 | Contingent | $520,000$287/sqft |
Source: Stellar MLS #O6427751 Report a problem | ||
| 7/24/2026 | Listed for sale | $520,000+54.3%$287/sqft |
Source: Stellar MLS #O6427751 Report a problem | ||
| 1/8/2021 | Sold | $337,100-4.3%$186/sqft |
Source: Public Record Report a problem | ||
| 7/1/2020 | Listing removed | $352,190$194/sqft |
Source: Pulte Homes Report a problem | ||
| 6/26/2020 | Price change | $352,190$194/sqft |
Source: Pulte Homes Report a problem | ||
| 6/15/2020 | Listed for sale | -- |
Source: Pulte Homes Report a problem | ||
Public tax history
| Year | Property taxes | Tax assessment |
|---|---|---|
| 2024 | $5,319 +6% | $334,128 +3% |
| 2023 | $5,020 +3.1% | $324,396 +3% |
| 2022 | $4,869 -6.8% | $314,948 +9.5% |
| 2021 | $5,225 +278.7% | $287,608 +283.5% |
| 2020 | $1,380 +64.3% | $75,000 +66.7% |
| 2019 | $840 | $45,000 |
Find assessor info on the county website
Monthly payment
Est. payment
Payment breakdown
Explore the cost of this home by adjusting the details. Changes won't be saved.Climate risks
Neighborhood: 34787
Nearby schools
GreatSchools rating
- 9/10Tildenville Elementary SchoolGrades: PK-5Distance: 2 mi
- 4/10Lakeview Middle SchoolGrades: 6-9Distance: 2.4 mi
- 7/10West Orange High SchoolGrades: 9-12Distance: 4.3 mi
Schools provided by the listing agent
- Elementary: Tildenville Elem
- Middle: Lakeview Middle
- High: West Orange High
Source: Stellar MLS. This data may not be complete. We recommend contacting the local school district to confirm school assignments for this home.
- $484,400-- bd-- ba1.9k sqft2772 Bobcat Chase Blvd, Oakland, FL 34787Off Market
- $453,7006,522 sqft2760 Bobcat Chase Blvd, Oakland, FL 34787Off Market
- $352,600-- bd-- ba-- sqft2782 Bobcat Chase Blvd, Oakland, FL 34787Off Market
- $100-- bd-- ba-- sqft2788 Bobcat Chase Blvd, Oakland, FL 34787Off Market
- $546,800-- bd-- ba2.2k sqft2748 Bobcat Chase Blvd, Oakland, FL 34787Off Market
- $483,900-- bd-- ba1.9k sqft2742 Bobcat Chase Blvd, Oakland, FL 34787Off Market
- $468,8004,800 sqft2736 Bobcat Chase Blvd, Oakland, FL 34787Off Market
- $100-- bd-- ba-- sqft2754 Bobcat Chase Blvd, Oakland, FL 34787Off Market
A local agent can set up tours, give advice and negotiate with sellers.
Similar homes
- $489,0003 bd2 ba1.7k sqft1950 PANTHEON DRIVE, WINTER GARDEN, FL 34787For Sale

 MLS ID #O6418888, Todd Schroth, PA, EXP REALTY LLC. Stellar MLS
 - $494,9954 bd2 ba1.9k sqft231 DOE RUN DRIVE, WINTER GARDEN, FL 34787For Sale
 MLS ID #O6412284, Rick Coles, THE C SMITH REAL ESTATE GROUP LLC. Stellar MLS
 - $495,0003 bd3 ba1.9k sqft14230 MURCOTT BLOSSOM BOULEVARD, WINTER GARDEN, FL 34787For Sale
 MLS ID #O6421836, Kimberly Beach Byerly, THE REAL ESTATE COLLECTION LLC. Stellar MLS
 - $475,0003 bd3 ba2.5k sqft13537 LARANJA STREET, CLERMONT, FL 34711For Sale
 MLS ID #G5115839, Tommy Mydlo, II, DENIZ REALTY PARTNERS LLC. Stellar MLS
 - $350,0002 bd3 ba1.4k sqft2117 GOPHER TORTOISE TERRACE, OAKLAND, FL 34787For SaleMLS ID #O6385739, Mary Herrod De Boer, SERHANT. Stellar MLS
- $369,5003 bd3 ba1.6k sqft1327 PRIORY CIRCLE #1327, WINTER GARDEN, FL 34787For SaleMLS ID #O6434028, Michael Rogers, INNOVATIVE REALTY, LLC. Stellar MLS
- $538,0003 bd3 ba2k sqft16197 WIND VIEW LANE, WINTER GARDEN, FL 34787For SaleMLS ID #O6397229, Fanny Stollmeyer, LIFESTYLE INTERNATIONAL REALTY. Stellar MLS
- $545,0005 bd3 ba2.4k sqft15621 SIGNATURE DRIVE, WINTER GARDEN, FL 34787For SaleMLS ID #O6427731, Chris Bright, BEST ORLANDO PROPERTY MANAGEMENT LLC. Stellar MLS
- $449,9003 bd2 ba1.6k sqft10294 MERRYMEETING BAY DRIVE, WINTER GARDEN, FL 34787For SaleMLS ID #O6407798, Sabrina Freeman, CHARLES RUTENBERG REALTY ORLANDO. Stellar MLS
- $499,0003 bd3 ba1.9k sqft14280 BRAEMAR STREET, WINTER GARDEN, FL 34787For SaleMLS ID #TB8500322, Freddy Escobar, LPT REALTY, LLC. Stellar MLS
- $539,0004 bd3 ba2.2k sqft16716 ABBEY HILL COURT, CLERMONT, FL 34711For SaleMLS ID #G5113134, Rachel Rivera, RE/MAX PREMIER REALTY. Stellar MLS
- $450,0004 bd2 ba2.1k sqft7771 SYRACUSE DRIVE, CLERMONT, FL 34714For SaleMLS ID #O6434043, Shawn McCormick, ERA GRIZZARD REAL ESTATE. Stellar MLS
- $485,0004 bd3 ba2k sqft14268 BRAEMAR STREET, WINTER GARDEN, FL 34787For SaleMLS ID #S5153509, Annie Davids, TONYDAVIDSHOMES.COM, LLC. Stellar MLS
- $335,0003 bd3 ba1.6k sqft1668 SCARLET OAK LOOP #C, WINTER GARDEN, FL 34787For SaleMLS ID #O6428398, Efrain Reyes, COLDWELL BANKER REALTY. Stellar MLS
- $500,0004 bd3 ba2.6k sqft2100 MISTY GLEN DRIVE, APOPKA, FL 32712For SaleMLS ID #O6430220, Daniel Rodriguez, NEW HEIGHTS REALTY GROUP. Stellar MLS
- $499,9994 bd3 ba1.9k sqft851 VINEYARD RIDGE ROAD NW, MINNEOLA, FL 34715For SaleMLS ID #G5112610, Ariya Mobed, MOBED REALTY, P.A.. Stellar MLS
- $449,9003 bd3 ba1.6k sqft13845 BRIDGEWATER CROSSINGS BLVD, WINDERMERE, FL 34786For SaleMLS ID #O6421552, Daniel Grieb, KELLER WILLIAMS REALTY AT THE PARKS. Stellar MLS
- $524,9004 bd3 ba2.3k sqft2623 PALASTRO WAY, OCOEE, FL 34761For SaleMLS ID #O6429095, Bibi Carcani, EXP REALTY LLC. Stellar MLS
- $499,0003 bd3 ba1.7k sqft12253 S BRACCO STREET, WINTER GARDEN, FL 34787For SaleMLS ID #S5150840, Gil Semedo, LIFESTYLE INTERNATIONAL REALTY. Stellar MLS
- $545,0004 bd4 ba2.4k sqft9463 KOMIKA LANE, WINTER GARDEN, FL 34787For SaleMLS ID #O6415771, Dan Li, EAST PEARL REALTY. Stellar MLS
