Welcome to this beautifully maintained home in the highly desirable community of Summerport Trail in Windermere. This spacious residence offers a functional open floor plan with abundant natural light, generous living and dining areas, and a well-appointed kitchen featuring ample cabinetry, granite countertops, stainless steel appliances, and a large island perfect for entertaining. Throughout the home, you'll find updated luxury vinyl plank (LVP) and tile flooring, providing a modern look that's both stylish and easy to maintain. The primary suite provides a relaxing retreat with a spacious walk-in closet and an en suite bathroom featuring dual vanities, a soaking tub, and a separate walk-in shower. Additional bedrooms offer flexibility for family, guests, or a home office. Conveniently located near top-rated schools, shopping, dining, major highways, and Orlando's world-famous attractions, this home offers the perfect blend of comfort, style, and convenience. Don't miss this incredible opportunity to own a beautiful home in one of Windermere's most sought-after communities. Schedule your private showing today!
For sale
Price cut: $14.1K (7/14)
$474,900
13845 Bridgewater Crossings Blvd, Windermere, FL 34786
3beds
1,636sqft
:
Get pre-qualified$3,216/mo
Single Family Residence
Built in 2015
3,999 Square Feet Lot
$464,500 Zestimate®
$290/sqft
$71/mo HOA
What's special
Granite countertopsAbundant natural lightFunctional open floor planSoaking tubWell-appointed kitchenStainless steel appliancesSeparate walk-in shower
- 21 days |
- 907 |
- 55 |
Likely to sell faster than
Zillow last checked:
Listing updated:
Listed by:
Daniel Grieb 407-629-4420,
KELLER WILLIAMS REALTY AT THE PARKS 407-629-4420
Source: Stellar MLS,MLS#: O6421552 Originating MLS: Orlando Regional
Originating MLS: Orlando Regional
Facts & features
Interior
Bedrooms & bathrooms
- Bedrooms: 3
- Bathrooms: 3
- Full bathrooms: 2
- 1/2 bathrooms: 1
Rooms
- Room types: Utility Room
Primary bedroom
- Features: Storage Closet
- Level: Second
Bedroom 2
- Features: Storage Closet
- Level: Second
Bedroom 3
- Features: Storage Closet
- Level: First
Primary bathroom
- Level: Second
Bathroom 2
- Level: Second
Bathroom 3
- Level: First
Kitchen
- Level: First
Living room
- Level: First
Heating
- Electric
Cooling
- Central Air
Appliances
- Included: Dishwasher, Disposal, Microwave, Range, Refrigerator
- Laundry: Inside
Features
- Ceiling Fan(s), Kitchen/Family Room Combo, Walk-In Closet(s)
- Flooring: Luxury Vinyl, Tile
- Has fireplace: No
Interior area
- Total structure area: 3,999
- Total interior livable area: 1,636 sqft
Video & virtual tour
Property
Parking
- Total spaces: 2
- Parking features: Garage - Attached
- Attached garage spaces: 2
Features
- Levels: Two
- Stories: 2
- Patio & porch: None
- Exterior features: Sidewalk
Lot
- Size: 3,999 Square Feet
- Residential vegetation: Mature Landscaping, Trees/Landscaped
Details
- Parcel number: 272314843100160
- Zoning: P-D
- Special conditions: None
Construction
Type & style
- Home type: SingleFamily
- Architectural style: Contemporary
- Property subtype: Single Family Residence
Materials
- Block, Concrete
- Foundation: Slab
- Roof: Shingle
Condition
- New construction: No
- Year built: 2015
Utilities & green energy
- Sewer: Public Sewer
- Water: Public
- Utilities for property: Public
Community & HOA
Community
- Features: Deed Restrictions
- Pet fee: $0 monthly
- Subdivision: SUMMERPORT TRAIL PH 2
HOA
- Has HOA: Yes
- HOA fee: $71 monthly
- HOA name: Summerport Commercial Property Owners Association
- HOA phone: 407-333-7787
Location
- Region: Windermere
Financial & listing details
- Price per square foot: $290/sqft
- Tax assessed value: $379,573
- Annual tax amount: $7,026
- Date on market: 7/3/2026
- Cumulative days on market: 22 days
- Listing terms: Cash,Conventional,FHA,VA Loan
- Ownership: Fee Simple
- Total actual rent: 0
- Road surface type: Paved
Estimated market value
$464,500
$441,000 - $488,000
$2,904/mo
Price history
| Date | Event | Price |
|---|---|---|
| 7/14/2026 | Price change | $474,900-2.9%$290/sqft |
Source:  Stellar MLS #O6421552 Report a problem Stellar MLS #O6421552 Report a problem | ||
| 7/3/2026 | Listed for sale | $489,000+15.1%$299/sqft |
Source: Stellar MLS #O6421552 Report a problem | ||
| 10/14/2024 | Listing removed | $2,750$2/sqft |
Source: Zillow Rentals Report a problem | ||
| 4/16/2024 | Listing removed | -- |
Source: Zillow Rentals Report a problem | ||
| 4/3/2024 | Listed for rent | $2,750+1.9%$2/sqft |
Source: Zillow Rentals Report a problem | ||
| 3/6/2023 | Listing removed | -- |
Source: Zillow Rentals Report a problem | ||
| 3/4/2023 | Price change | $2,700-5.3%$2/sqft |
Source: Zillow Rentals Report a problem | ||
| 3/1/2023 | Listed for rent | $2,850+50.4%$2/sqft |
Source: Zillow Rentals Report a problem | ||
| 2/3/2022 | Sold | $425,000+9%$260/sqft |
Source: Public Record Report a problem | ||
| 1/17/2022 | Pending sale | $389,900$238/sqft |
Source: Stellar MLS #O5996789 Report a problem | ||
| 1/14/2022 | Listed for sale | $389,900+222%$238/sqft |
Source: Stellar MLS #O5996789 Report a problem | ||
| 7/19/2019 | Sold | $121,071-50.2%$74/sqft |
Source: Public Record Report a problem | ||
| 6/28/2017 | Listing removed | $1,895$1/sqft |
Source: Executive Properties #O5509260 Report a problem | ||
| 6/21/2017 | Price change | $1,895-2.8%$1/sqft |
Source: EXECUTIVE PROPERTIES #O5509260 Report a problem | ||
| 5/8/2017 | Listed for rent | $1,950$1/sqft |
Source: EXECUTIVE PROPERTIES #O5509260 Report a problem | ||
| 3/10/2016 | Sold | $243,000$149/sqft |
Source: Stellar MLS #O5416384 Report a problem | ||
Public tax history
| Year | Property taxes | Tax assessment |
|---|---|---|
| 2024 | $6,690 +9.7% | $379,573 +5.7% |
| 2023 | $6,097 +12.2% | $359,157 +12.5% |
| 2022 | $5,433 +49.4% | $319,162 +33.7% |
| 2021 | $3,637 +1.2% | $238,701 +1.4% |
| 2020 | $3,595 -12.6% | $235,405 +4.3% |
| 2019 | $4,112 +4.6% | $225,669 +6.5% |
| 2018 | $3,929 | $211,802 +2.3% |
| 2017 | $3,929 +1.5% | $207,057 +2.6% |
| 2016 | $3,870 +1.1% | $201,768 +460.5% |
| 2015 | $3,829 | $36,000 |
Find assessor info on the county website
Monthly payment
Est. payment
Payment breakdown
Explore the cost of this home by adjusting the details. Changes won't be saved.Climate risks
Neighborhood: 34786
Nearby schools
GreatSchools rating
- 10/10Keenes Crossing Elementary SchoolGrades: PK-5Distance: 0.8 mi
- 9/10Bridgewater Middle SchoolGrades: 6-8Distance: 1.4 mi
- 7/10Windermere High SchoolGrades: 9-12Distance: 0.7 mi
Schools provided by the listing agent
- Elementary: Keene Crossing Elementary
- Middle: Bridgewater Middle
- High: Windermere High School
Source: Stellar MLS. This data may not be complete. We recommend contacting the local school district to confirm school assignments for this home.
- $434,0003 bd3 ba1.8k sqft13851 Bridgewater Crossings Blvd, Windermere, FL 34786Off Market
- $448,6003 bd2 ba1.9k sqft13839 Bridgewater Crossings Blvd, Windermere, FL 34786Off Market
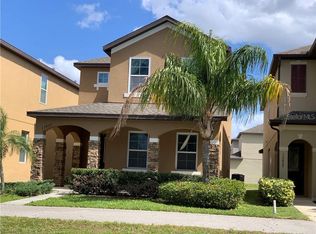
- $529,9004 bd4 ba2.4k sqft13833 Bridgewater Crossings Blvd, Windermere, FL 34786Off Market

- $451,7003 bd3 ba1.8k sqft13857 Bridgewater Crossings Blvd, Windermere, FL 34786Off Market
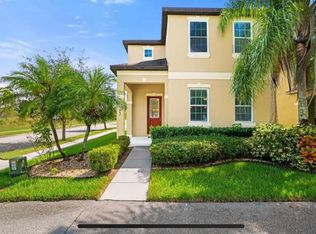
- $448,8003 bd2 ba1.6k sqft13898 Summerport Trail Loop, Windermere, FL 34786Off Market
- $513,3004 bd3 ba2.1k sqft13827 Bridgewater Crossings Blvd, Windermere, FL 34786Off Market
- $663,0004 bd2 ba2.1k sqft13748 Summerport Trail Loop, Windermere, FL 34786Off Market
- $484,1004 bd2 ba2k sqft13892 Summerport Trail Loop, Windermere, FL 34786Off Market
A local agent can set up tours, give advice and negotiate with sellers.
Similar homes
- $484,5003 bd3 ba1.8k sqft8266 Bryce Canyon Ave, Windermere, FL 34786For Sale

 MLS ID #O6410344, Mahmoud Mango, DALTON WADE INC. Stellar MLS
 - $485,0003 bd3 ba1.8k sqft11822 Silverlake Park Dr, Windermere, FL 34786For Sale
 MLS ID #O6409301, John Callahan, REDFIN CORPORATION. Stellar MLS
 - $625,0004 bd3 ba2.2k sqft13786 Summer Harbor Ct, Windermere, FL 34786For Sale
 MLS ID #O6414239, Deborah Garson, DEBORAH E GARSON PA. Stellar MLS
 - $560,0003 bd2 ba1.9k sqft13137 Penshurst Ln, Windermere, FL 34786For Sale
 MLS ID #O6421270, Jauquese Knowles, MORRIS WILLIAMS REALTY. Stellar MLS
 - $499,0003 bd3 ba1.9k sqft14230 Murcott Blossom Blvd, Winter Garden, FL 34787For SaleMLS ID #O6421836, Kimberly Beach Byerly, THE REAL ESTATE COLLECTION LLC. Stellar MLS
- $559,0004 bd3 ba2.4k sqft4627 Blue Major Dr, Windermere, FL 34786For SaleMLS ID #O6397778, Daniel DeLuca, DENIZ REALTY PARTNERS LLC. Stellar MLS
- $424,0003 bd3 ba1.7k sqft7435 Ripplepointe Way, Windermere, FL 34786For SaleMLS ID #S5150741, Herny Mendez, LPT REALTY, LLC. Stellar MLS
- $524,5003 bd2 ba2.3k sqft769 Home Grove Dr, Winter Garden, FL 34787For SaleMLS ID #O6420766, Beatrice Miranda, METRO CITY REALTY. Stellar MLS
- $380,0003 bd3 ba1.6k sqft7723 Fairgrove Ave, Windermere, FL 34786For SaleMLS ID #O6418789, Larry Bautista, CHARLES RUTENBERG REALTY ORLANDO. Stellar MLS
- $415,0003 bd3 ba1.5k sqft13366 Abuela Aly, Windermere, FL 34786For SaleMLS ID #O6374298, Alexandra Mateu, BAHIA INTERNATIONAL REALTY. Stellar MLS
- $498,9954 bd2 ba1.9k sqft231 Doe Run Dr, Winter Garden, FL 34787For SaleMLS ID #O6412284, Rick Coles, THE C SMITH REAL ESTATE GROUP LLC. Stellar MLS
- $457,9003 bd3 ba1.8k sqft2247 White Feather Loop, Oakland, FL 34787For SaleMLS ID #S5150852, Carolina Cote Munoz, LPT REALTY, LLC. Stellar MLS
- $499,9004 bd3 ba2k sqft1431 Viscaya Cove Blvd, Winter Garden, FL 34787For SaleMLS ID #O6407306, Cassie Lamoureux, KELLER WILLIAMS CLASSIC. Stellar MLS
- $449,9003 bd2 ba1.6k sqft10294 Merrymeeting Bay Dr, Winter Garden, FL 34787For SaleMLS ID #O6407798, Sabrina Freeman, CHARLES RUTENBERG REALTY ORLANDO. Stellar MLS
- $485,0004 bd3 ba2k sqft14268 Braemar St, Winter Garden, FL 34787For SaleMLS ID #S5153509, Annie Davids, TONYDAVIDSHOMES.COM, LLC. Stellar MLS
- $469,9903 bd3 ba2k sqft16396 Prairie School Dr, Winter Garden, FL 34787For SaleMLS ID #O6396532, Carly Ruecker, DENIZ REALTY PARTNERS LLC. Stellar MLS
- $469,0004 bd3 ba2.1k sqft2937 Deerberry Ln, Clermont, FL 34714For SaleMLS ID #S5151758, Tammy Blanchard, FLORIDA REALTY RESULTS LLC. Stellar MLS
- $474,9005 bd3 ba2.2k sqft4108 Deermoss Dr, Clermont, FL 34714For SaleMLS ID #O6409239, Nivia Baijnath, REALTY OF AMERICA. Stellar MLS
- $462,5004 bd3 ba2.1k sqft2920 Marlberry Ln, Clermont, FL 34714For SaleMLS ID #O6402918, Lynn London, EXP REALTY LLC. Stellar MLS
- $459,5004 bd2 ba1.8k sqft1013 Sadie Ridge Rd, Clermont, FL 34715For SaleMLS ID #G5113221, Karin Arellano, ARELLANO REALTY & INVESTMENTS. Stellar MLS
