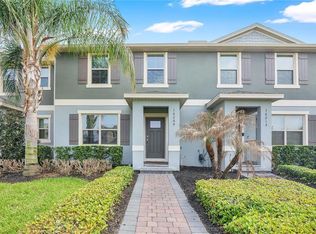
Welcome to this beautiful and move-in ready townhome located in the highly desirable Windermere area. Built in 2020, this modern residence offers the perfect combination of style, comfort, and low-maintenance living. This spacious home features 3 bedrooms, 2.5 bathrooms, and an open-concept layout ideal for both everyday living and entertaining. The kitchen showcases quartz countertops, stainless steel appliances, and generous cabinet space, seamlessly connecting to the dining and living areas to create a bright and inviting atmosphere. The primary suite offers a comfortable retreat with a walk-in closet and a well-appointed bathroom. The additional bedrooms provide flexibility for guests, a home office, or family living. Enjoy the convenience of a private garage and a well-maintained community environment. The location offers easy access to shopping, dining, major highways, and is just minutes from Disney, Winter Garden Village, and other Central Florida attractions
For sale
Price cut: $15K (6/29)
$415,000
13366 Abuela Aly, Windermere, FL 34786
3beds
1,589sqft
Townhouse
Built in 2020
6,557 Square Feet Lot
$410,300 Zestimate®
$261/sqft
$240/mo HOA
What's special
Pristine like-new residenceQuartz countertopsStainless steel appliances
- 187 days |
- 611 |
- 43 |
Zillow last checked:
Listing updated:
Listed by:
Alexandra Mateu 321-332-8039,
BAHIA INTERNATIONAL REALTY 407-608-5308
Source: Stellar MLS,MLS#: O6374298 Originating MLS: Orlando Regional
Originating MLS: Orlando Regional
Facts & features
Interior
Bedrooms & bathrooms
- Bedrooms: 3
- Bathrooms: 3
- Full bathrooms: 2
- 1/2 bathrooms: 1
Rooms
- Room types: Utility Room
Primary bedroom
- Features: Walk-In Closet(s)
- Level: Second
- Area: 195 Square Feet
- Dimensions: 13x15
Bedroom 2
- Features: Dual Closets
- Level: Second
- Area: 120 Square Feet
- Dimensions: 10x12
Bedroom 3
- Features: Dual Closets
- Level: Second
- Area: 110 Square Feet
- Dimensions: 10x11
Primary bathroom
- Features: Dual Sinks, Shower No Tub, Water Closet/Priv Toilet, No Closet
- Level: Second
Balcony porch lanai
- Features: No Closet
- Level: Second
- Area: 110 Square Feet
- Dimensions: 10x11
Kitchen
- Features: Pantry, Granite Counters, Kitchen Island, No Closet
- Level: First
- Area: 72 Square Feet
- Dimensions: 9x8
Living room
- Features: No Closet
- Level: First
- Area: 210 Square Feet
- Dimensions: 14x15
Heating
- Central
Cooling
- Central Air
Appliances
- Included: Dishwasher, Disposal, Dryer, Microwave, Range, Refrigerator, Washer
- Laundry: Laundry Closet, Upper Level
Features
- Living Room/Dining Room Combo, Open Floorplan, PrimaryBedroom Upstairs, Thermostat, Walk-In Closet(s)
- Flooring: Ceramic Tile, Hardwood
- Doors: Sliding Doors
- Windows: Blinds
- Has fireplace: No
- Common walls with other units/homes: Corner Unit
Interior area
- Total structure area: 2,272
- Total interior livable area: 1,589 sqft
Video & virtual tour
Property
Parking
- Total spaces: 2
- Parking features: Driveway, Garage Door Opener, Garage Faces Rear
- Attached garage spaces: 2
- Has uncovered spaces: Yes
- Details: Garage Dimensions: 20x20
Features
- Levels: Two
- Stories: 2
- Patio & porch: Front Porch, Other
- Exterior features: Balcony
- Has view: Yes
- View description: Garden, Pond
- Has water view: Yes
- Water view: Pond
Lot
- Size: 6,557 Square Feet
- Features: Landscaped, Level, Sidewalk
- Residential vegetation: Trees/Landscaped
Details
- Parcel number: 352327547001030
- Zoning: P-D
- Special conditions: None
Construction
Type & style
- Home type: Townhouse
- Architectural style: Traditional
- Property subtype: Townhouse
Materials
- Block, Stucco, Wood Frame
- Foundation: Slab
- Roof: Shingle
Condition
- New construction: No
- Year built: 2020
Utilities & green energy
- Sewer: Public Sewer
- Water: Public
- Utilities for property: BB/HS Internet Available, Electricity Connected
Community & HOA
Community
- Features: Clubhouse, Playground, Pool
- Pet fee: $0 monthly
- Subdivision: LEGADO
HOA
- Has HOA: Yes
- Services included: Community Pool, Maintenance Structure, Maintenance Grounds
- HOA fee: $240 monthly
- HOA name: Bobby Pizzuti
- HOA phone: 352-366-0234
Location
- Region: Windermere
Financial & listing details
- Price per square foot: $261/sqft
- Tax assessed value: $361,263
- Annual tax amount: $6,237
- Date on market: 1/15/2026
- Cumulative days on market: 179 days
- Listing terms: Cash,Conventional,FHA
- Ownership: Fee Simple
- Total actual rent: 0
- Electric utility on property: Yes
- Road surface type: Paved, Asphalt
Estimated market value
$410,300
$390,000 - $431,000
$2,531/mo
Price history
| Date | Event | Price |
|---|---|---|
| 6/29/2026 | Price change | $415,000-3.5%$261/sqft |
Source:  Stellar MLS #O6374298 Report a problem Stellar MLS #O6374298 Report a problem | ||
| 3/30/2026 | Listed for sale | $430,000$271/sqft |
Source: Stellar MLS #O6374298 Report a problem | ||
| 3/23/2026 | Pending sale | $430,000$271/sqft |
Source: Stellar MLS #O6374298 Report a problem | ||
| 3/12/2026 | Price change | $430,000-3.2%$271/sqft |
Source: Stellar MLS #O6374298 Report a problem | ||
| 1/15/2026 | Listed for sale | $444,000+36.1%$279/sqft |
Source: Stellar MLS #O6374298 Report a problem | ||
| 12/3/2024 | Listing removed | $2,600-5.5%$2/sqft |
Source: Zillow Rentals Report a problem | ||
| 11/12/2024 | Listed for rent | $2,750$2/sqft |
Source: Zillow Rentals Report a problem | ||
| 12/13/2023 | Listing removed | -- |
Source: Zillow Rentals Report a problem | ||
| 11/21/2023 | Listed for rent | $2,750$2/sqft |
Source: Zillow Rentals Report a problem | ||
| 11/9/2022 | Listing removed | -- |
Source: Zillow Rental Manager Report a problem | ||
| 10/26/2022 | Listed for rent | $2,750+37.5%$2/sqft |
Source: Zillow Rental Manager Report a problem | ||
| 3/1/2021 | Listing removed | -- |
Source: Owner Report a problem | ||
| 10/14/2020 | Listing removed | $2,000$1/sqft |
Source: Owner Report a problem | ||
| 10/5/2020 | Price change | $2,000-4.8%$1/sqft |
Source: Owner Report a problem | ||
| 8/28/2020 | Sold | $326,162+8.7%$205/sqft |
Source: Public Record Report a problem | ||
| 8/28/2020 | Listed for rent | $2,100$1/sqft |
Source: Owner Report a problem | ||
| 12/5/2019 | Listing removed | $299,990$189/sqft |
Source: Mattamy Homes Report a problem | ||
| 11/14/2019 | Price change | $299,990+0.7%$189/sqft |
Source: Mattamy Homes Report a problem | ||
| 11/12/2019 | Listed for sale | $297,990$188/sqft |
Source: Mattamy Homes Report a problem | ||
Public tax history
| Year | Property taxes | Tax assessment |
|---|---|---|
| 2024 | $6,237 +15.2% | $346,276 +10% |
| 2023 | $5,414 +4.4% | $314,796 +8.2% |
| 2022 | $5,185 +11.4% | $290,848 +10% |
| 2021 | $4,656 +432.4% | $264,407 +586.8% |
| 2020 | $875 +7% | $38,500 +10% |
| 2019 | $818 +468% | $35,000 +300% |
| 2018 | $144 | $8,750 |
Find assessor info on the county website
Monthly payment
Est. payment
Payment breakdown
Explore the cost of this home by adjusting the details. Changes won't be saved.Climate risks
Neighborhood: 34786
Nearby schools
GreatSchools rating
- 7/10Castleview ElementaryGrades: K-5Distance: 2.1 mi
- 8/10Horizon West Middle SchoolGrades: 6-8Distance: 1.6 mi
- 6/10Horizon High SchoolGrades: 9-12Distance: 2.6 mi
Schools provided by the listing agent
- Elementary: Castleview Elementary
- Middle: Horizon West Middle School
- High: Horizon High School
Source: Stellar MLS. This data may not be complete. We recommend contacting the local school district to confirm school assignments for this home.
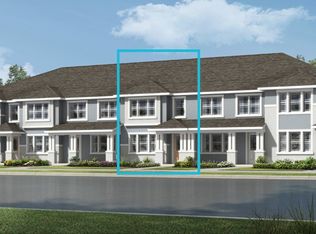
- $377,4003 bd3 ba1.5k sqft13360 Abuela Aly, Windermere, FL 34786Off Market
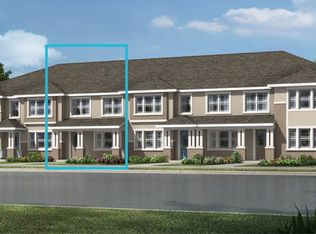
- $392,8003 bd3 ba1.6k sqft13354 Abuela Aly, Windermere, FL 34786Off Market
- $386,3003 bd3 ba1.5k sqft13348 Abuela Aly, Windermere, FL 34786Off Market
- $392,1003 bd3 ba1.5k sqft13342 Abuela Aly, Windermere, FL 34786Off Market

- $338,5003 bd3 ba1.5k sqft13342 Abuela Aly #1, Windermere, FL 34786Off Market
- $425,1003 bd3 ba1.7k sqft13336 Abuela Aly, Windermere, FL 34786Off Market
- $435,0003 bd3 ba1.7k sqft13300 Abuela Aly, Windermere, FL 34786Sold
- $407,600-- bd-- ba1.7k sqft8878 Herencia Aly, Windermere, FL 34786Off Market
A local agent can set up tours, give advice and negotiate with sellers.
Similar homes
- $390,0003 bd3 ba1.6k sqft7723 Fairgrove Ave, Windermere, FL 34786For Sale
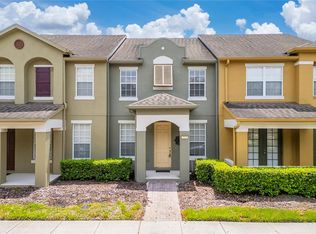
 MLS ID #O6418789, Larry Bautista, CHARLES RUTENBERG REALTY ORLANDO. Stellar MLS
 - $406,0003 bd3 ba1.7k sqft14031 Picard Aly, Winter Garden, FL 34787For Sale
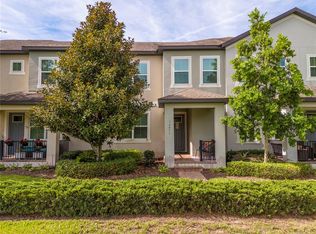 MLS ID #O6421215, Diller de Abreu Junior, ELITE INTERNATIONAL REALTY INC. Stellar MLS
 - $414,9953 bd3 ba1.5k sqft16209 Admirals Cove Ln, Winter Garden, FL 34787For Sale
 MLS ID #S5145675, Carlo Ovalles Caicedo, AROD PARTNERS REALTY. Stellar MLS
 - $385,0003 bd3 ba1.5k sqft9991 Schroeder Aly, Winter Garden, FL 34787For Sale
 MLS ID #O6422573, Tennille Biggers, KELLER WILLIAMS ELITE PARTNERS III REALTY. Stellar MLS
 - $484,5003 bd3 ba1.8k sqft8266 Bryce Canyon Ave, Windermere, FL 34786For SaleMLS ID #O6410344, Mahmoud Mango, DALTON WADE INC. Stellar MLS
- $474,9003 bd3 ba1.6k sqft13845 Bridgewater Crossings Blvd, Windermere, FL 34786For SaleMLS ID #O6421552, Daniel Grieb, KELLER WILLIAMS REALTY AT THE PARKS. Stellar MLS
- $429,9003 bd3 ba1.5k sqft6212 Aralia Ivy Ln, Winter Garden, FL 34787For SaleMLS ID #O6394386, Olga Recean, EMPIRE NETWORK REALTY. Stellar MLS
- $414,5003 bd3 ba1.6k sqft10376 Fallsgrove St, Orlando, FL 32836For SaleMLS ID #O6350129, Barry Stephens, MAINFRAME REAL ESTATE. Stellar MLS
- $495,0003 bd3 ba1.8k sqft11822 Silverlake Park Dr, Windermere, FL 34786For SaleMLS ID #O6409301, John Callahan, REDFIN CORPORATION. Stellar MLS
- $445,0003 bd3 ba1.8k sqft11162 Hanlon Terrace Aly, Winter Garden, FL 34787For SaleMLS ID #S5124930, Jose Jimenez Fuentes, AGENT TRUST REALTY CORPORATION. Stellar MLS
- $449,9003 bd2 ba1.6k sqft10294 Merrymeeting Bay Dr, Winter Garden, FL 34787For SaleMLS ID #O6407798, Sabrina Freeman, CHARLES RUTENBERG REALTY ORLANDO. Stellar MLS
- $499,0003 bd3 ba1.9k sqft14230 Murcott Blossom Blvd, Winter Garden, FL 34787For SaleMLS ID #O6421836, Kimberly Beach Byerly, THE REAL ESTATE COLLECTION LLC. Stellar MLS
- $330,0003 bd3 ba1.5k sqft455 Westpoint Garden Cir, Winter Garden, FL 34787For SaleMLS ID #O6423147, Elisa Seixas, PA, WRA BUSINESS & REAL ESTATE. Stellar MLS
- $495,0004 bd3 ba2k sqft9231 Grand Island Way, Winter Garden, FL 34787For SaleMLS ID #O6405710, Diller de Abreu Junior, ELITE INTERNATIONAL REALTY INC. Stellar MLS
- $569,0004 bd3 ba2.3k sqft5032 Beach River Rd, Windermere, FL 34786For SaleMLS ID #O6418594, Nickolas Amburgey, COMPASS FLORIDA LLC. Stellar MLS
- $425,0003 bd3 ba1.8k sqft2403 S Shine Ave APT B, Orlando, FL 32806For SaleMLS ID #O6405895, Richard Alpizar, IVRE ORLANDO. Stellar MLS
- $410,0003 bd3 ba2.2k sqft15215 Pacey Cove Dr, Orlando, FL 32824For SaleMLS ID #S5141643, Jenny Caso, LIFESTYLE INTERNATIONAL REALTY. Stellar MLS
- $340,0003 bd3 ba1.4k sqft2962 Firebush Way, Clermont, FL 34711For SaleMLS ID #O6423241, Any Alves, WRA BUSINESS & REAL ESTATE. Stellar MLS
- $398,9903 bd3 ba2k sqft15187 Willow Arbor Cir, Orlando, FL 32824For SaleMLS ID #S5151160, Sana Butt, LLC, THE FIRM RE. Stellar MLS
- $434,0004 bd3 ba2.1k sqft3800 Fescue St, Clermont, FL 34714For SaleMLS ID #O6411205, Deep Mehta, PA, EXP REALTY LLC. Stellar MLS
