Beautiful 3 bedroom, 3 bath home has an attached 2 car garage and a private fenced in backyard. Beautiful wood floors throughout main living areas and dining room. Upgraded Minka lighting throughout the home. Higher ceilings and large crown moulding and trim are just some of the upgrades. Stainless steel appliance in kitchen and granite in kitchen and all three baths. Home has two master suites upstairs and a guest bedroom and bathroom downstairs. Master bathroom has double sinks, garden soaking tub with separate glass shower stall. Very large master walk in closet. There is also a loft area upstairs that can be used as a home office. Home features great storage throughout. Indoor laundry room. An ideal location with close proximity to highways, downtown Orlando, Thornton Park, SODO, shopping, dining and entertainment. It is also zoned for highly rated Blankner K-8 and Boone High Schools! Lawn Care Included in HOA. ROOF 2021, AC 2021
For sale
Price cut: $4.9K (7/7)
$425,000
2403 S SHINE AVENUE #B, ORLANDO, FL 32806
3beds
1,802sqft
:
Get pre-qualified$2,944/mo
Townhouse
Built in 2008
3,510 Square Feet Lot
$422,400 Zestimate®
$236/sqft
$100/mo HOA
What's special
Great storage throughoutHigher ceilingsTwo master suites upstairsIndoor laundry roomGarden soaking tubPrivate fenced in backyardSeparate glass shower stall
- 83 days |
- 218 |
- 23 |
Zillow last checked:
Listing updated:
Listed by:
Richard Alpizar 386-747-8532,
IVRE ORLANDO 407-203-9595
Source: Stellar MLS,MLS#: O6405895 Originating MLS: Orlando Regional
Originating MLS: Orlando Regional
Facts & features
Interior
Bedrooms & bathrooms
- Bedrooms: 3
- Bathrooms: 3
- Full bathrooms: 3
Primary bedroom
- Features: Walk-In Closet(s)
- Level: Second
- Area: 252 Square Feet
- Dimensions: 14x18
Bedroom 2
- Features: Built-in Closet
- Level: Second
- Area: 156 Square Feet
- Dimensions: 13x12
Bedroom 3
- Features: Built-in Closet
- Level: First
- Area: 144 Square Feet
- Dimensions: 12x12
Kitchen
- Features: Built-in Closet
- Level: First
- Area: 110 Square Feet
- Dimensions: 10x11
Living room
- Features: No Closet
- Level: First
- Area: 272 Square Feet
- Dimensions: 16x17
Heating
- Central, Electric
Cooling
- Central Air
Appliances
- Included: Dishwasher, Disposal, Dryer, Electric Water Heater, Microwave, Range, Refrigerator, Washer
- Laundry: Inside, Upper Level
Features
- Living Room/Dining Room Combo, PrimaryBedroom Upstairs, Stone Counters
- Flooring: Carpet, Tile, Hardwood
- Has fireplace: No
Interior area
- Total structure area: 1,898
- Total interior livable area: 1,802 sqft
Property
Parking
- Total spaces: 2
- Parking features: Garage
- Garage spaces: 2
Features
- Levels: Two
- Stories: 2
- Exterior features: Balcony
Lot
- Size: 3,510 Square Feet
Details
- Parcel number: 012329281604071
- Zoning: RES
- Special conditions: None
Construction
Type & style
- Home type: Townhouse
- Property subtype: Townhouse
Materials
- Block, Stucco, Wood Frame
- Foundation: Slab
- Roof: Shingle
Condition
- New construction: No
- Year built: 2008
Utilities & green energy
- Sewer: Public Sewer
- Water: Public
- Utilities for property: BB/HS Internet Available, Electricity Connected
Community & HOA
Community
- Features: None
- Pet fee: $0 monthly
- Subdivision: FLOYD KING SUB
HOA
- Has HOA: Yes
- Services included: Maintenance Grounds
- HOA fee: $100 monthly
- HOA name: Page HOA
Location
- Region: Orlando
Financial & listing details
- Price per square foot: $236/sqft
- Tax assessed value: $436,125
- Annual tax amount: $8,049
- Date on market: 5/7/2026
- Cumulative days on market: 83 days
- Listing terms: Cash,Conventional,FHA,VA Loan
- Ownership: Fee Simple
- Total actual rent: 0
- Electric utility on property: Yes
- Road surface type: Asphalt
Estimated market value
$422,400
$401,000 - $444,000
$2,766/mo
Price history
| Date | Event | Price |
|---|---|---|
| 7/7/2026 | Price change | $425,000-1.1%$236/sqft |
Source:  Stellar MLS #O6405895 Report a problem Stellar MLS #O6405895 Report a problem | ||
| 6/4/2026 | Price change | $429,900-2.3%$239/sqft |
Source: Stellar MLS #O6405895 Report a problem | ||
| 5/7/2026 | Listed for sale | $439,900+49.1%$244/sqft |
Source: Stellar MLS #O6405895 Report a problem | ||
| 4/28/2025 | Listing removed | $2,800$2/sqft |
Source: Stellar MLS #O6290165 Report a problem | ||
| 4/1/2025 | Price change | $2,800-6.7%$2/sqft |
Source: Stellar MLS #O6290165 Report a problem | ||
| 3/14/2025 | Listed for rent | $3,000$2/sqft |
Source: Stellar MLS #O6290165 Report a problem | ||
| 3/14/2025 | Listing removed | $3,000$2/sqft |
Source: Zillow Rentals Report a problem | ||
| 2/15/2025 | Listed for rent | $3,000$2/sqft |
Source: Zillow Rentals Report a problem | ||
| 12/7/2018 | Sold | $295,000+9.7%$164/sqft |
Source: Agent Provided Report a problem | ||
| 9/8/2017 | Sold | $269,000$149/sqft |
Source: Public Record Report a problem | ||
Public tax history
| Year | Property taxes | Tax assessment |
|---|---|---|
| 2024 | $7,420 +10.3% | $387,296 +10% |
| 2023 | $6,725 +14.4% | $352,087 +10% |
| 2022 | $5,878 +8.3% | $320,079 +10% |
| 2021 | $5,428 +2.3% | $290,981 +3.1% |
| 2020 | $5,306 +31.4% | $282,364 +12.3% |
| 2019 | $4,038 -4.4% | $251,518 -2.8% |
| 2018 | $4,223 | $258,856 +7.9% |
| 2017 | $4,223 -9.7% | $239,970 +9.8% |
| 2016 | $4,677 +7.7% | $218,504 -0.8% |
| 2015 | $4,343 -4.2% | $220,201 -0.1% |
| 2014 | $4,531 +14.8% | $220,347 +8.8% |
| 2013 | $3,946 -1.8% | $202,435 -1.3% |
| 2012 | $4,016 +4.7% | $205,201 +5.1% |
| 2011 | $3,838 +3.9% | $195,254 +0.9% |
| 2010 | $3,695 | $193,541 -29.5% |
| 2009 | -- | $274,452 +471.8% |
| 2008 | $928 | $48,000 |
Find assessor info on the county website
Monthly payment
Est. payment
Payment breakdown
Explore the cost of this home by adjusting the details. Changes won't be saved.Climate risks
Neighborhood: Wadeview Park
Nearby schools
GreatSchools rating
- 9/10Blankner K-8Grades: PK-8Distance: 0.3 mi
- 6/10William R Boone High SchoolGrades: 9-12Distance: 0.4 mi
Schools provided by the listing agent
- Elementary: Blankner Elem
- Middle: Blankner School (K-8)
- High: Boone High
Source: Stellar MLS. This data may not be complete. We recommend contacting the local school district to confirm school assignments for this home.
- $448,1003 bd3 ba1.8k sqft2403 S Shine Ave APT A, Orlando, FL 32806Off Market

- $385,5003 bd2 ba1.1k sqft2405 S Shine Ave, Orlando, FL 32806Off Market
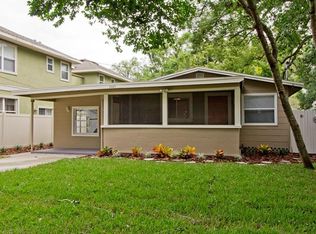
- $458,9003 bd3 ba1.8k sqft2401 S Shine Ave, Orlando, FL 32806Off Market
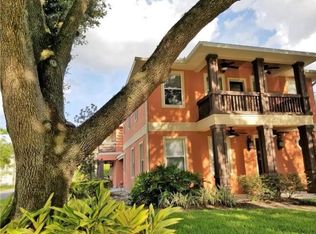
- $440,0003 bd3 ba1.7k sqft1502 Page Ave, Orlando, FL 32806For Sale

- $299,7003 bd2 ba1.3k sqft2407 S Shine Ave, Orlando, FL 32806Off Market
- $425,2003 bd3 ba1.7k sqft1504 Page Ave, Orlando, FL 32806Off Market
- $118,7962 bd2 ba884 sqft2413 S Shine Ave, Orlando, FL 32806Off Market
- $430,7002 bd1 ba974 sqft2408 S Fern Creek Ave, Orlando, FL 32806Off Market
A local agent can set up tours, give advice and negotiate with sellers.
A local lender can help you make sure your offer is ready when you are.
Similar homes
- $440,0003 bd3 ba1.7k sqft1502 PAGE AVENUE, ORLANDO, FL 32806For Sale
 MLS ID #O6385041, Rosmery Carter, OLYMPUS EXECUTIVE REALTY INC. Stellar MLS
 - $365,0003 bd3 ba1.7k sqft2618 WHITE ISLE LANE, ORLANDO, FL 32825For Sale
 MLS ID #O6424250, Enoch Wong, KELLER WILLIAMS ADVANTAGE 2 REALTY. Stellar MLS
 - $382,4004 bd3 ba1.7k sqft2517 ABEY BLANCO DRIVE, ORLANDO, FL 32828For Sale
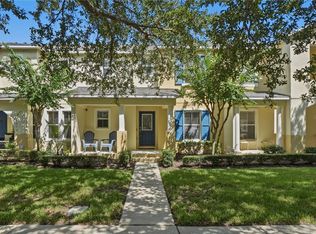 MLS ID #O6423472, Lindsay Kaye Voss, VOSS REALTY INC. Stellar MLS
 - $425,0003 bd2 ba1.5k sqft1935 WESTPOINTE CIRCLE, ORLANDO, FL 32835For Sale
 MLS ID #O6418860, Gilles Jones, 407 PROPERTIES. Stellar MLS
 - $438,0003 bd3 ba1.9k sqft2107 VELVET LEAF DRIVE, OCOEE, FL 34761For SaleMLS ID #O6402413, Naresh Budhu, PREMIUM PROPERTIES R.E. SERVICE. Stellar MLS
- $355,0003 bd3 ba1.7k sqft4240 GUMBO LIMBO DRIVE, ORLANDO, FL 32822For SaleMLS ID #O6408498, Gunel Aydamirli, OLYMPUS EXECUTIVE REALTY INC. Stellar MLS
- $400,0003 bd3 ba1.5k sqft6208 ARALIA IVY LANE, WINTER GARDEN, FL 34787For SaleMLS ID #O6427212, Margo Rochelle, WEICHERT REALTORS HALLMARK PROPERTIES. Stellar MLS
- $425,0003 bd3 ba1.6k sqft3036 PILOT HOUSE PLACE, OVIEDO, FL 32765For SaleMLS ID #O6420729, Padgett McCormick, KELLY PRICE & COMPANY LLC. Stellar MLS
- $414,5003 bd3 ba1.6k sqft10376 FALLSGROVE STREET, ORLANDO, FL 32836For SaleMLS ID #O6350129, Barry Stephens, MAINFRAME REAL ESTATE. Stellar MLS
- $410,0004 bd2 ba1.7k sqft427 ELKWOOD LANE, ORLANDO, FL 32825For SaleMLS ID #O6415633, Wayne Mottley, ELEGANT REALTY LLC. Stellar MLS
- $439,5004 bd3 ba1.9k sqft12140 SONNET AVENUE, ORLANDO, FL 32832For SaleMLS ID #O6417672, David Plasencia, LLC, COLDWELL BANKER REALTY. Stellar MLS
- $390,0003 bd3 ba2.2k sqft15215 PACEY COVE DRIVE, ORLANDO, FL 32824For SaleMLS ID #S5141643, Jenny Caso, LIFESTYLE INTERNATIONAL REALTY. Stellar MLS
- $440,0003 bd2 ba1.7k sqft11913 HATCHER CIRCLE, ORLANDO, FL 32824For SaleMLS ID #S5150316, Eliana Mastrantuono, LLC, LPT REALTY, LLC. Stellar MLS
- $444,9004 bd2 ba1.8k sqft1008 OLD BARN ROAD, ORLANDO, FL 32825For SaleMLS ID #O6409891, Jessica Zapata, REAL BROKER, LLC. Stellar MLS
- $397,9003 bd4 ba2.3k sqft10546 GREEN IVY LANE, ORLANDO, FL 32832For SaleMLS ID #S5152469, Sherry Feck, WEICHERT REALTORS HALLMARK PRO. Stellar MLS
- $479,9993 bd3 ba1.8k sqft8418 LEATHERLEAF LANE, ORLANDO, FL 32827For SaleMLS ID #O6407944, Jasmine Khrino, YASMINE KHRINO. Stellar MLS
- $460,0003 bd2 ba1.9k sqft10057 SANDBAR STREET, ORLANDO, FL 32825For SaleMLS ID #S5149753, Tiffany Licata, IRON VALLEY REAL ESTATE OSCEOLA. Stellar MLS
- $359,9003 bd4 ba1.7k sqft1706 SHALLCROSS AVENUE, ORLANDO, FL 32828For SaleMLS ID #O6419821, Judy Chou, ZEAL REALTY. Stellar MLS
- $445,0004 bd4 ba2.1k sqft3728 MESSINA DRIVE, LAKE MARY, FL 32746For SaleMLS ID #O6425131, Karen Frier, COLDWELL BANKER REALTY. Stellar MLS
- $369,9003 bd3 ba1.6k sqft9454 SILVER BUTTONWOOD STREET, ORLANDO, FL 32832For SaleMLS ID #O6350616, Paola Cornejo, PROPERTIES IN TOWN. Stellar MLS
