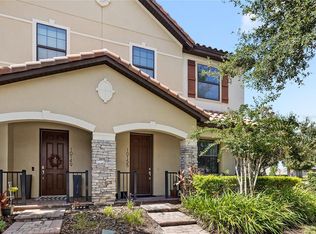
Owners are licensed Realtors. The property is move in ready with 3 FULL BATHROOMS, this is hard to find. Fresh carpet just installed along with a recent AC unit and cooktop. The location is in the SODO area, you can walk to Johnny's. The family and dining area is hardwood floors. Laundry is on the second level. The property layout is very functionable. Huge primary bedroom with custom walk in closet. High Ceilings with crown moldings. Recently appraised for $460,000.
For sale
Price cut: $10K (7/10)
$440,000
1502 PAGE AVENUE, ORLANDO, FL 32806
3beds
1,776sqft
Townhouse
Built in 2007
3,125 Square Feet Lot
$436,500 Zestimate®
$248/sqft
$100/mo HOA
What's special
Fresh carpet just installedRecent ac unitHuge primary bedroom
- 191 days
- 301
- 23
Zillow last checked:
Listing updated:
Listed by:
Rosmery Carter 407-219-7362,
OLYMPUS EXECUTIVE REALTY INC 407-469-0090
Source: Stellar MLS,MLS#: O6385041 Originating MLS: Orlando Regional
Originating MLS: Orlando Regional
Facts & features
Interior
Bedrooms & bathrooms
- Bedrooms: 3
- Bathrooms: 3
- Full bathrooms: 3
Primary bedroom
- Features: Walk-In Closet(s)
- Level: Second
- Area: 240 Square Feet
- Dimensions: 16x15
Bathroom 2
- Features: Walk-In Closet(s)
- Level: Second
Bathroom 3
- Level: First
Bathroom 3
- Features: Built-in Closet
- Level: First
Dining room
- Level: First
Great room
- Level: First
Kitchen
- Level: First
Laundry
- Level: Second
Heating
- Central
Cooling
- Central Air
Appliances
- Included: Oven, Cooktop, Dishwasher, Disposal, Dryer, Electric Water Heater, Microwave, Refrigerator, Washer
- Laundry: Laundry Room
Features
- Ceiling Fan(s), Crown Molding, High Ceilings, Living Room/Dining Room Combo, Open Floorplan, PrimaryBedroom Upstairs, Stone Counters, Thermostat, Walk-In Closet(s)
- Flooring: Carpet, Engineered Hardwood, Porcelain Tile
- Doors: Sliding Doors
- Has fireplace: No
Interior area
- Total structure area: 2,442
- Total interior livable area: 1,776 sqft
Video & virtual tour
Property
Parking
- Total spaces: 2
- Parking features: Garage
- Garage spaces: 2
Features
- Levels: Two
- Stories: 2
- Exterior features: Irrigation System, Lighting, Rain Gutters, Sidewalk
Lot
- Size: 3,125 Square Feet
Details
- Parcel number: 012329281604081
- Zoning: R-2A/T
- Special conditions: None
Construction
Type & style
- Home type: Townhouse
- Property subtype: Townhouse
Materials
- Block, Stucco
- Foundation: Slab
- Roof: Shingle
Condition
- New construction: No
- Year built: 2007
Utilities & green energy
- Sewer: Public Sewer
- Water: Public
- Utilities for property: Cable Available, Electricity Connected, Phone Available, Public, Sewer Connected, Water Connected
Community & HOA
Community
- Features: None
- Pet fee: $0 monthly
- Subdivision: FLORD KING SUB
HOA
- Has HOA: Yes
- Services included: Maintenance Grounds, Pest Control
- HOA fee: $100 monthly
- HOA name: Vijay Ramnarine
Location
- Region: Orlando
Financial & listing details
- Price per square foot: $248/sqft
- Tax assessed value: $409,178
- Annual tax amount: $8,109
- Date on market: 2/23/2026
- Cumulative days on market: 192 days
- Listing terms: Cash,Conventional,FHA,VA Loan
- Ownership: Fee Simple
- Total actual rent: 0
- Electric utility on property: Yes
- Road surface type: Asphalt
Estimated market value
$436,500
$415,000 - $458,000
$2,710/mo
Price history
| Date | Event | Price |
|---|---|---|
| 7/10/2026 | Price change | $440,000-2.2%$248/sqft |
Source:  Stellar MLS #O6385041 Report a problem Stellar MLS #O6385041 Report a problem | ||
| 4/22/2026 | Price change | $450,000-1.6%$253/sqft |
Source: Stellar MLS #O6385041 Report a problem | ||
| 4/9/2026 | Price change | $457,500-0.5%$258/sqft |
Source: Stellar MLS #O6385041 Report a problem | ||
| 4/3/2026 | Price change | $460,000-1.1%$259/sqft |
Source: Stellar MLS #O6385041 Report a problem | ||
| 3/24/2026 | Price change | $465,000-1.1%$262/sqft |
Source: Stellar MLS #O6385041 Report a problem | ||
| 2/23/2026 | Listed for sale | $470,000+22.1%$265/sqft |
Source: Stellar MLS #O6385041 Report a problem | ||
| 2/10/2022 | Sold | $385,000-2.5%$217/sqft |
Source: Public Record Report a problem | ||
| 1/8/2022 | Pending sale | $395,000$222/sqft |
Source: Stellar MLS #O5993260 Report a problem | ||
| 1/4/2022 | Listed for sale | $395,000+32.1%$222/sqft |
Source: Stellar MLS #O5993260 Report a problem | ||
| 12/11/2018 | Sold | $299,000$168/sqft |
Source: Public Record Report a problem | ||
Public tax history
| Year | Property taxes | Tax assessment |
|---|---|---|
| 2024 | $7,499 +10.1% | $409,178 +9.6% |
| 2023 | $6,813 +13.9% | $373,501 +14.5% |
| 2022 | $5,980 +42.1% | $326,285 +22.8% |
| 2021 | $4,207 +0.9% | $265,643 +1.4% |
| 2020 | $4,170 +1.2% | $261,975 +2.3% |
| 2019 | $4,122 -17.4% | $256,085 -0.2% |
| 2018 | $4,992 | $256,472 +10% |
| 2017 | $4,992 +9.8% | $233,156 +9.9% |
| 2016 | $4,545 +7.8% | $212,179 -0.8% |
| 2015 | $4,218 -3.6% | $213,821 +0.5% |
| 2014 | $4,375 +15% | $212,712 +9% |
| 2013 | $3,805 -1.9% | $195,143 -1.4% |
| 2012 | $3,880 +4.7% | $197,835 +5.2% |
| 2011 | $3,704 +3.7% | $188,086 +0.7% |
| 2010 | $3,572 | $186,727 -29.1% |
| 2009 | -- | $263,304 +21.6% |
| 2008 | $3,970 | $216,486 |
Find assessor info on the county website
Monthly payment
Est. payment
Payment breakdown
Explore the cost of this home by adjusting the details. Changes won't be saved.Climate risks
Neighborhood: Wadeview Park
Nearby schools
Schools provided by the listing agent
- Elementary: Blankner Elem
- Middle: Blankner School (K-8)
- High: Boone High
Source: Stellar MLS. This data may not be complete. We recommend contacting the local school district to confirm school assignments for this home.

Similar homes
- $424,9003 bd3 ba1.8k sqft2403 S SHINE AVENUE #B, ORLANDO, FL 32806For Sale
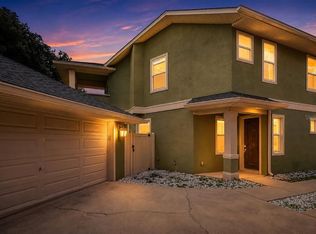
 MLS ID #O6405895, Richard Alpizar, IVRE ORLANDO. Stellar MLS
 - $549,9004 bd2 ba1.7k sqft2533 S FERN CREEK AVENUE, ORLANDO, FL 32806For Sale
 MLS ID #O6434974, Bethanne Baer, BEAR TEAM REAL ESTATE. Stellar MLS
 - $299,0003 bd3 ba1.4k sqft5957 STRADA CAPRI WAY, ORLANDO, FL 32835For Sale
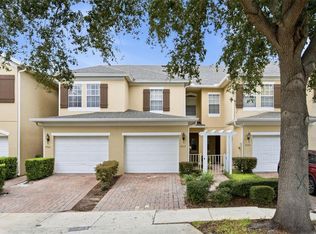 MLS ID #O6437894, Fernanda Negromonte, NOVA REAL ESTATE SERVICES INC. Stellar MLS
 - $385,0003 bd3 ba1.6k sqft10155 EAGLE CREEK CENTER BOULEVARD, ORLANDO, FL 32832For Sale
 MLS ID #O6435181, Ken Pozek, REAL BROKER, LLC. Stellar MLS
 - $410,0003 bd3 ba1.5k sqft8641 BROOKVALE DRIVE, WINDERMERE, FL 34786For SaleMLS ID #O6433201, Ron Sprague, LPT REALTY, LLC. Stellar MLS
- $510,0005 bd3 ba2.5k sqft6658 LAKE PEMBROKE PLACE, ORLANDO, FL 32829For SaleMLS ID #O6436979, Juan Castro, REDFIN CORPORATION. Stellar MLS
- $305,0003 bd3 ba1.6k sqft6206 CASTELVEN DRIVE #104, ORLANDO, FL 32835For SaleMLS ID #O6437688, Crystal Yovaish, REGENCY REAL ESTATE LLC. Stellar MLS
- $430,9004 bd3 ba1.9k sqft12140 SONNET AVENUE, ORLANDO, FL 32832For SaleMLS ID #O6417672, David Plasencia, LLC, COLDWELL BANKER REALTY. Stellar MLS
- $450,0003 bd3 ba1.6k sqft10355 FOLLY BEACH ROAD, ORLANDO, FL 32827For SaleMLS ID #O6396257, Limarys Hernandez, THE LIZ TEAM REALTY. Stellar MLS
- $390,0003 bd3 ba1.6k sqft13012 AUBURN COVE LN, ORLANDO, FL 32828For SaleMLS ID #O6417968, Elaine Osorio, 407 PROPERTIES. Stellar MLS
- $474,9503 bd3 ba1.8k sqft8681 LOWER VILLAGEWALK CIRCLE, ORLANDO, FL 32827For SaleMLS ID #O6369740, AnnMarie Vachala, RE/MAX VANTAGE. Stellar MLS
- $425,0004 bd4 ba2k sqft11433 WHISTLING PINE WAY, ORLANDO, FL 32832For SaleMLS ID #O6429858, Raju Abraham, PA, CHARLES RUTENBERG REALTY ORLANDO. Stellar MLS
- $349,9003 bd3 ba1.7k sqft9866 TIVOLI VILLA DRIVE, ORLANDO, FL 32829For SaleMLS ID #O6432061, Gonzalo Senior, IRM INVEST., REAL EST.& MGMT.. Stellar MLS
- $260,0002 bd2 ba1.2k sqft6484 S GOLDENROD ROAD #41A, ORLANDO, FL 32822For SaleMLS ID #O6317804, Rustina Gibson, RE/MAX VANTAGE. Stellar MLS
- $450,0003 bd2 ba1.3k sqft8593 PLUMERIA AVENUE, ORLANDO, FL 32825For SaleMLS ID #O6410024, Ian Trumbach, FLORIDA PRESTIGIOUS HOMES INC. Stellar MLS
- $389,0003 bd3 ba1.6k sqft6887 SPERONE STREET, ORLANDO, FL 32819For SaleMLS ID #O6424770, Libni Rodriguez, COLDWELL BANKER REALTY. Stellar MLS
- $405,0003 bd3 ba1.6k sqft10376 FALLSGROVE STREET, ORLANDO, FL 32836For SaleMLS ID #O6350129, Barry Stephens, MAINFRAME REAL ESTATE. Stellar MLS
- $438,0003 bd2 ba1.3k sqft2628 BALFORN TOWER WAY, WINTER GARDEN, FL 34787For SaleMLS ID #S5156147, Maria Lebron, LPT REALTY, LLC. Stellar MLS
- $445,0004 bd3 ba1.8k sqft8830 ISLA BELLA DRIVE, ORLANDO, FL 32818For SaleMLS ID #O6431038, Crystal Jenkins, RE/MAX DOWNTOWN. Stellar MLS
- $359,9003 bd3 ba1.7k sqft(Undisclosed Address), ORLANDO, FL 32829For SaleMLS ID #O6411048, Nuria Laso, URBAN CITY REALTY LLC. Stellar MLS
