Virtually Staged. Welcome to this well-maintained 3-bedroom, 2-bath home ideally situated at the end of the street for added privacy and a quieter setting. Step inside to an inviting open layout featuring vaulted ceilings, wood-look tile flooring in the main living areas, and comfortable carpeted bedrooms. The kitchen offers granite countertops, ample cabinet space, and a functional design that flows easily into the dining and living areas. The primary suite includes a private bath with an overhead shower, creating a comfortable retreat. Conveniently located near shopping, schools, parks, and major highways, this home offers both everyday convenience and comfortable living in a desirable location.
For sale
$450,000
8593 PLUMERIA AVENUE, ORLANDO, FL 32825
3beds
1,368sqft
Single Family Residence
Built in 2019
5,996 Square Feet Lot
$439,300 Zestimate®
$329/sqft
$-- HOA
What's special
Comfortable carpeted bedroomsKitchen offers granite countertopsVaulted ceilingsInviting open layoutAmple cabinet space
- 90 days |
- 156 |
- 3 |
Zillow last checked:
Listing updated:
Listed by:
Ian Trumbach 754-246-2070,
FLORIDA PRESTIGIOUS HOMES INC 754-246-2070,
Christopher Trumbach 754-245-3942,
FLORIDA PRESTIGIOUS HOMES INC
Source: Stellar MLS,MLS#: O6410024 Originating MLS: Orlando Regional
Originating MLS: Orlando Regional
Facts & features
Interior
Bedrooms & bathrooms
- Bedrooms: 3
- Bathrooms: 2
- Full bathrooms: 2
Primary bedroom
- Features: Walk-In Closet(s)
- Level: First
- Area: 154 Square Feet
- Dimensions: 14x11
Bedroom 2
- Features: Built-in Closet
- Level: First
- Area: 121 Square Feet
- Dimensions: 11x11
Bedroom 3
- Features: Built-in Closet
- Level: First
- Area: 121 Square Feet
- Dimensions: 11x11
Kitchen
- Level: First
- Area: 182 Square Feet
- Dimensions: 14x13
Living room
- Level: First
- Area: 247 Square Feet
- Dimensions: 19x13
Heating
- Central
Cooling
- Central Air
Appliances
- Included: Convection Oven, Dishwasher, Disposal, Microwave, Range, Water Softener
- Laundry: Electric Dryer Hookup, Laundry Room, Washer Hookup
Features
- Ceiling Fan(s), Thermostat
- Flooring: Carpet, Ceramic Tile
- Has fireplace: No
Interior area
- Total structure area: 1,850
- Total interior livable area: 1,368 sqft
Video & virtual tour
Property
Parking
- Total spaces: 2
- Parking features: Garage - Attached
- Attached garage spaces: 2
- Details: Garage Dimensions: 20x18
Features
- Levels: One
- Stories: 1
- Exterior features: Lighting
Lot
- Size: 5,996 Square Feet
Details
- Parcel number: 242230781601260
- Zoning: R-1
- Special conditions: None
Construction
Type & style
- Home type: SingleFamily
- Property subtype: Single Family Residence
Materials
- Block, Stucco
- Foundation: Slab
- Roof: Shingle
Condition
- New construction: No
- Year built: 2019
Utilities & green energy
- Sewer: Septic Tank
- Water: Well
- Utilities for property: Public
Community & HOA
Community
- Pet fee: $0 monthly
- Subdivision: SINCLAIR PARK
HOA
- Has HOA: No
Location
- Region: Orlando
Financial & listing details
- Price per square foot: $329/sqft
- Tax assessed value: $321,070
- Annual tax amount: $5,402
- Date on market: 5/21/2026
- Cumulative days on market: 86 days
- Listing terms: Cash,Conventional,FHA,VA Loan
- Ownership: Fee Simple
- Total actual rent: 0
- Road surface type: Asphalt
Estimated market value
$439,300
$417,000 - $461,000
$2,238/mo
Price history
| Date | Event | Price |
|---|---|---|
| 5/21/2026 | Listed for sale | $450,000+87.6%$329/sqft |
Source:  Stellar MLS #O6410024 Report a problem Stellar MLS #O6410024 Report a problem | ||
| 2/11/2023 | Listing removed | -- |
Source: Zillow Rentals Report a problem | ||
| 1/12/2023 | Price change | $2,285-0.2%$2/sqft |
Source: Zillow Rentals Report a problem | ||
| 12/29/2022 | Price change | $2,290-0.2%$2/sqft |
Source: Zillow Rentals Report a problem | ||
| 11/2/2022 | Price change | $2,295-4.4%$2/sqft |
Source: Zillow Rental Network Premium Report a problem | ||
| 10/24/2022 | Price change | $2,400-4%$2/sqft |
Source: Zillow Rental Network Premium Report a problem | ||
| 9/20/2022 | Price change | $2,500-3.8%$2/sqft |
Source: Zillow Rental Network Premium Report a problem | ||
| 8/11/2022 | Listed for rent | $2,600$2/sqft |
Source: Zillow Rental Network Premium Report a problem | ||
| 5/3/2019 | Sold | $239,900$175/sqft |
Source: Public Record Report a problem | ||
| 3/24/2019 | Listed for sale | $239,900+1105.5%$175/sqft |
Source: LIGHTHOUSE PROPERTY GRP INC #O5772188 Report a problem | ||
| 8/17/2018 | Listing removed | $19,900$15/sqft |
Source: MACERA REALTY GROUP INC #S5005620 Report a problem | ||
| 8/11/2018 | Listed for sale | $19,900-11.6%$15/sqft |
Source: MACERA REALTY GROUP INC #S5005620 Report a problem | ||
| 7/7/2015 | Sold | $22,500-10%$16/sqft |
Source: Public Record Report a problem | ||
| 6/9/2015 | Pending sale | $25,000$18/sqft |
Source: TRUST REALTY GROUP #O5312633 Report a problem | ||
| 5/2/2015 | Listed for sale | $25,000-16.7%$18/sqft |
Source: TRUST REALTY GROUP #O5312633 Report a problem | ||
| 2/27/2007 | Sold | $30,000+500%$22/sqft |
Source: Public Record Report a problem | ||
| 6/14/1996 | Sold | $5,000$4/sqft |
Source: Public Record Report a problem | ||
Public tax history
| Year | Property taxes | Tax assessment |
|---|---|---|
| 2024 | $4,961 +13.8% | $268,314 +10% |
| 2023 | $4,360 +12.2% | $243,922 +10% |
| 2022 | $3,885 +13% | $221,747 +10% |
| 2021 | $3,438 +1.2% | $201,588 +1.9% |
| 2020 | $3,398 +573.8% | $197,762 +1262% |
| 2019 | $504 +89.4% | $14,520 +10% |
| 2018 | $266 | $13,200 +10% |
| 2017 | $266 +33.7% | $12,000 |
| 2016 | $199 -2.1% | $12,000 |
| 2015 | $203 -53.3% | $12,000 +14.3% |
| 2014 | $436 +0.2% | $10,500 |
| 2013 | $435 -0.3% | $10,500 |
| 2012 | $436 -11% | $10,500 -22.2% |
| 2011 | $490 -1.4% | $13,496 -6% |
| 2010 | $497 | $14,357 -35.8% |
| 2009 | -- | $22,349 -46.7% |
| 2008 | $688 -6.7% | $41,904 -6.9% |
| 2007 | $738 +183.7% | $45,000 +210.3% |
| 2006 | $260 -64.9% | $14,500 -63.7% |
| 2005 | $741 +223.8% | $40,000 +220% |
| 2004 | $229 +36.3% | $12,500 +38.9% |
| 2003 | $168 +20.1% | $9,000 +20% |
| 2002 | $140 | $7,500 |
Find assessor info on the county website
Monthly payment
Est. payment
Payment breakdown
Explore the cost of this home by adjusting the details. Changes won't be saved.Climate risks
Neighborhood: 32825
Nearby schools
GreatSchools rating
- 3/10Forsyth Woods ElementaryGrades: PK-5Distance: 1.7 mi
- 4/10Union Park Middle SchoolGrades: 6-8Distance: 1.4 mi
- 3/10Colonial High SchoolGrades: 9-12Distance: 2 mi
Schools provided by the listing agent
- Elementary: Forsyth Woods Elementary
- Middle: Union Park Middle
- High: Colonial High
Source: Stellar MLS. This data may not be complete. We recommend contacting the local school district to confirm school assignments for this home.
- $321,2003 bd2 ba1.3k sqft8587 Plumeria Ave, Orlando, FL 32825Off Market

- $209,4002 bd1 ba960 sqft8636 Millinockett Ln, Orlando, FL 32825Off Market
- $250-- bd-- ba-- sqftInger St, Orlando, FL 32825Off Market
- $388,9003 bd2 ba1.3k sqft8578 Plumeria Ave, Orlando, FL 32825Sold
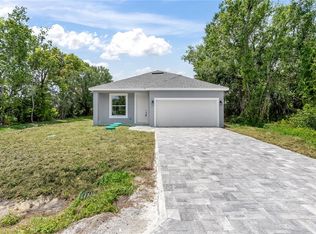
- $253,0003 bd1 ba1.1k sqft8624 Millinockett Ln, Orlando, FL 32825Off Market
- $50,000-- bd-- ba-- sqft8588 Plumeria Ave, Orlando, FL 32825Off Market
- $50,000-- bd-- ba-- sqft8566 Plumeria Ave, Orlando, FL 32825Off Market
- $345,1004 bd2 ba1.3k sqft8535 Plumeria Ave, Orlando, FL 32825Off Market
A local agent can set up tours, give advice and negotiate with sellers.
Similar homes
- $405,0003 bd2 ba1.5k sqft13233 HEMING WAY, ORLANDO, FL 32825For Sale

 MLS ID #O6432379, Sabrina Davilus, KELLER WILLIAMS ADVANTAGE III. Stellar MLS
 - $453,0003 bd2 ba1.5k sqft4931 TELLSON PLACE, ORLANDO, FL 32812For Sale
 MLS ID #S5154625, Naf Zaman, THE FIRM RE. Stellar MLS
 - $370,0003 bd2 ba1.3k sqft10201 VISTA COVE LANE, ORLANDO, FL 32825For Sale
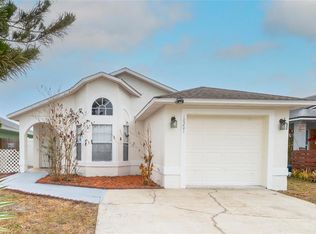 MLS ID #O6379602, Esther Griller, FLORIDA REALTY INVESTMENTS. Stellar MLS
 - $419,9003 bd2 ba1.6k sqft13812 CEPHEUS DRIVE, ORLANDO, FL 32828For Sale
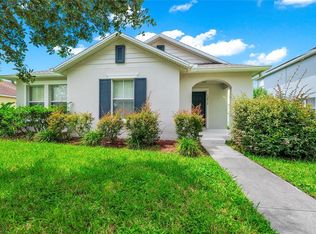 MLS ID #O6430833, Abdul Aitboukil, SOUTHERN PRESTIGE REALTY INC. Stellar MLS
 - $330,0003 bd2 ba1.3k sqft12932 ODYSSEY LAKE WAY, ORLANDO, FL 32826For SaleMLS ID #O6432665, Trevin Perez, REDFIN CORPORATION. Stellar MLS
- $365,0003 bd3 ba1.7k sqft2618 WHITE ISLE LANE, ORLANDO, FL 32825For SaleMLS ID #O6424250, Enoch Wong, KELLER WILLIAMS ADVANTAGE 2 REALTY. Stellar MLS
- $385,0004 bd2 ba1.5k sqft659 CALADESI TRAIL, ORLANDO, FL 32807For SaleMLS ID #O6394943, Linda Guzman, LIV REALTY II INC.. Stellar MLS
- $465,0003 bd2 ba1.5k sqft11951 FIORE DRIVE, ORLANDO, FL 32827For SaleMLS ID #O6432455, Lissette Sanchez, EXP REALTY LLC. Stellar MLS
- $360,0003 bd2 ba1.4k sqft4338 STONEFIELD DRIVE, ORLANDO, FL 32826For SaleMLS ID #O6431850, Brook White-Horne, WEICHERT REALTORS HALLMARK PROPERTIES. Stellar MLS
- $575,0004 bd3 ba1.9k sqft1519 BALSAM WILLOW TRAIL, ORLANDO, FL 32825For SaleMLS ID #O6423852, Elaine Masood, HEARTFELT REALTY HOMETEAM. Stellar MLS
- $450,0004 bd2 ba1.9k sqft115 N WEATHERSFIELD AVENUE, ALTAMONTE SPRINGS, FL 32714For SaleMLS ID #O6432137, Steven Alvarez, EXP REALTY LLC. Stellar MLS
- $350,0003 bd3 ba1.4k sqft942 COQUINA ROCK STREET, ORLANDO, FL 32828For SaleMLS ID #O6431483, Rick Brown, KELLER WILLIAMS ADVANTAGE 2 REALTY. Stellar MLS
- $325,0003 bd3 ba1.1k sqft7621 RUTHWIND COURT, ORLANDO, FL 32822For SaleMLS ID #O6430453, Linda Guzman, LIV REALTY II INC.. Stellar MLS
- $424,0003 bd2 ba1.8k sqft10354 LAXTON STREET, ORLANDO, FL 32824For SaleMLS ID #O6429628, Milton James, COLDWELL BANKER REALTY. Stellar MLS
- $325,0003 bd2 ba1.1k sqft1967 GARWOOD DRIVE, ORLANDO, FL 32822For SaleMLS ID #O6427737, Amber Finch, FINCH REAL ESTATE COMPANY. Stellar MLS
- $455,0004 bd3 ba1.8k sqft8830 ISLA BELLA DRIVE, ORLANDO, FL 32818For SaleMLS ID #O6431038, Crystal Jenkins, RE/MAX DOWNTOWN. Stellar MLS
- $425,0004 bd2 ba1.9k sqft14475 JAMAICA DOGWOOD DRIVE, ORLANDO, FL 32828For SaleMLS ID #O6428612, Gisela Gaztambide Balzac, EMPIRE NETWORK REALTY. Stellar MLS
- $350,0004 bd2 ba1.5k sqft2155 KAYLAS COURT, ORLANDO, FL 32817For SaleMLS ID #O6428166, Eric Soto, TC ORLANDO HOMES LLC. Stellar MLS
- $384,0003 bd2 ba1.2k sqft9901 ALOMA BEND LANE, OVIEDO, FL 32765For SaleMLS ID #O6426913, Tom Marvulli, CORNERSTONE REAL ESTATE LLC. Stellar MLS
- $494,5003 bd2 ba1.8k sqft5066 DOVE TREE STREET, ORLANDO, FL 32811For SaleMLS ID #O6433510, Kathleen Harrison, CALL IT CLOSED INTL REALTY. Stellar MLS
