Under contract-accepting backup offers. Welcome to this beautifully designed 2022-built home freshly painted, move in ready and located in the highly sought-after Waterside at Johns Lake community in Winter Garden! Offering 4 bedrooms, 3 full bathrooms, and over 2,030 square feet of thoughtfully designed living space, this move-in ready home combines modern style, functionality, and an unbeatable location. Step inside to an open-concept floorplan featuring a spacious great room, abundant natural light, ceramic tile flooring in the main living areas, and seamless flow between the kitchen, dining, and living spaces — ideal for entertaining and everyday living. The kitchen features solid surface countertops, modern appliances, ample cabinetry, and overlooks the main gathering areas for easy living and hosting. The flexible layout includes a desirable first-floor bedroom and full bath perfect for guests, multigenerational living, or a private home office. Upstairs, the spacious primary suite offers a walk-in closet and relaxing retreat feel, while additional bedrooms provide generous space and versatility. Additional features include central air, public utilities, inside laundry, ceiling fans, walk-in closets, split-bedroom design, and modern finishes throughout. Located in Waterside on Johns Lake, residents enjoy resort-style community amenities including a community pool, playground, walking trails, green spaces, and scenic surroundings. Conveniently located near Downtown Winter Garden, Horizon West, Hamlin, Winter Garden Village, SR-429, Florida Turnpike, Disney, shopping, dining, hospitals, golf, and top-rated schools. Enjoy easy access to everything Central Florida has to offer while living in one of Winter Garden’s fastest-growing and most desirable communities.
Accepting backups
Price cut: $15.1K (7/21)
$499,900
1431 VISCAYA COVE BOULEVARD, WINTER GARDEN, FL 34787
4beds
2,030sqft
Single Family Residence
Built in 2022
4,596 Square Feet Lot
$489,800 Zestimate®
$246/sqft
$215/mo HOA
What's special
Modern finishes throughoutFreshly paintedSplit-bedroom designAbundant natural lightGreen spacesOpen-concept floorplanCeiling fans
- 81 days
- 122
- 1
Zillow last checked:
Listing updated:
Listed by:
Cassie Lamoureux 407-432-9180,
KELLER WILLIAMS CLASSIC 407-292-5400
Source: Stellar MLS,MLS#: O6407306 Originating MLS: Orlando Regional
Originating MLS: Orlando Regional
Facts & features
Interior
Bedrooms & bathrooms
- Bedrooms: 4
- Bathrooms: 3
- Full bathrooms: 3
Rooms
- Room types: Utility Room
Primary bedroom
- Features: Walk-In Closet(s)
- Level: Second
- Area: 195 Square Feet
- Dimensions: 13x15
Bedroom 2
- Features: Walk-In Closet(s)
- Level: First
- Area: 121 Square Feet
- Dimensions: 11x11
Bedroom 3
- Features: Walk-In Closet(s)
- Level: Second
- Area: 110 Square Feet
- Dimensions: 11x10
Great room
- Level: First
- Area: 165 Square Feet
- Dimensions: 11x15
Kitchen
- Features: Handicapped Accessible
- Level: First
- Area: 165 Square Feet
- Dimensions: 11x15
Heating
- Central
Cooling
- Central Air
Appliances
- Included: Dishwasher, Disposal, Dryer, Range Hood, Refrigerator, Washer
- Laundry: Inside, Laundry Closet, Upper Level
Features
- Ceiling Fan(s), Kitchen/Family Room Combo, Open Floorplan, Solid Surface Counters, Split Bedroom, Walk-In Closet(s)
- Flooring: Carpet, Ceramic Tile
- Has fireplace: No
Interior area
- Total structure area: 2,766
- Total interior livable area: 2,030 sqft
Video & virtual tour
Property
Parking
- Total spaces: 2
- Parking features: Alley Access, Driveway, Garage Faces Rear
- Garage spaces: 2
- Has uncovered spaces: Yes
Accessibility
- Accessibility features: Accessible Bedroom
Features
- Levels: Two
- Stories: 2
- Patio & porch: Covered, Front Porch, Patio, Rear Porch
- Exterior features: Irrigation System
- Has view: Yes
- View description: Park/Greenbelt
- Waterfront features: Waterfront
Lot
- Size: 4,596 Square Feet
- Features: In County, Landscaped, Level, Sidewalk
- Residential vegetation: Trees/Landscaped
Details
- Parcel number: 062327890401200
- Zoning: UVPUD
- Special conditions: None
Construction
Type & style
- Home type: SingleFamily
- Architectural style: Contemporary,Patio
- Property subtype: Single Family Residence
Materials
- Block, Stucco, Vinyl Siding, Wood Frame
- Foundation: Slab
- Roof: Shingle
Condition
- New construction: No
- Year built: 2022
Utilities & green energy
- Sewer: Public Sewer
- Water: Public
- Utilities for property: Public
Green energy
- Energy generation: Solar
- Water conservation: Fl. Friendly/Native Landscape
Community & HOA
Community
- Features: Fishing, Waterfront, Clubhouse, Fitness Center, Sidewalks
- Security: Smoke Detector(s)
- Pet fee: $0 monthly
- Subdivision: WATERSIDE/JOHNS LAKE PH 2C
HOA
- Has HOA: Yes
- Amenities included: Clubhouse, Fitness Center, Other, Park, Recreation Facilities
- HOA fee: $215 monthly
- HOA name: Artemis Lifestyles HOA
Location
- Region: Winter Garden
Financial & listing details
- Price per square foot: $246/sqft
- Tax assessed value: $440,266
- Annual tax amount: $7,429
- Date on market: 5/13/2026
- Cumulative days on market: 88 days
- Listing terms: Cash,Conventional,FHA,VA Loan
- Ownership: Fee Simple
- Total actual rent: 0
- Road surface type: Asphalt
Estimated market value
$489,800
$465,000 - $514,000
$3,004/mo
Price history
| Date | Event | Price |
|---|---|---|
| 8/11/2026 | Listed for sale | $499,900$246/sqft |
Source:  Stellar MLS #O6407306 Report a problem Stellar MLS #O6407306 Report a problem | ||
| 7/29/2026 | Contingent | $499,900$246/sqft |
Source: Stellar MLS #O6407306 Report a problem | ||
| 7/21/2026 | Price change | $499,900-2.9%$246/sqft |
Source: Stellar MLS #O6407306 Report a problem | ||
| 6/9/2026 | Listed for sale | $515,000$254/sqft |
Source: Stellar MLS #O6407306 Report a problem | ||
| 6/1/2026 | Listing removed | $515,000$254/sqft |
Source: Stellar MLS #O6407306 Report a problem | ||
| 5/18/2026 | Price change | $515,000-3.7%$254/sqft |
Source: Stellar MLS #O6407306 Report a problem | ||
| 5/14/2026 | Listed for sale | $535,000$264/sqft |
Source: Stellar MLS #O6407306 Report a problem | ||
| 6/25/2022 | Listing removed | -- |
Source: Zillow Rental Manager Report a problem | ||
| 6/7/2022 | Price change | $3,200+3.2%$2/sqft |
Source: Zillow Rental Manager Report a problem | ||
| 6/2/2022 | Listed for rent | $3,100$2/sqft |
Source: Zillow Rental Manager Report a problem | ||
Public tax history
| Year | Property taxes | Tax assessment |
|---|---|---|
| 2024 | $7,023 +6.1% | $440,266 +5.8% |
| 2023 | $6,620 +314.5% | $416,066 +316.1% |
| 2022 | $1,597 +51% | $100,000 +53.8% |
| 2021 | $1,057 | $65,000 |
Find assessor info on the county website
Monthly payment
Est. payment
Payment breakdown
Explore the cost of this home by adjusting the details. Changes won't be saved.Climate risks
Neighborhood: 34787
Nearby schools
Schools provided by the listing agent
- Elementary: Hamlin Elementary
- Middle: Hamlin Middle
- High: West Orange High
Source: Stellar MLS. This data may not be complete. We recommend contacting the local school district to confirm school assignments for this home.
- $537,100-- bd-- ba2.5k sqft1437 Viscaya Cove Blvd, Winter Garden, FL 34787Off Market
- $496,400-- bd-- ba2.1k sqft1443 Viscaya Cove Blvd, Winter Garden, FL 34787Off Market
- $535,0004 bd4 ba2.5k sqft1413 Viscaya Cove Blvd, Winter Garden, FL 34787Sold
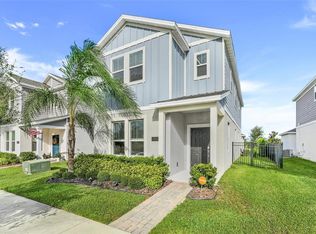
- $541,500-- bd-- ba2.5k sqft1449 Viscaya Cove Blvd, Winter Garden, FL 34787Off Market
Similar homes
- $535,0004 bd3 ba2.2k sqft7179 SPRING PARK DRIVE, WINTER GARDEN, FL 34787For Sale

 MLS ID #O6436688, Jennifer Sloan, COMPASS FLORIDA LLC. Stellar MLS
 - $495,0003 bd3 ba2k sqft14543 GOLDEN HARBOR LANE, WINTER GARDEN, FL 34787For Sale
 MLS ID #O6433451, Chris Courtney, PREFERRED REAL ESTATE BROKERS. Stellar MLS
 - $480,0004 bd4 ba2.4k sqft2865 HIGH POINTE STREET, CLERMONT, FL 34711For Sale
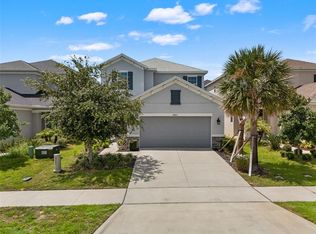 MLS ID #O6436528, Sean Flatley, KELLER WILLIAMS REALTY AT THE PARKS. Stellar MLS
 - $525,0003 bd3 ba2.1k sqft2241 WHITE FEATHER LOOP, WINTER GARDEN, FL 34787For Sale
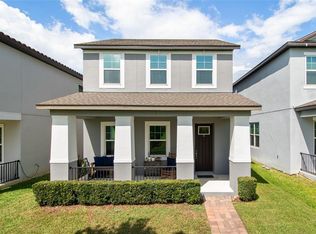 MLS ID #O6411576, Brynn Allen, CORCORAN PREMIER REALTY. Stellar MLS
 - $485,0004 bd3 ba2k sqft14268 BRAEMAR STREET, WINTER GARDEN, FL 34787For SaleMLS ID #S5153509, Annie Davids, TONYDAVIDSHOMES.COM, LLC. Stellar MLS
- $567,9004 bd3 ba2.2k sqft16495 POINT ROCK DRIVE, WINTER GARDEN, FL 34787For SaleMLS ID #S5155132, Kenia Aliaga Gorrin, LA ROSA REALTY ORLANDO LLC. Stellar MLS
- $530,0003 bd3 ba2.2k sqft13617 SALAMANDER STREET, WINTER GARDEN, FL 34787For SaleMLS ID #O6391534, JoAnn Best, CHARLES RUTENBERG REALTY ORLANDO. Stellar MLS
- $465,0004 bd3 ba2.1k sqft16959 BASSWOOD LANE, CLERMONT, FL 34714For SaleMLS ID #G5116736, Wendy Moore, ERA GRIZZARD REAL ESTATE. Stellar MLS
- $449,9003 bd2 ba1.6k sqft10294 MERRYMEETING BAY DRIVE, WINTER GARDEN, FL 34787For SaleMLS ID #O6407798, Sabrina Freeman, CHARLES RUTENBERG REALTY ORLANDO. Stellar MLS
- $465,0003 bd3 ba2.3k sqft12597 ENCORE AT OVATION WAY, WINTER GARDEN, FL 34787For SaleMLS ID #O6407413, Emma Yue, INTEREALTY SERVICE. Stellar MLS
- $469,9903 bd3 ba2k sqft16396 PRAIRIE SCHOOL DRIVE, WINTER GARDEN, FL 34787For SaleMLS ID #O6396532, Carly Ruecker, DENIZ REALTY PARTNERS LLC. Stellar MLS
- $490,0004 bd2 ba2.1k sqft7635 TAORMINA WAY, CLERMONT, FL 34714For SaleMLS ID #O6430400, Amber Burt, THE SIMON SIMAAN GROUP. Stellar MLS
- $499,0003 bd3 ba1.7k sqft12253 S BRACCO STREET, WINTER GARDEN, FL 34787For SaleMLS ID #S5150840, Gil Semedo, LIFESTYLE INTERNATIONAL REALTY. Stellar MLS
- $509,9903 bd3 ba2k sqft13011 TRANQUIL WATER ALLEY, WINTER GARDEN, FL 34787New ConstructionMLS ID #O6414240, Peter Yates, PA, LPT REALTY LLC. Stellar MLS
- $499,9994 bd3 ba1.9k sqft851 VINEYARD RIDGE ROAD NW, MINNEOLA, FL 34715For SaleMLS ID #G5112610, Ariya Mobed, MOBED REALTY, P.A.. Stellar MLS
- $699,0004 bd4 ba2.7k sqft17954 HITHER HILLS CIRCLE, WINTER GARDEN, FL 34787For SaleMLS ID #O6429046, Zachary Neira, EXP REALTY LLC. Stellar MLS
- $549,9004 bd4 ba2.8k sqft2722 SURF TOP ROAD, CLERMONT, FL 34711For SaleMLS ID #O6416506, Carolina Fortes Ribeiro, EMPIRE NETWORK REALTY. Stellar MLS
- $434,9004 bd3 ba1.9k sqft10607 WORDS DRIVE, WINTER GARDEN, FL 34787For SaleMLS ID #O6428851, Abby Nelson, RE/MAX 200 REALTY. Stellar MLS
- $523,9903 bd3 ba2k sqft13019 SERENE GLADE ROAD, WINTER GARDEN, FL 34787New ConstructionStellar MLS
- $519,9903 bd3 ba2k sqft13023 TRANQUIL WATER ALLEY, WINTER GARDEN, FL 34787New ConstructionStellar MLS