Built in December 2023 and situated on one of the largest homesites in sought-after Lake Apopka Sound, this exceptional 4-bedroom, 3.5-bath single-story multi-generational home offers over half an acre (0.61 acres) with stunning views of Lake Apopka and a rare private attached in-law suite! Designed for true multi-generational living, the in-law suite features its own private entrance, living room, kitchenette, bedroom, full bathroom, and convenient access to the garage—perfect for extended family, guests, long-term flexibility, or private accommodations. Inside, you'll find soaring ceilings, an open-concept floor plan, elegant tray ceilings, granite countertops throughout, ceramic tile with professionally sealed grout, and an oversized laundry room offering exceptional storage and everyday convenience. The screened lanai overlooks the expansive fully fenced backyard with premium cream vinyl fencing, while additional upgrades include a whole-home water softener, smart security system with app-controlled sensors on every window and door, insulated garage, and a polyaspartic-coated garage floor for superior durability over traditional epoxy finishes. Located in the highly desirable Lake Apopka Sound community in Winter Garden, residents enjoy quick access to Downtown Winter Garden, Plant Street Market, award-winning restaurants, shopping, parks, the Florida Turnpike, SR-429, and Orlando International Airport, making commuting and travel exceptionally convenient. This is a rare opportunity to own a nearly new home with premium upgrades, an oversized homesite, breathtaking lake views, and one of the most versatile floor plans in the community.
For sale
$699,000
17954 HITHER HILLS CIRCLE, WINTER GARDEN, FL 34787
4beds
2,787sqft
:
Get pre-qualified$4,747/mo
Single Family Residence
Built in 2023
0.61 Acres Lot
$-- Zestimate®
$251/sqft
$70/mo HOA
What's special
Insulated garageGranite countertops throughoutOpen-concept floor planElegant tray ceilingsBreathtaking lake viewsWhole-home water softenerSoaring ceilings
- 1 hour |
- 56 |
- 5 |
Zillow last checked:
Listing updated:
Listed by:
Zachary Neira 716-982-2055,
EXP REALTY LLC 888-883-8509,
Alexis Jacobsen 407-900-0771,
EXP REALTY LLC
Source: Stellar MLS,MLS#: O6429046 Originating MLS: Orlando Regional
Originating MLS: Orlando Regional
Facts & features
Interior
Bedrooms & bathrooms
- Bedrooms: 4
- Bathrooms: 4
- Full bathrooms: 3
- 1/2 bathrooms: 1
Primary bedroom
- Features: Ceiling Fan(s), En Suite Bathroom, Walk-In Closet(s)
- Level: First
Bedroom 2
- Features: Built-in Closet
- Level: First
- Area: 150.04 Square Feet
- Dimensions: 12.4x12.1
Bedroom 3
- Features: Built-in Closet
- Level: First
- Area: 126.65 Square Feet
- Dimensions: 11.4x11.11
Bedroom 4
- Features: Walk-In Closet(s)
- Level: First
- Area: 176.64 Square Feet
- Dimensions: 12.8x13.8
Primary bathroom
- Features: Dual Sinks, En Suite Bathroom, Exhaust Fan, Granite Counters, Stone Counters, Tub with Separate Shower Stall, Water Closet/Priv Toilet, Linen Closet
- Level: First
- Area: 129.95 Square Feet
- Dimensions: 11.5x11.3
Bathroom 2
- Features: Dual Sinks, En Suite Bathroom, Exhaust Fan, Granite Counters, Jack & Jill Bathroom, Tub With Shower
- Level: First
- Area: 52.02 Square Feet
- Dimensions: 10.2x5.1
Bathroom 3
- Features: Exhaust Fan, Shower No Tub, Single Vanity
- Level: First
- Area: 33.25 Square Feet
- Dimensions: 4.1x8.11
Bathroom 4
- Features: Exhaust Fan, Granite Counters, Single Vanity
- Level: First
- Area: 32.12 Square Feet
- Dimensions: 4.4x7.3
Balcony porch lanai
- Level: First
- Area: 171.99 Square Feet
- Dimensions: 18.9x9.1
Dinette
- Level: First
- Area: 234.42 Square Feet
- Dimensions: 11.11x21.1
Dining room
- Level: First
- Area: 146.32 Square Feet
- Dimensions: 12.4x11.8
Foyer
- Level: First
- Area: 89.64 Square Feet
- Dimensions: 8.3x10.8
Kitchen
- Features: Granite Counters, Kitchen Island, Pantry
- Level: First
- Area: 77.76 Square Feet
- Dimensions: 10.8x7.2
Laundry
- Level: First
- Area: 81.34 Square Feet
- Dimensions: 8.3x9.8
Living room
- Level: First
- Area: 364.77 Square Feet
- Dimensions: 18.9x19.3
Heating
- Central
Cooling
- Central Air
Appliances
- Included: Dishwasher, Disposal, Dryer, Electric Water Heater, Exhaust Fan, Microwave, Range, Range Hood, Refrigerator, Water Softener
- Laundry: Inside, Laundry Room
Features
- Ceiling Fan(s), Eating Space In Kitchen, High Ceilings, Living Room/Dining Room Combo, Open Floorplan, Primary Bedroom Main Floor, Smart Home, Thermostat, Tray Ceiling(s), Walk-In Closet(s), In-Law Floorplan
- Flooring: Carpet, Ceramic Tile
- Has fireplace: No
Interior area
- Total structure area: 3,087
- Total interior livable area: 2,787 sqft
Video & virtual tour
Property
Parking
- Total spaces: 3
- Parking features: Driveway, On Street
- Attached garage spaces: 3
- Has uncovered spaces: Yes
Features
- Levels: One
- Stories: 1
- Patio & porch: Patio, Screened
- Exterior features: Irrigation System, Lighting, Sidewalk
- Fencing: Vinyl
- Waterfront features: Lake
Lot
- Size: 0.61 Acres
- Features: Oversized Lot, Sidewalk
- Residential vegetation: Trees/Landscaped
Details
- Parcel number: 242226001000000500
- Special conditions: None
Construction
Type & style
- Home type: SingleFamily
- Architectural style: Ranch
- Property subtype: Single Family Residence
Materials
- Block, Stucco
- Foundation: Slab
- Roof: Shingle
Condition
- New construction: No
- Year built: 2023
Details
- Builder model: CAMDEN
- Builder name: DR Horton
Utilities & green energy
- Sewer: Public Sewer
- Water: Public
- Utilities for property: Cable Connected, Electricity Connected, Phone Available
Community & HOA
Community
- Features: Lake
- Security: Security System
- Pet fee: $0 monthly
- Subdivision: LAKE APOPKA SOUND
HOA
- Has HOA: Yes
- Services included: Common Area Taxes
- HOA fee: $70 monthly
- HOA name: Speciality Management - Erin Poirier
- HOA phone: 407-647-2622
Location
- Region: Winter Garden
Financial & listing details
- Price per square foot: $251/sqft
- Tax assessed value: $550,271
- Annual tax amount: $5,874
- Date on market: 7/30/2026
- Listing terms: Cash,Conventional,FHA,VA Loan
- Ownership: Fee Simple
- Total actual rent: 0
- Electric utility on property: Yes
- Road surface type: Paved
Estimated market value
Not available
Estimated sales range
Not available
Not available
Price history
| Date | Event | Price |
|---|---|---|
| 7/31/2026 | Listed for sale | $699,000+9.7%$251/sqft |
Source: eXp Realty #O6429046 Report a problem | ||
| 12/18/2023 | Sold | $637,000$229/sqft |
Source: Public Record Report a problem | ||
| 7/29/2023 | Listing removed | -- |
Source:  DR Horton Report a problem DR Horton Report a problem | ||
| 7/25/2023 | Pending sale | $637,000+0.9%$229/sqft |
Source: DR Horton Report a problem | ||
| 7/25/2023 | Price change | $631,490$227/sqft |
Source: DR Horton Report a problem | ||
| 7/21/2023 | Listed for sale | $631,490$227/sqft |
Source: DR Horton Report a problem | ||
Public tax history
| Year | Property taxes | Tax assessment |
|---|---|---|
| 2025 | $6,119 +2.4% | $447,230 +2.9% |
| 2024 | $5,976 +200% | $434,631 +189.8% |
| 2023 | $1,992 -0.6% | $150,000 |
| 2022 | $2,003 | $150,000 |
Find assessor info on the county website
Monthly payment
Est. payment
Payment breakdown
Explore the cost of this home by adjusting the details. Changes won't be saved.Climate risks
Neighborhood: 34787
Nearby schools
GreatSchools rating
- 8/10Minneola Conversion Charter SchoolGrades: PK-8Distance: 5.4 mi
- 5/10Lake Minneola High SchoolGrades: 9-12Distance: 4.3 mi
Schools provided by the listing agent
- Elementary: Minneola Horizon Academy K-8
- Middle: Minneola Horizon Academy K-8
- High: Lake Minneola High
Source: Stellar MLS. This data may not be complete. We recommend contacting the local school district to confirm school assignments for this home.
- $588,9904 bd3 ba2.3k sqft17958 Hither Hills Cir, Winter Garden, FL 34787Sold
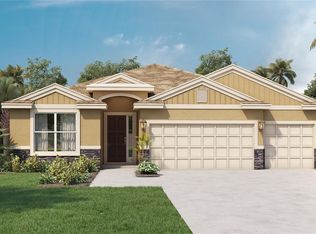
- $603,9904 bd3 ba2.3k sqft17967 Hither Hills Cir, Winter Garden, FL 34787Sold
- $639,9904 bd3 ba2.8k sqft14406 Shaman Way, Winter Garden, FL 34787Sold
- $1,025,0004 bd4 ba4.3k sqft17802 Hither Hills Cir, Winter Garden, FL 34787Sold

- $905,0004 bd3 ba2.9k sqft17798 Hither Hills Cir, Winter Garden, FL 34787Sold
- $599,9904 bd4 ba3k sqft17874 Hither Hills Cir, Winter Garden, FL 34787Sold
- $594,0004 bd3 ba2k sqft17971 Hither Hills Cir, Winter Garden, FL 34787Sold
- $636,0805 bd5 ba3.3k sqft17870 Hither Hills Cir, Winter Garden, FL 34787Sold
A local agent can set up tours, give advice and negotiate with sellers.
Similar homes
- $703,0004 bd4 ba2.7k sqft16971 TRADEWIND POINT, WINTER GARDEN, FL 34787For Sale
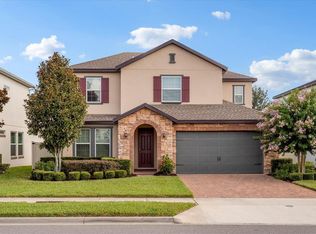
 MLS ID #O6426531, Bradley Knuth, FOLIO REALTY LLC. Stellar MLS
 - $610,0004 bd3 ba2.9k sqft3247 BUOY CIRCLE, WINTER GARDEN, FL 34787For Sale
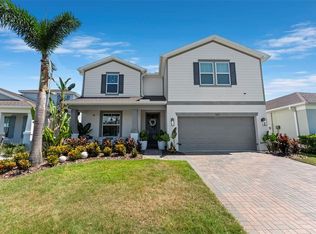 MLS ID #O6429113, Dana Vander Meer, BLUE MARLIN REAL ESTATE. Stellar MLS
 - $699,5004 bd3 ba2.7k sqft13332 SUBURBAN TERRACE, WINTER GARDEN, FL 34787For Sale
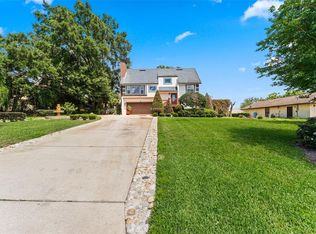 MLS ID #O6402778, Veronica Figueroa, EXP REALTY LLC. Stellar MLS
 - $699,9004 bd4 ba2.8k sqft2017 BOSS HEWETT STREET, OAKLAND, FL 34787For Sale
 MLS ID #O6402045, Peter Biskup, CHARLES RUTENBERG REALTY ORLANDO. Stellar MLS
 - $433,0004 bd2 ba1.7k sqft17802 JEFFERSON STREET, WINTER GARDEN, FL 34787For SaleMLS ID #O6428887, Karen Albright, OPENDOOR BROKERAGE LLC. Stellar MLS
- $699,9004 bd3 ba2.9k sqft15665 CITRUS HARVEST ROAD, WINTER GARDEN, FL 34787For SaleMLS ID #O6400896, Janelle Conway, CARIS REALTY AND INVESTMENTS INC. Stellar MLS
- $725,0004 bd4 ba2.7k sqft3447 CURRENT, WINTER GARDEN, FL 34787For SaleMLS ID #O6417823, Chris Manka, PREMIUM PROPERTIES R.E SERVICE. Stellar MLS
- $659,9005 bd4 ba3.2k sqft710 REGINA CIRCLE, OAKLAND, FL 34787For SaleMLS ID #O6415350, Brenda Anglada, COLDWELL BANKER REALTY. Stellar MLS
- $599,0005 bd4 ba3k sqft706 STRIHAL LOOP, WINTER GARDEN, FL 34787For SaleMLS ID #O6426152, Patrick D'Agostino, GLORY INTL. REAL ESTATE CO. Stellar MLS
- $695,0004 bd4 ba3.2k sqft17286 HICKORY WIND DRIVE, CLERMONT, FL 34711For SaleMLS ID #O6418601, Stacia Rocheford, ALL REAL ESTATE & INVESTMENTS. Stellar MLS
- $639,0004 bd4 ba2.9k sqft16936 TRADEWIND POINT, WINTER GARDEN, FL 34787For SaleMLS ID #O6424578, Jenny Wemert, WEMERT GROUP REALTY LLC. Stellar MLS
- $425,0003 bd3 ba1.9k sqft17531 N SUNSET TERRACE, WINTER GARDEN, FL 34787For SaleMLS ID #O6427423, Delaney Heidenescher, CREEGAN GROUP. Stellar MLS
- $796,0005 bd3 ba3.5k sqft1970 STANDING ROCK CIRCLE, OAKLAND, FL 34787For SaleMLS ID #O6361226, Jenny Wemert, WEMERT GROUP REALTY LLC. Stellar MLS
- $700,0004 bd3 ba2.7k sqft16451 GOOD HEARTH BOULEVARD, CLERMONT, FL 34711For SaleMLS ID #G5111118, Dawn Giachetti, PREMIER SOTHEBYS INT'L REALTY. Stellar MLS
- $540,0004 bd3 ba2.4k sqft223 LARGOVISTA DR., OAKLAND, FL 34787For SaleMLS ID #O6425925, Corey Smallman, MARKET CONNECT REALTY LLC. Stellar MLS
- $719,9004 bd3 ba2.9k sqft3222 FIDDLEWOOD CT, CLERMONT, FL 34711For SaleMLS ID #G5114462, Michael Martinez, WHEATLEY REALTY GROUP. Stellar MLS
- $850,0006 bd4 ba4k sqft1603 Johns Cove Ln, Oakland, FL 34787For Sale
 MLS ID #1228387, Muhammed Gencay, RE/MAX Town & Country Realty. DBAMLS
 - $589,0003 bd2 ba1.8k sqft1808 WESTERN TRAILWAY DRIVE, WINTER GARDEN, FL 34787For SaleMLS ID #S5152973, Susan Koptieff, FLORIDA IN MOTION REALTY INC. Stellar MLS
- $639,0004 bd3 ba2.4k sqft16325 MAGNOLIA BLUFF Drive, Montverde, FL 34756For SaleMLS ID #2139353, CAMILO DE LA CRUZ PEREZ. realMLS
- $539,9003 bd3 ba2k sqft2065 WHITE FEATHER LOOP, OAKLAND, FL 34787For SaleMLS ID #O6379741, Denis Bochkov, PINK MIAMI REAL ESTATE. Stellar MLS
