Welcome to this exceptional pool home located in the sought-after gated lakefront community of Johns Landing. Situated on an oversized 13,000+ square-foot corner lot with a mostly fenced backyard, this spacious home offers over 3,000 square feet of thoughtfully designed living space. Featuring 4 bedrooms, 4 full bathrooms, a dedicated office, media room, and spacious loft, this home provides the perfect balance of comfort and functionality for today’s lifestyle. The open-concept floor plan is highlighted by soaring ceilings, abundant natural light, and a gourmet kitchen that seamlessly connects to the main living and dining areas, making it ideal for both everyday living and entertaining. The first-floor primary suite serves as a private retreat, complete with dual vanities, separate his-and-her walk-in closets, and a spacious en-suite bath. Upstairs layout is Bedroom/Full bath, loft and Large media room that could be 5th bedroom. Downstairs features 3 bedrooms and 3 full bathrooms. Step outside to your screened lanai and sparkling private pool, where you can enjoy Florida’s beautiful weather year-round. The expansive backyard offers plenty of space for outdoor entertaining, while the three-car garage provides ample room for vehicles and storage. Residents of Johns Landing enjoy exclusive amenities including a private boat ramp and community dock, playground, tennis and pickleball courts, basketball court, and access to beautiful Johns Lake. Ideally located just minutes from historic downtown Winter Garden, the West Orange Trail, Costco, shopping, dining, and major highways, this home offers the perfect combination of luxury, convenience, and an active Florida lifestyle. Recent updates include a new roof (2019) and two HVAC systems (2019 and 2017), providing added peace of mind for years to come. *Sold As-is . Bring your design ideas! Seller offers a $10,000-$20,000 credit for updates and buyer's closing costs."
For sale
Price cut: $10K (7/20)
$659,900
710 Regina Cir, Oakland, FL 34787
5beds
3,285sqft
:
Get pre-qualified$4,512/mo
Single Family Residence
Built in 2002
0.3 Acres Lot
$-- Zestimate®
$201/sqft
$96/mo HOA
What's special
Sparkling private poolScreened lanaiSpacious loftSpacious en-suite bathDedicated officeAbundant natural lightExceptional pool home
- 43 days |
- 1,562 |
- 98 |
Likely to sell faster than
Zillow last checked:
Listing updated:
Listed by:
Brenda Anglada 407-493-3464,
COLDWELL BANKER REALTY 407-352-1040
Source: Stellar MLS,MLS#: O6415350 Originating MLS: Orlando Regional
Originating MLS: Orlando Regional
Facts & features
Interior
Bedrooms & bathrooms
- Bedrooms: 5
- Bathrooms: 4
- Full bathrooms: 4
Rooms
- Room types: Bonus Room, Den/Library/Office, Utility Room
Primary bedroom
- Description: Room9
- Features: Stone Counters, Walk-In Closet(s)
- Level: First
- Area: 324 Square Feet
- Dimensions: 18x18
Bedroom 2
- Description: Room4
- Features: Ceiling Fan(s), Built-in Closet
- Level: First
- Area: 120 Square Feet
- Dimensions: 12x10
Bedroom 3
- Description: Room5
- Features: Ceiling Fan(s), Built-in Closet
- Level: First
- Area: 120 Square Feet
- Dimensions: 12x10
Bedroom 4
- Description: Room6
- Features: Ceiling Fan(s), Built-in Closet
- Level: First
- Area: 182 Square Feet
- Dimensions: 14x13
Bonus room
- Description: Room8
- Features: Ceiling Fan(s), No Closet
- Level: Second
- Area: 292.6 Square Feet
- Dimensions: 19x15.4
Dinette
- Description: Room1
- Features: No Closet
- Level: First
Family room
- Description: Room3
- Features: Ceiling Fan(s), No Closet
- Level: First
- Area: 341.7 Square Feet
- Dimensions: 17x20.1
Kitchen
- Description: Room2
- Features: Storage Closet
- Level: First
Laundry
- Description: Room10
- Features: Bar, No Closet
- Level: First
Living room
- Description: Room12
- Features: No Closet
- Level: First
- Area: 238 Square Feet
- Dimensions: 14x17
Loft
- Description: Room11
- Features: Built-in Closet
- Level: Second
- Area: 215.76 Square Feet
- Dimensions: 12.4x17.4
Office
- Description: Room7
- Features: Built-In Shelving, No Closet
- Level: First
- Area: 186.2 Square Feet
- Dimensions: 14x13.3
Heating
- Central, Electric
Cooling
- Central Air
Appliances
- Included: Oven, Cooktop, Dishwasher, Disposal, Electric Water Heater, Microwave, Refrigerator, Water Softener
- Laundry: Electric Dryer Hookup, Inside, Laundry Room, Washer Hookup
Features
- Ceiling Fan(s), Eating Space In Kitchen, High Ceilings, Kitchen/Family Room Combo, Open Floorplan, Primary Bedroom Main Floor, Solid Surface Counters, Split Bedroom, Stone Counters, Thermostat, Walk-In Closet(s)
- Flooring: Carpet, Laminate, Tile
- Doors: Sliding Doors
- Windows: Window Treatments
- Has fireplace: No
- Common walls with other units/homes: Corner Unit
Interior area
- Total structure area: 4,034
- Total interior livable area: 3,285 sqft
Property
Parking
- Total spaces: 3
- Parking features: Driveway, Garage Door Opener, Oversized
- Attached garage spaces: 3
- Has uncovered spaces: Yes
Features
- Levels: Two
- Stories: 2
- Patio & porch: Covered, Front Porch, Rear Porch, Screened
- Exterior features: Irrigation System, Rain Gutters, Sidewalk, Sprinkler Metered
- Has private pool: Yes
- Pool features: Gunite, In Ground, Outside Bath Access, Screen Enclosure, Tile
- Waterfront features: Lake Privileges
- Body of water: JOHNS LAKE
Lot
- Size: 0.3 Acres
- Features: Corner Lot, City Lot, In County, Landscaped, Oversized Lot, Sidewalk
Details
- Parcel number: 2922274019
- Zoning: R-1
- Special conditions: None
Construction
Type & style
- Home type: SingleFamily
- Architectural style: Florida
- Property subtype: Single Family Residence
Materials
- Block, Stucco
- Foundation: Slab
- Roof: Shingle
Condition
- New construction: No
- Year built: 2002
Utilities & green energy
- Sewer: Septic Tank
- Water: Public
- Utilities for property: BB/HS Internet Available, Cable Available, Electricity Connected, Fiber Optics, Phone Available, Sprinkler Meter, Street Lights, Underground Utilities, Water Connected
Community & HOA
Community
- Features: Community Boat Ramp, Dock, Water Access, Deed Restrictions, Gated Community - No Guard, Irrigation-Reclaimed Water, Playground, Sidewalks, Special Community Restrictions, Tennis Court(s)
- Security: Gated Community, Smoke Detector(s)
- Pet fee: $0 monthly
- Subdivision: JOHNS LANDING
HOA
- Has HOA: Yes
- Amenities included: Basketball Court, Fence Restrictions, Gated, Pickleball Court(s), Playground, Tennis Court(s)
- Services included: Common Area Taxes, Maintenance Grounds, Private Road
- HOA fee: $96 monthly
- HOA name: Southwest Property Management/Jenna
- HOA phone: 407-656-1081
Location
- Region: Oakland
Financial & listing details
- Price per square foot: $201/sqft
- Tax assessed value: $510,499
- Annual tax amount: $4,431
- Date on market: 6/12/2026
- Cumulative days on market: 44 days
- Listing terms: Cash,Conventional,FHA,VA Loan
- Ownership: Fee Simple
- Total actual rent: 0
- Electric utility on property: Yes
- Road surface type: Paved, Asphalt
Estimated market value
Not available
Estimated sales range
Not available
Not available
Price history
| Date | Event | Price |
|---|---|---|
| 7/20/2026 | Price change | $659,900-1.5%$201/sqft |
Source:  Stellar MLS #O6415350 Report a problem Stellar MLS #O6415350 Report a problem | ||
| 6/12/2026 | Listed for sale | $669,900+6.3%$204/sqft |
Source: Stellar MLS #O6415350 Report a problem | ||
| 2/1/2024 | Listing removed | -- |
Source: Stellar MLS #O6127867 Report a problem | ||
| 1/26/2024 | Price change | $629,9910%$192/sqft |
Source: Stellar MLS #O6127867 Report a problem | ||
| 1/20/2024 | Price change | $629,9920%$192/sqft |
Source: Stellar MLS #O6127867 Report a problem | ||
| 1/12/2024 | Price change | $629,9930%$192/sqft |
Source: Stellar MLS #O6127867 Report a problem | ||
| 1/8/2024 | Listed for sale | $629,994$192/sqft |
Source: Stellar MLS #O6127867 Report a problem | ||
| 12/18/2023 | Listing removed | -- |
Source: Stellar MLS #O6127867 Report a problem | ||
| 12/8/2023 | Price change | $629,9940%$192/sqft |
Source: Stellar MLS #O6127867 Report a problem | ||
| 12/1/2023 | Price change | $629,9950%$192/sqft |
Source: Stellar MLS #O6127867 Report a problem | ||
| 11/24/2023 | Price change | $629,9960%$192/sqft |
Source: Stellar MLS #O6127867 Report a problem | ||
| 11/17/2023 | Price change | $629,9970%$192/sqft |
Source: Stellar MLS #O6127867 Report a problem | ||
| 11/10/2023 | Price change | $629,9980%$192/sqft |
Source: Stellar MLS #O6127867 Report a problem | ||
| 11/3/2023 | Price change | $629,9990%$192/sqft |
Source: Stellar MLS #O6127867 Report a problem | ||
| 10/26/2023 | Price change | $630,000-2.3%$192/sqft |
Source: Stellar MLS #O6127867 Report a problem | ||
| 10/21/2023 | Price change | $644,8970%$196/sqft |
Source: Stellar MLS #O6127867 Report a problem | ||
| 10/13/2023 | Price change | $644,8980%$196/sqft |
Source: Stellar MLS #O6127867 Report a problem | ||
| 10/6/2023 | Price change | $644,8990%$196/sqft |
Source: Stellar MLS #O6127867 Report a problem | ||
| 9/27/2023 | Price change | $644,900-2.3%$196/sqft |
Source: Stellar MLS #O6127867 Report a problem | ||
| 9/22/2023 | Price change | $659,8980%$201/sqft |
Source: Stellar MLS #O6127867 Report a problem | ||
| 9/8/2023 | Price change | $659,8990%$201/sqft |
Source: Stellar MLS #O6127867 Report a problem | ||
| 9/1/2023 | Listed for sale | $659,900$201/sqft |
Source: Stellar MLS #O6127867 Report a problem | ||
| 8/28/2023 | Pending sale | $659,900$201/sqft |
Source: Stellar MLS #O6127867 Report a problem | ||
| 8/23/2023 | Listed for sale | $659,900+120%$201/sqft |
Source: Stellar MLS #O6127867 Report a problem | ||
| 1/9/2009 | Sold | $300,000-34.8%$91/sqft |
Source: Public Record Report a problem | ||
| 4/11/2006 | Sold | $460,000+84%$140/sqft |
Source: Public Record Report a problem | ||
| 10/30/2002 | Sold | $250,000$76/sqft |
Source: Public Record Report a problem | ||
Public tax history
| Year | Property taxes | Tax assessment |
|---|---|---|
| 2024 | $4,298 +6.1% | $277,854 +3% |
| 2023 | $4,052 +3.2% | $269,761 +3% |
| 2022 | $3,927 +1.2% | $261,904 +3% |
| 2021 | $3,879 +0.4% | $254,276 +1.4% |
| 2020 | $3,865 +1.2% | $250,765 +2.3% |
| 2019 | $3,819 +0.3% | $245,127 +1.9% |
| 2018 | $3,806 | $240,556 -19.7% |
| 2017 | $3,806 +1% | $299,542 +9.7% |
| 2016 | $3,769 +0.5% | $273,032 +2.3% |
| 2015 | $3,749 -1.9% | $266,962 +6% |
| 2014 | $3,821 +2.4% | $251,839 +12.4% |
| 2013 | $3,732 -18.5% | $223,979 -0.4% |
| 2012 | $4,581 -2.7% | $224,885 -2.3% |
| 2011 | $4,706 -2.6% | $230,288 -5.3% |
| 2010 | $4,832 | $243,183 -13.2% |
| 2009 | -- | $280,040 -28.1% |
| 2008 | $7,125 -3.5% | $389,327 -8.9% |
| 2007 | $7,379 +103.9% | $427,271 +18.9% |
| 2006 | $3,620 +0.1% | $359,500 +45.3% |
| 2005 | $3,615 +4.6% | $247,497 +17% |
| 2004 | $3,456 -0.4% | $211,532 +1.3% |
| 2003 | $3,470 +425.6% | $208,861 +496.7% |
| 2002 | $660 | $35,000 |
Find assessor info on the county website
Monthly payment
Est. payment
Payment breakdown
Explore the cost of this home by adjusting the details. Changes won't be saved.Climate risks
Neighborhood: 34787
Nearby schools
GreatSchools rating
- 9/10Tildenville Elementary SchoolGrades: PK-5Distance: 2.1 mi
- 4/10Lakeview Middle SchoolGrades: 6-9Distance: 2.5 mi
- 7/10West Orange High SchoolGrades: 9-12Distance: 4.3 mi
Schools provided by the listing agent
- Elementary: Tildenville Elem
- Middle: Lakeview Middle
- High: West Orange High
Source: Stellar MLS. This data may not be complete. We recommend contacting the local school district to confirm school assignments for this home.
- $600,0004 bd3 ba2.8k sqft714 Regina Cir, Oakland, FL 34787Sold

- $689,6005 bd4 ba3.2k sqft644 Regina Cir, Oakland, FL 34787Off Market
- $674,8004 bd4 ba3.2k sqft705 Regina Cir, Oakland, FL 34787Off Market
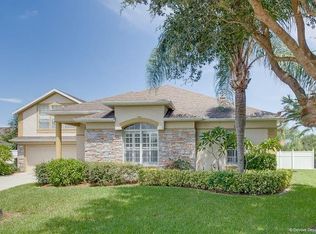
- $596,6003 bd3 ba2.9k sqft707 Regina Cir, Oakland, FL 34787Off Market
- $533,8004 bd3 ba2.5k sqft701 Regina Cir, Oakland, FL 34787Off Market
- $478,0004 bd2 ba2.1k sqft722 Regina Cir, Oakland, FL 34787Off Market
- $553,7004 bd2 ba2.4k sqft711 Regina Cir, Oakland, FL 34787Off Market
- $546,2004 bd3 ba2.7k sqft715 Regina Cir, Oakland, FL 34787Off Market
A local agent can set up tours, give advice and negotiate with sellers.
Similar homes
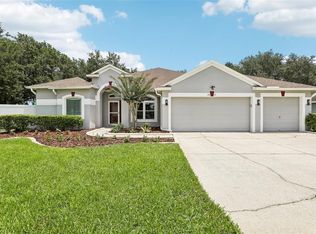
- $715,0005 bd4 ba2.6k sqft2025 Wintermere Pointe Dr, Winter Garden, FL 34787For Sale
 MLS ID #O6422627, Sherri Palmer, EXP REALTY LLC. Stellar MLS
 - $715,0005 bd4 ba3.4k sqft1830 Burdock Dr, Winter Garden, FL 34787For Sale
 MLS ID #O6419559, Justin Core, EXP REALTY LLC. Stellar MLS
 - $719,0005 bd3 ba3.3k sqft552 Egret Place Dr, Winter Garden, FL 34787For Sale
 MLS ID #O6416734, Jim Kernohan, SOUTHERN HERITAGE REALTY, INC. Stellar MLS
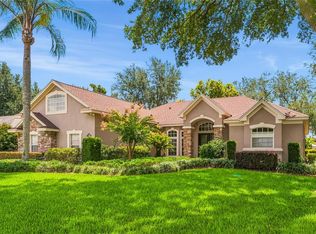
 - $675,0004 bd3 ba3.2k sqft12426 Lake View Ln, Clermont, FL 34711For Sale
 MLS ID #O6422551, Karen Arbutine, RE/MAX CENTRAL REALTY. Stellar MLS
 - $695,0004 bd4 ba2.8k sqft5966 Cypress Hill Rd, Winter Garden, FL 34787For SaleMLS ID #O6376219, Mahmoud Mango, DALTON WADE INC. Stellar MLS
- $700,0004 bd2 ba2.2k sqft1557 Blackwood Ave, Gotha, FL 34734For SaleMLS ID #O6403595, Ken Pozek, REAL BROKER, LLC. Stellar MLS
- $619,0004 bd3 ba2.5k sqft3307 Royal Ascot Run, Gotha, FL 34734For SaleMLS ID #O6420247, Liz Boyce, CHARLES RUTENBERG REALTY ORLANDO. Stellar MLS
- $815,0004 bd4 ba3.5k sqft925 Bainbridge Loop, Winter Garden, FL 34787For SaleMLS ID #O6402075, Erica Diaz, HOMEVEST REALTY. Stellar MLS
- $930,0005 bd4 ba3.8k sqft5079 Palmetto Park Dr, Winter Garden, FL 34787For SaleMLS ID #G5114492, Claire Brooks, FLORIDA PLUS REALTY, LLC. Stellar MLS
- $680,0005 bd4 ba2.9k sqft6712 Thornhill Cir, Windermere, FL 34786For SaleMLS ID #O6351284, Brad Young, HOMEVEST REALTY. Stellar MLS
- $569,9955 bd3 ba3.3k sqft1397 Lattimore Dr, Clermont, FL 34711For SaleMLS ID #O6405897, Alejandro Suarez Solis, 369 INTERNATIONAL REALTY LLC. Stellar MLS
- $565,0004 bd3 ba2.7k sqft4332 Fawn Meadows Cir, Clermont, FL 34711For SaleMLS ID #O6410699, Alexandra Gomez Lattuf LLC, ANCHOR REAL ESTATE. Stellar MLS
- $530,0004 bd3 ba2.3k sqft16012 Horizon Ct, Clermont, FL 34711For SaleMLS ID #G5110459, Lisa Lugo Manns, RE/MAX TITANIUM GROUP. Stellar MLS
- $739,9004 bd3 ba2.9k sqft446 Anessa Rose Loop, Ocoee, FL 34761For SaleMLS ID #O6413496, Andy Neal, THE AGENCY FL. Stellar MLS
- $739,9004 bd3 ba2.3k sqft6781 W Livingston St, Orlando, FL 32835For SaleMLS ID #S5149574, Aline Easterly, META ONE REALTY GROUP LLC. Stellar MLS
- $749,0006 bd6 ba3.3k sqft11410 Rapallo Ln, Windermere, FL 34786For SaleMLS ID #O6265256, Rebeca Lima, VERANDAH PROPERTIES INC. Stellar MLS
- $520,0005 bd4 ba3.1k sqft3676 Briar Run Dr, Clermont, FL 34711For SaleMLS ID #O6406560, Regan Jackson, ACME REAL ESTATE FLORIDA LLC. Stellar MLS
- $724,9904 bd4 ba2.9k sqft7407 Park Springs Cir, Orlando, FL 32835For SaleMLS ID #O6402336, Wilfred Sierra Sosa, PA, RE/MAX PRIME PROPERTIES. Stellar MLS
- $615,0004 bd3 ba3.2k sqft4323 Caledonia Ave, Apopka, FL 32712For SaleMLS ID #O6398700, Jerry Miller, MARK SPAIN REAL ESTATE. Stellar MLS
- $569,9005 bd4 ba3.3k sqft30148 Jutland Ct, Mount Dora, FL 32757For SaleMLS ID #O6424733, Kara Wisely, BHHS FLORIDA REALTY. Stellar MLS
