Under contract-accepting backup offers. Welcome to 3307 Royal Ascot Run, located in the highly desirable Saddlebrook community in the heart of Gotha. This beautifully maintained one-story home offers 4 bedrooms, 3 full bathrooms, and a spacious 3-car garage, perfectly blending comfort, functionality, and everyday living. Inside, you'll find tile and luxury vinyl flooring throughout, along with beautifully updated bathrooms that give the home a fresh, modern feel. Major improvements provide peace of mind, including a BRAND NEW water heater and a newer septic system with drain field. Step outside to enjoy the fully fenced backyard featuring an extended patio—perfect for entertaining, grilling, or simply relaxing while listening to the birds each morning. Conveniently located near top-rated schools, Winter Garden Village, Windermere, major highways, shopping, dining, and Orlando's world-famous attractions, this move-in-ready home offers the perfect combination of location and lifestyle. Schedule your private showing today!
Accepting backups
Price cut: $10K (8/18)
$604,000
3307 ROYAL ASCOT RUN, GOTHA, FL 34734
4beds
2,511sqft
Single Family Residence
Built in 1996
10,207 Square Feet Lot
$-- Zestimate®
$241/sqft
$58/mo HOA
What's special
Beautifully updated bathroomsFully fenced backyard
- 108 days
- 321
- 18
Zillow last checked:
Listing updated:
Listed by:
Liz Boyce 407-784-4919,
CHARLES RUTENBERG REALTY ORLANDO 407-622-2122
Source: Stellar MLS,MLS#: O6420247 Originating MLS: Orlando Regional
Originating MLS: Orlando Regional
Facts & features
Interior
Bedrooms & bathrooms
- Bedrooms: 4
- Bathrooms: 3
- Full bathrooms: 3
Primary bedroom
- Features: Walk-In Closet(s)
- Level: First
- Area: 224 Square Feet
- Dimensions: 14x16
Bathroom 2
- Features: Built-in Closet
- Level: First
- Area: 156 Square Feet
- Dimensions: 13x12
Bathroom 3
- Features: Walk-In Closet(s)
- Level: First
- Area: 100 Square Feet
- Dimensions: 10x10
Bathroom 4
- Features: Built-in Closet
- Level: First
- Area: 100 Square Feet
- Dimensions: 10x10
Kitchen
- Level: First
- Area: 160 Square Feet
- Dimensions: 10x16
Living room
- Level: First
- Area: 252 Square Feet
- Dimensions: 14x18
Heating
- Central
Cooling
- Central Air
Appliances
- Included: Oven, Dishwasher, Disposal, Microwave, Refrigerator
- Laundry: Laundry Room
Features
- Eating Space In Kitchen, High Ceilings, Primary Bedroom Main Floor, Stone Counters, Vaulted Ceiling(s)
- Flooring: Luxury Vinyl, Tile
- Has fireplace: No
Interior area
- Total structure area: 3,468
- Total interior livable area: 2,511 sqft
Video & virtual tour
Property
Parking
- Total spaces: 3
- Parking features: Garage - Attached
- Attached garage spaces: 3
Features
- Levels: One
- Stories: 1
- Exterior features: Private Yard
Lot
- Size: 10,207 Square Feet
Details
- Parcel number: 292228781500970
- Zoning: R-1A
- Special conditions: None
Construction
Type & style
- Home type: SingleFamily
- Property subtype: Single Family Residence
Materials
- Block
- Foundation: Slab
- Roof: Shingle
Condition
- New construction: No
- Year built: 1996
Utilities & green energy
- Sewer: Septic Tank
- Water: Public
- Utilities for property: Cable Available, Electricity Available
Community & HOA
Community
- Pet fee: $0 monthly
- Subdivision: SADDLEBROOK REP
HOA
- Has HOA: Yes
- HOA fee: $58 monthly
- HOA name: Trident Association Management
Location
- Region: Gotha
Financial & listing details
- Price per square foot: $241/sqft
- Tax assessed value: $474,950
- Annual tax amount: $3,971
- Date on market: 6/26/2026
- Cumulative days on market: 106 days
- Ownership: Fee Simple
- Total actual rent: 0
- Electric utility on property: Yes
- Road surface type: Asphalt
Estimated market value
Not available
Estimated sales range
Not available
Not available
Price history
| Date | Event | Price |
|---|---|---|
| 8/18/2026 | Price change | $604,000-1.6%$241/sqft |
Source:  Stellar MLS #O6420247 Report a problem Stellar MLS #O6420247 Report a problem | ||
| 7/29/2026 | Price change | $614,000-0.8%$245/sqft |
Source: Stellar MLS #O6420247 Report a problem | ||
| 6/26/2026 | Listed for sale | $619,000+234.8%$247/sqft |
Source: Stellar MLS #O6420247 Report a problem | ||
| 4/2/2001 | Sold | $184,900+16.4%$74/sqft |
Source: Public Record Report a problem | ||
| 9/6/1996 | Sold | $158,800$63/sqft |
Source: Public Record Report a problem | ||
Public tax history
| Year | Property taxes | Tax assessment |
|---|---|---|
| 2024 | $3,767 +7.2% | $244,149 +3% |
| 2023 | $3,514 +4.2% | $237,038 +3% |
| 2022 | $3,373 +2.1% | $230,134 +3% |
| 2021 | $3,304 +1.1% | $223,431 +1.4% |
| 2020 | $3,270 +1.4% | $220,346 +2.3% |
| 2019 | $3,226 +0.9% | $215,392 +1.9% |
| 2018 | $3,198 | $211,376 -24.6% |
| 2017 | $3,198 +1.7% | $280,314 +15.3% |
| 2016 | $3,146 +1% | $243,151 +4.5% |
| 2015 | $3,115 -3% | $232,677 +10.8% |
| 2014 | $3,213 +2% | $210,079 +6.7% |
| 2013 | $3,149 +1% | $196,810 -0.1% |
| 2012 | $3,117 +3.1% | $196,992 +4.8% |
| 2011 | $3,023 -5.2% | $188,012 -11.8% |
| 2010 | $3,189 | $213,127 -15.5% |
| 2009 | -- | $252,336 -18.9% |
| 2008 | $3,044 -2.4% | $311,147 -10% |
| 2007 | $3,119 -5.5% | $345,563 +1% |
| 2006 | $3,299 +3% | $341,999 +45.4% |
| 2005 | $3,205 +4.5% | $235,282 +20.6% |
| 2004 | $3,068 +1.1% | $195,137 +7.4% |
| 2003 | $3,034 +3.3% | $181,757 +7.4% |
| 2002 | $2,937 +6.4% | $169,225 +8.1% |
| 2001 | $2,759 +2.3% | $156,578 +2.4% |
| 2000 | $2,696 | $152,921 |
Find assessor info on the county website
Monthly payment
Est. payment
Payment breakdown
Explore the cost of this home by adjusting the details. Changes won't be saved.Climate risks
Neighborhood: 34734
Nearby schools
Schools provided by the listing agent
- Elementary: Thornebrooke Elem
- Middle: Gotha Middle
- High: Olympia High
Source: Stellar MLS. This data may not be complete. We recommend contacting the local school district to confirm school assignments for this home.
Similar homes
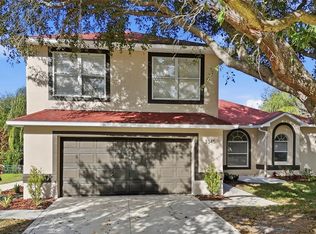
- $569,0004 bd2 ba2.2k sqft7813 SARANAC COURT, ORLANDO, FL 32835For Sale

 MLS ID #O6436728, Shannon Human, RE/MAX SELECT GROUP. Stellar MLS
 - $585,0005 bd3 ba2.8k sqft1411 PLUMGRASS CIRCLE, OCOEE, FL 34761For Sale
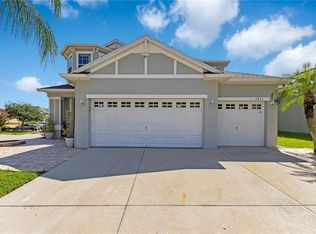 MLS ID #O6436618, Rosa Rodriguez, STIRLING INTERNATIONAL REAL ES. Stellar MLS
 - $649,0004 bd3 ba2.4k sqft7030 MAPPERTON DRIVE, WINDERMERE, FL 34786For Sale
 MLS ID #O6447067, Keith Conklin, LLC, FOLIO REALTY LLC. Stellar MLS
 - $607,0004 bd2 ba2.2k sqft8031 Navel Orange Ln, Winter Garden, FL 34787For Sale
 MLS ID #11999300, George Zeino, Zeino Realty Group. My State MLS
 - $629,0005 bd4 ba2.3k sqft5506 NEW INDEPENDENCE PARKWAY, WINTER GARDEN, FL 34787For SaleMLS ID #O6439560, Christina Fata, REAL BROKER, LLC. Stellar MLS
- $585,0005 bd4 ba2.7k sqft3107 STONEGATE DRIVE, OCOEE, FL 34761For SaleMLS ID #O6409801, Maria Gonzalez Ortiz, INTERNATIONAL PROFESSIONAL REALTY INC. Stellar MLS
- $560,0004 bd3 ba2.5k sqft2393 PANORAMIC CIRCLE, APOPKA, FL 32703For SaleMLS ID #O6442321, Milton James, COLDWELL BANKER REALTY. Stellar MLS
- $680,0004 bd3 ba2k sqft5607 SPRING RUN AVENUE, ORLANDO, FL 32819For SaleMLS ID #O6396563, Ana Armua, RE/MAX REX. Stellar MLS
- $700,0004 bd2 ba2.4k sqft6729 EDGEWORTH DRIVE, ORLANDO, FL 32819For SaleMLS ID #O6441501, Joseph Newstreet, EXP REALTY LLC. Stellar MLS
- $535,0004 bd3 ba2.6k sqft17108 HARBOR OAK PARKWAY, WINTER GARDEN, FL 34787For SaleMLS ID #O6440831, Chun Cai, SPRING REALTY ONE LLC. Stellar MLS
- $729,9004 bd4 ba2.8k sqft1692 HIGHBANKS CIRCLE, WINTER GARDEN, FL 34787For SaleMLS ID #O6408620, Juan Vanegas Montoya, VESTI LLC. Stellar MLS
- $699,0004 bd3 ba3.2k sqft13527 FOX GLOVE STREET, WINTER GARDEN, FL 34787For SaleMLS ID #O6431043, Tennille Biggers, KELLER WILLIAMS ELITE PARTNERS III REALTY. Stellar MLS
- $649,9004 bd4 ba2.8k sqft2017 BOSS HEWETT STREET, OAKLAND, FL 34787For SaleMLS ID #O6402045, Peter Biskup, CHARLES RUTENBERG REALTY ORLANDO. Stellar MLS
- $499,9004 bd2 ba2.2k sqft11546 NICE COURT, CLERMONT, FL 34711For SaleMLS ID #O6437984, Autumn Makin, LAKEFIELD REALTY GROUP LLC. Stellar MLS
- $730,0006 bd6 ba3.3k sqft11410 RAPALLO LANE, WINDERMERE, FL 34786For SaleMLS ID #O6265256, Rebeca Lima, VERANDAH PROPERTIES INC. Stellar MLS
- $579,0003 bd2 ba1.7k sqft13231 ROXBORO ROAD, WINDERMERE, FL 34786For SaleMLS ID #O6427997, Shannon Tichenor, LA ROSA REALTY KISSIMMEE. Stellar MLS
- $688,0003 bd3 ba2.6k sqft8819 TATARA STREET, ORLANDO, FL 32836For SaleMLS ID #O6415748, Rosa Rodriguez, STIRLING INTERNATIONAL REAL ES. Stellar MLS
- $689,0004 bd4 ba2.5k sqft13519 BICTON LANE, WINDERMERE, FL 34786For SaleMLS ID #O6372084, Tiphany Weeks, DIAMOND REAL ESTATE GROUP. Stellar MLS
- $439,9953 bd2 ba1.7k sqft2191 ALCLOBE CIRCLE, OCOEE, FL 34761For SaleMLS ID #O6419650, John Joseph, I HONORE REALTY. Stellar MLS
- $477,9994 bd3 ba2.6k sqft1271 LATTIMORE DRIVE, CLERMONT, FL 34711For SaleMLS ID #OM727910, Nathaniel Suleiman, CENTRAL CITY REALTY. Stellar MLS
