Virtually Staged. Welcome to this spacious two-story home located in the highly desirable gated community of John's Landing in beautiful Oakland. Offering 4 bedrooms, 2.5 bathrooms, and over 2486 square feet of living space, this home combines generous room sizes, a functional layout, and an exceptional location to create the perfect place to call home. Step inside to discover multiple living and gathering spaces designed for everyday living as well as entertaining family and friends. The well-designed floor plan offers an inviting flow between the main living areas, while all four bedrooms are thoughtfully situated upstairs, creating a comfortable separation between living and private spaces. The expansive primary suite provides the perfect retreat at the end of the day, with plenty of room to relax and unwind. Outside, you'll appreciate the oversized backyard offering plenty of room for outdoor entertaining, play, gardening, or simply enjoying Florida's beautiful weather. With nearly a third of an acre, there is space that's increasingly difficult to find in today's market. Residents of John's Landing enjoy the security of a gated entrance along with outstanding community amenities including a lakefront dock, tennis courts, and playground. Ideally located just minutes from historic downtown Winter Garden, the West Orange Trail, the Florida Turnpike, shopping, dining, and everyday conveniences, this home offers the perfect combination of privacy, recreation, and accessibility. If you've been searching for a spacious home on a large homesite in one of West Orange County's most desirable communities, this is an opportunity you won't want to miss. Schedule your private showing today and experience everything this exceptional property has to offer!
For sale
$540,000
223 LARGOVISTA DR., OAKLAND, FL 34787
4beds
2,486sqft
Single Family Residence
Built in 2004
0.27 Acres Lot
$-- Zestimate®
$217/sqft
$96/mo HOA
What's special
Gated entranceTennis courtsLakefront dockOversized backyardExpansive primary suiteSpacious two-story home
- 46 days
- 679
- 38
Zillow last checked:
Listing updated:
Listed by:
Corey Smallman 407-744-2765,
MARKET CONNECT REALTY LLC 407-250-4708
Source: Stellar MLS,MLS#: O6425925 Originating MLS: Orlando Regional
Originating MLS: Orlando Regional
Facts & features
Interior
Bedrooms & bathrooms
- Bedrooms: 4
- Bathrooms: 3
- Full bathrooms: 2
- 1/2 bathrooms: 1
Primary bedroom
- Description: Room1
- Features: Walk-In Closet(s)
- Level: Second
- Area: 195 Square Feet
- Dimensions: 15x13
Bedroom 2
- Description: Room2
- Features: Built-in Closet
- Level: Second
- Area: 132 Square Feet
- Dimensions: 12x11
Bedroom 3
- Description: Room3
- Features: Built-in Closet
- Level: Second
- Area: 121 Square Feet
- Dimensions: 11x11
Bedroom 4
- Description: Room4
- Features: Built-in Closet
- Level: Second
- Area: 121 Square Feet
- Dimensions: 11x11
Family room
- Description: Room5
- Level: First
- Area: 234 Square Feet
- Dimensions: 18x13
Kitchen
- Description: Room6
- Level: First
- Area: 100 Square Feet
- Dimensions: 10x10
Living room
- Description: Room7
- Level: First
- Area: 299 Square Feet
- Dimensions: 23x13
Heating
- Central, Electric
Cooling
- Central Air
Appliances
- Included: Dishwasher, Electric Water Heater, Microwave, Range, Refrigerator
- Laundry: Laundry Room
Features
- Ceiling Fan(s), PrimaryBedroom Upstairs, Thermostat, Vaulted Ceiling(s), Walk-In Closet(s)
- Flooring: Carpet, Tile
- Doors: Sliding Doors
- Windows: Window Treatments
- Has fireplace: No
Interior area
- Total structure area: 2,965
- Total interior livable area: 2,486 sqft
Video & virtual tour
Property
Parking
- Total spaces: 2
- Parking features: Garage - Attached
- Attached garage spaces: 2
Features
- Levels: Two
- Stories: 2
- Exterior features: Sidewalk
Lot
- Size: 0.27 Acres
Details
- Parcel number: 29 22 27 4020 01 940
- Zoning: 0103
- Special conditions: None
Construction
Type & style
- Home type: SingleFamily
- Property subtype: Single Family Residence
Materials
- Block, Stucco
- Foundation: Slab
- Roof: Shingle
Condition
- New construction: No
- Year built: 2004
Utilities & green energy
- Sewer: Public Sewer
- Water: Public
- Utilities for property: BB/HS Internet Available, Cable Available, Electricity Connected, Sewer Connected, Water Connected
Community & HOA
Community
- Features: Gated Community - No Guard, Playground, Tennis Court(s)
- Pet fee: $0 monthly
- Subdivision: JOHNS LANDING PH 2
HOA
- Has HOA: Yes
- Services included: Common Area Taxes, Maintenance Grounds, Security
- HOA fee: $96 monthly
- HOA name: Southwest Property Management/Jenna
- HOA phone: 407-656-1081
Location
- Region: Oakland
Financial & listing details
- Price per square foot: $217/sqft
- Tax assessed value: $391,816
- Annual tax amount: $7,026
- Date on market: 7/16/2026
- Cumulative days on market: 22 days
- Listing terms: Cash,Conventional,FHA,VA Loan
- Ownership: Fee Simple
- Total actual rent: 0
- Electric utility on property: Yes
- Road surface type: Asphalt, Paved
Estimated market value
Not available
Estimated sales range
Not available
Not available
Price history
| Date | Event | Price |
|---|---|---|
| 7/17/2026 | Listed for sale | $540,000+0.9%$217/sqft |
Source:  Stellar MLS #O6425925 Report a problem Stellar MLS #O6425925 Report a problem | ||
| 5/23/2025 | Listing removed | $535,000$215/sqft |
Source: Stellar MLS #S5119347 Report a problem | ||
| 5/16/2025 | Price change | $2,500-16.7%$1/sqft |
Source: Stellar MLS #S5124438 Report a problem | ||
| 5/16/2025 | Price change | $535,000-0.9%$215/sqft |
Source: Stellar MLS #S5119347 Report a problem | ||
| 4/9/2025 | Listed for rent | $3,000$1/sqft |
Source: Stellar MLS #S5124438 Report a problem | ||
| 3/22/2025 | Price change | $540,000-1.8%$217/sqft |
Source: Stellar MLS #S5119347 Report a problem | ||
| 3/4/2025 | Listed for sale | $550,000$221/sqft |
Source: Stellar MLS #S5119347 Report a problem | ||
| 2/25/2025 | Pending sale | $550,000$221/sqft |
Source: Stellar MLS #S5119347 Report a problem | ||
| 1/28/2025 | Listed for sale | $550,000+135.7%$221/sqft |
Source: Stellar MLS #S5119347 Report a problem | ||
| 10/26/2004 | Sold | $233,300+559%$94/sqft |
Source: Public Record Report a problem | ||
| 4/16/2004 | Sold | $35,400$14/sqft |
Source: Public Record Report a problem | ||
Public tax history
| Year | Property taxes | Tax assessment |
|---|---|---|
| 2024 | $6,530 +10.6% | $341,974 +10% |
| 2023 | $5,902 +6.6% | $310,885 +10% |
| 2022 | $5,538 +18.7% | $282,623 +10% |
| 2021 | $4,667 +28.8% | $256,930 +8.1% |
| 2020 | $3,623 +1.2% | $237,650 +2.3% |
| 2019 | $3,580 +0.4% | $232,307 +1.9% |
| 2018 | $3,567 | $227,975 +2.1% |
| 2017 | $3,567 +0.9% | $223,391 +12.7% |
| 2016 | $3,534 -9.3% | $198,279 +6% |
| 2015 | $3,898 +8% | $187,111 +2.7% |
| 2014 | $3,608 +12.8% | $182,167 +15.3% |
| 2013 | $3,200 -2.7% | $158,023 -2.1% |
| 2012 | $3,288 -2.5% | $161,425 -2.1% |
| 2011 | $3,371 +29.5% | $164,965 -3.6% |
| 2010 | $2,603 | $171,054 -2.4% |
| 2009 | -- | $175,193 -29.7% |
| 2008 | $3,825 -11% | $249,268 -9% |
| 2007 | $4,300 -4.8% | $273,990 +0.1% |
| 2006 | $4,516 +32.5% | $273,771 +50.6% |
| 2005 | $3,408 +425.6% | $181,814 +419.5% |
| 2004 | $648 -1.8% | $35,000 |
| 2003 | $661 +0% | $35,000 |
| 2002 | $660 | $35,000 |
Find assessor info on the county website
Monthly payment
Est. payment
Payment breakdown
Explore the cost of this home by adjusting the details. Changes won't be saved.Climate risks
Neighborhood: 34787
Nearby schools
Schools provided by the listing agent
- Elementary: Tildenville Elem
- Middle: Lakeview Middle
- High: West Orange High
Source: Stellar MLS. This data may not be complete. We recommend contacting the local school district to confirm school assignments for this home.

Similar homes
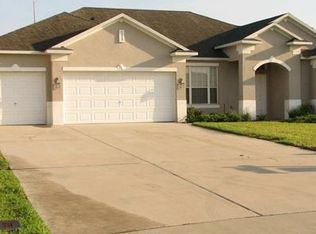
- $559,0004 bd3 ba2.8k sqft2471 SKY STONE COURT, OAKLAND, FL 34787For Sale

 MLS ID #S5156522, Eric Jia, NUMBER 1 BROKER, LLC. Stellar MLS
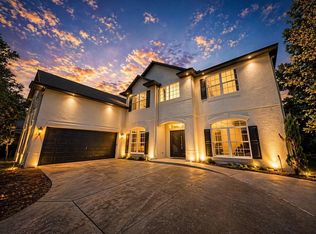
 - $579,0005 bd4 ba3k sqft706 STRIHAL LOOP, WINTER GARDEN, FL 34787For Sale
 MLS ID #O6426152, Patrick D'Agostino, GLORY INTL. REAL ESTATE CO. Stellar MLS
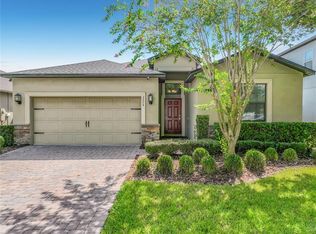
 - $549,0004 bd3 ba2k sqft2204 ROMANUM DRIVE, WINTER GARDEN, FL 34787For Sale
 MLS ID #S5156590, Sue Webb, WATSON REALTY CORP.. Stellar MLS
 - $640,0004 bd3 ba2.6k sqft1750 STANDING ROCK CIRCLE, OAKLAND, FL 34787For Sale
 MLS ID #S5156172, Diana Rodriguez, EXP REALTY LLC. Stellar MLS
 - $540,0004 bd3 ba2.5k sqft745 MARSH REED DRIVE W, WINTER GARDEN, FL 34787For SaleMLS ID #O6433504, Sarah Rakhmatullaeva, RE FLORIDA HOMES. Stellar MLS
- $515,0004 bd3 ba2.2k sqft2259 WHITE FEATHER LOOP, OAKLAND, FL 34787For SaleMLS ID #O6381627, Chuck Burt, YOUNG REAL ESTATE. Stellar MLS
- $515,0003 bd2 ba1.7k sqft217 HARBOR DRIVE, WINTER GARDEN, FL 34787For SaleMLS ID #O6437038, Kurt Gunter, DENIZ REALTY PARTNERS LLC. Stellar MLS
- $525,0003 bd3 ba2.1k sqft2241 WHITE FEATHER LOOP, OAKLAND, FL 34787For SaleMLS ID #O6411576, Brynn Allen, CORCORAN PREMIER REALTY. Stellar MLS
- $540,0003 bd2 ba1.8k sqft2202 ROMANUM DRIVE, WINTER GARDEN, FL 34787For SaleMLS ID #O6398743, Trevor Zwick, KELLER WILLIAMS ELITE PARTNERS III REALTY. Stellar MLS
- $525,0003 bd2 ba1.4k sqft13619 LAKE BOULEVARD, WINTER GARDEN, FL 34787For SaleMLS ID #G5113480, Kaley Hansen, COLDWELL BANKER HUBBARD HANSEN. Stellar MLS
- $575,0003 bd2 ba2.5k sqft1801 BURDOCK DRIVE, WINTER GARDEN, FL 34787For SaleMLS ID #O6419427, Tracy Hampstead, PREFERRED REAL ESTATE BROKERS. Stellar MLS
- $540,0003 bd3 ba1.9k sqft760 WALKERS GROVE LANE, WINTER GARDEN, FL 34787For SaleMLS ID #S5156624, Robert Santiago, FLORIDA REALTY TEAM OF CENTRAL. Stellar MLS
- $515,0004 bd2 ba1.8k sqft1061 PORTMOOR WAY, WINTER GARDEN, FL 34787For SaleMLS ID #G5113349, Lisa Reed, ELITE EVOLUTION PROPERTIES. Stellar MLS
- $635,0004 bd3 ba2.8k sqft15081 MASTHEAD LANDING CIRCLE, WINTER GARDEN, FL 34787For SaleMLS ID #O6432899, Matt Kester, THE REAL ESTATE COLLECTION LLC. Stellar MLS
- $750,0004 bd3 ba2k sqft301 VALENCIA COURT, WINTER GARDEN, FL 34787For SaleMLS ID #NS1089084, Britt Barnes, WHITE WHALE REAL ESTATE. Stellar MLS
- $510,0003 bd2 ba1.7k sqft132 ZACHARY WADE STREET, WINTER GARDEN, FL 34787For SaleMLS ID #O6411394, Jennifer Mitchell, CLOCK TOWER REALTY. Stellar MLS
- $477,0004 bd3 ba2k sqft1906 SHERBOURNE STREET, WINTER GARDEN, FL 34787For SaleMLS ID #S5151079, Esperanza Posso Arce, LPT REALTY, LLC. Stellar MLS
- $489,0003 bd2 ba1.9k sqft502 FIRST CAPE CORAL DR, WINTER GARDEN, FL 34787For SaleMLS ID #O6436101, Mario Archila, PALM CIRCLE REALTY. Stellar MLS
- $433,0004 bd2 ba1.7k sqft17802 JEFFERSON STREET, WINTER GARDEN, FL 34787For SaleMLS ID #O6428887, Karen Albright, OPENDOOR BROKERAGE LLC. Stellar MLS
