Beautiful house, fully remodeled luxury residence in the exclusive gated community of John's Landing. Offering nearly 4,000 sq/ft, this impressive 5 bedrooms, 4 bath home features, 2 of the bedrooms is a suite, high-end finishes, and a seamless modern design throughout. Porcelain tile flooring, a stunning gourmet kitchen with island with quartz countertops, custom cabinetry and a premium stainless steel appliances. Every details has been thoughtfully upgraded; spa inspired master bathroom include designer walk-in shower,LED mirrors, and luxury fixtures. Step outside to a private screened-in pool and spa, creating the perfect setting for entertaining and relaxed living. Residents enjoy gated access and private boat/jet sky ramp to John's Lake, ideal for boating and jet skis. Also prime location access to Turnpike Hwy and just minutes from Winter Garden, Clermont, Downtown Orlando and all Disney Parks.
For sale
Price cut: $15K (8/17)
$1,010,000
219 LARGOVISTA DRIVE, OAKLAND, FL 34787
5beds
3,951sqft
Single Family Residence
Built in 2004
0.26 Acres Lot
$980,700 Zestimate®
$256/sqft
$111/mo HOA
What's special
Gated accessSeamless modern design throughoutQuartz countertopsLuxury fixturesHigh-end finishesLed mirrorsCustom cabinetry
- 128 days
- 585
- 39
Zillow last checked:
Listing updated:
Listed by:
Durval Da Rocha 754-245-3136,
NOVARE REAL ESTATE LLC 754-245-3136
Source: Stellar MLS,MLS#: O6401756 Originating MLS: Orlando Regional
Originating MLS: Orlando Regional
Facts & features
Interior
Bedrooms & bathrooms
- Bedrooms: 5
- Bathrooms: 4
- Full bathrooms: 4
Primary bedroom
- Features: Walk-In Closet(s)
- Level: Second
- Area: 304 Square Feet
- Dimensions: 19x16
Bedroom 2
- Features: Built-in Closet
- Level: Second
- Area: 143 Square Feet
- Dimensions: 13x11
Bedroom 3
- Features: Built-in Closet
- Level: Second
- Area: 132 Square Feet
- Dimensions: 12x11
Bedroom 4
- Features: Built-in Closet
- Level: Second
- Area: 280 Square Feet
- Dimensions: 20x14
Bedroom 5
- Features: Built-in Closet
- Level: First
- Area: 154 Square Feet
- Dimensions: 14x11
Primary bathroom
- Features: Stone Counters
- Level: Second
Bathroom 2
- Features: Stone Counters
- Level: Second
Bathroom 3
- Features: Stone Counters
- Level: Second
Bathroom 4
- Features: Stone Counters
- Level: First
Dining room
- Level: First
- Area: 168 Square Feet
- Dimensions: 14x12
Family room
- Level: First
- Area: 374 Square Feet
- Dimensions: 22x17
Kitchen
- Features: Kitchen Island
- Level: First
Living room
- Level: First
- Area: 210 Square Feet
- Dimensions: 15x14
Loft
- Features: Built-in Closet
- Level: Second
- Area: 391 Square Feet
- Dimensions: 23x17
Heating
- Electric
Cooling
- Central Air
Appliances
- Included: Oven, Cooktop, Dishwasher, Disposal, Dryer, Exhaust Fan, Microwave, Refrigerator, Washer
- Laundry: Laundry Room
Features
- Ceiling Fan(s), High Ceilings, Kitchen/Family Room Combo, Open Floorplan, PrimaryBedroom Upstairs, Stone Counters, Walk-In Closet(s)
- Flooring: Porcelain Tile
- Doors: Sliding Doors
- Has fireplace: No
Interior area
- Total structure area: 4,944
- Total interior livable area: 3,951 sqft
Video & virtual tour
Property
Parking
- Total spaces: 2
- Parking features: Garage - Attached
- Attached garage spaces: 2
Features
- Levels: Two
- Stories: 2
- Exterior features: Irrigation System, Lighting, Rain Gutters
- Has private pool: Yes
- Pool features: In Ground
- Has spa: Yes
- Waterfront features: Lake Privileges, Boat Ramp - Private
- Body of water: JOHNS LAKE
Lot
- Size: 0.26 Acres
Details
- Parcel number: 292227402001950
- Zoning: R-1
- Special conditions: None
Construction
Type & style
- Home type: SingleFamily
- Property subtype: Single Family Residence
Materials
- Stucco
- Foundation: Slab
- Roof: Shingle
Condition
- New construction: No
- Year built: 2004
Utilities & green energy
- Sewer: Septic Tank
- Water: Public
- Utilities for property: Cable Available, Electricity Connected, Water Connected
Community & HOA
Community
- Pet fee: $0 monthly
- Subdivision: JOHNS LANDING
HOA
- Has HOA: Yes
- HOA fee: $111 monthly
- HOA name: JOHS LANDING HOMEOWNER'S ASSOCIATION, INC
Location
- Region: Oakland
Financial & listing details
- Price per square foot: $256/sqft
- Tax assessed value: $551,621
- Annual tax amount: $5,293
- Date on market: 4/23/2026
- Cumulative days on market: 129 days
- Listing terms: Cash,Conventional,VA Loan
- Ownership: Fee Simple
- Total actual rent: 0
- Electric utility on property: Yes
- Road surface type: Asphalt
Estimated market value
$980,700
$932,000 - $1.03M
$5,082/mo
Price history
| Date | Event | Price |
|---|---|---|
| 8/17/2026 | Price change | $1,010,000-1.5%$256/sqft |
Source:  Stellar MLS #O6401756 Report a problem Stellar MLS #O6401756 Report a problem | ||
| 7/7/2026 | Price change | $1,025,000-3.2%$259/sqft |
Source: Stellar MLS #O6401756 Report a problem | ||
| 5/26/2026 | Price change | $1,059,000-3.6%$268/sqft |
Source: Stellar MLS #O6401756 Report a problem | ||
| 4/23/2026 | Listed for sale | $1,099,000+85.6%$278/sqft |
Source: Stellar MLS #O6401756 Report a problem | ||
| 2/3/2026 | Sold | $592,000-3%$150/sqft |
Source: Stellar MLS #O6333543 Report a problem | ||
| 12/15/2025 | Pending sale | $610,000$154/sqft |
Source: Stellar MLS #O6333543 Report a problem | ||
| 10/17/2025 | Price change | $610,000+5.9%$154/sqft |
Source: Stellar MLS #O6333543 Report a problem | ||
| 9/26/2025 | Price change | $576,000-1.7%$146/sqft |
Source: Stellar MLS #O6333543 Report a problem | ||
| 9/23/2025 | Price change | $586,000-2.3%$148/sqft |
Source: Stellar MLS #O6333543 Report a problem | ||
| 9/14/2025 | Price change | $600,000-1.6%$152/sqft |
Source: Stellar MLS #O6333543 Report a problem | ||
| 9/4/2025 | Price change | $610,000-0.3%$154/sqft |
Source: Stellar MLS #O6333543 Report a problem | ||
| 9/1/2025 | Price change | $612,000-9.3%$155/sqft |
Source: Stellar MLS #O6333543 Report a problem | ||
| 8/14/2025 | Price change | $675,000-4.3%$171/sqft |
Source: Stellar MLS #O6333543 Report a problem | ||
| 8/6/2025 | Listed for sale | $705,000+88%$178/sqft |
Source: Stellar MLS #O6333543 Report a problem | ||
| 7/28/2017 | Sold | $375,000-1.3%$95/sqft |
Source: Agent Provided Report a problem | ||
| 6/29/2017 | Pending sale | $379,900$96/sqft |
Source: Orlando SW #O5507228 Report a problem | ||
| 6/8/2017 | Price change | $379,900-2.6%$96/sqft |
Source: Orlando SW #O5507228 Report a problem | ||
| 5/11/2017 | Listed for sale | $389,900$99/sqft |
Source: Orlando SW #O5507228 Report a problem | ||
| 5/5/2017 | Pending sale | $389,900$99/sqft |
Source: Orlando SW #O5507228 Report a problem | ||
| 4/28/2017 | Listed for sale | $389,900+2.6%$99/sqft |
Source: KELLER WILLIAMS CLASSIC REALTY #O5507228 Report a problem | ||
| 1/23/2015 | Listing removed | $379,900$96/sqft |
Source: DORAN REAL ESTATE COMPANY (260502723) #G4801490 Report a problem | ||
| 7/23/2014 | Listed for sale | $379,900+33%$96/sqft |
Source: DORAN REAL ESTATE COMPANY #G4801490 Report a problem | ||
| 9/17/2004 | Sold | $285,600$72/sqft |
Source: Public Record Report a problem | ||
Public tax history
| Year | Property taxes | Tax assessment |
|---|---|---|
| 2024 | $5,351 +6% | $335,870 +3% |
| 2023 | $5,050 +3.1% | $326,087 +3% |
| 2022 | $4,899 +1.1% | $316,589 +3% |
| 2021 | $4,844 +0.3% | $307,368 +1.4% |
| 2020 | $4,828 +1.1% | $303,124 +2.3% |
| 2019 | $4,774 +0.3% | $296,309 +1.9% |
| 2018 | $4,761 | $290,784 -14.8% |
| 2017 | $4,761 -27.7% | $341,315 +8.7% |
| 2016 | $6,588 +6.7% | $314,085 +1.9% |
| 2015 | $6,175 +32.8% | $308,238 +5.6% |
| 2014 | $4,650 +2.3% | $291,965 +10.5% |
| 2013 | $4,545 -1.7% | $264,144 -0.9% |
| 2012 | $4,623 -3.1% | $266,544 -2.3% |
| 2011 | $4,768 -1.3% | $272,884 -3.7% |
| 2010 | $4,832 | $283,260 -16.6% |
| 2009 | -- | $339,800 -30% |
| 2008 | $7,652 +5.5% | $485,517 -5.4% |
| 2007 | $7,254 -2.3% | $513,352 +18.2% |
| 2006 | $7,427 +49.8% | $434,161 +64.1% |
| 2005 | $4,959 +664.8% | $264,554 +655.9% |
| 2004 | $648 -1.8% | $35,000 |
| 2003 | $661 +0% | $35,000 |
| 2002 | $660 | $35,000 |
Find assessor info on the county website
Monthly payment
Est. payment
Payment breakdown
Explore the cost of this home by adjusting the details. Changes won't be saved.Climate risks
Neighborhood: 34787
Nearby schools
Schools provided by the listing agent
- Elementary: Tildenville Elem
- Middle: Lakeview Middle
- High: West Orange High
Source: Stellar MLS. This data may not be complete. We recommend contacting the local school district to confirm school assignments for this home.

Similar homes
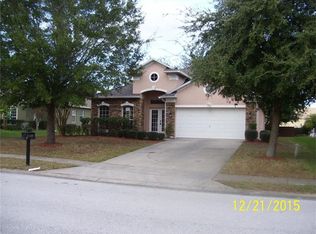
- $579,0005 bd4 ba3k sqft706 STRIHAL LOOP, WINTER GARDEN, FL 34787For Sale

 MLS ID #O6426152, Patrick D'Agostino, GLORY INTL. REAL ESTATE CO. Stellar MLS
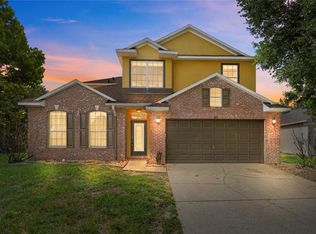
 - $899,9995 bd4 ba4k sqft14301 WHITE MOSS WAY, WINTER GARDEN, FL 34787For Sale
 MLS ID #G5114391, Claire Brooks, FLORIDA PLUS REALTY, LLC. Stellar MLS
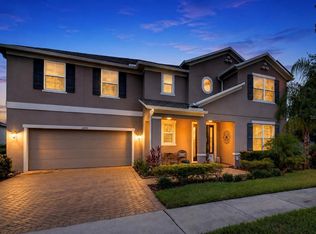
 - $839,0005 bd3 ba3.5k sqft12513 SCARLETT SAGE COURT, WINTER GARDEN, FL 34787For Sale
 MLS ID #O6393138, Noah Araujo, KARDOSH REALTY. Stellar MLS
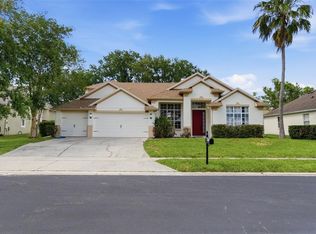
 - $1,249,9905 bd5 ba4.3k sqft1734 AMSEL FALLS PARK TERRACE, WINTER GARDEN, FL 34787For Sale
 MLS ID #O6427494, Krushna Patel, COMPASS FLORIDA LLC. Stellar MLS
 - $1,139,0005 bd5 ba3.6k sqft15741 SWEET LEMON WAY, WINTER GARDEN, FL 34787For SaleMLS ID #O6417058, Cristiane Carneiro Spindola Rocha Lima, WRA BUSINESS & REAL ESTATE. Stellar MLS
- $1,460,0005 bd5 ba4.2k sqft16548 RAVEN ROCK PLACE, WINTER GARDEN, FL 34787For SaleMLS ID #S5155094, Alejandro Rodriguez, AROD PARTNERS REALTY. Stellar MLS
- $1,100,0005 bd5 ba3.7k sqft16091 SILVER BROOK WAY, WINTER GARDEN, FL 34787For SaleMLS ID #O6430203, Regis Victor Munoz, WRA BUSINESS & REAL ESTATE. Stellar MLS
- $850,0005 bd5 ba3.6k sqft15784 SWEET LIMETTA DRIVE, WINTER GARDEN, FL 34787For SaleMLS ID #O6424831, Janet Muzzonigro, REALTY HUB. Stellar MLS
- $748,0005 bd4 ba3.4k sqft14741 SNOWY EGRET STREET, WINTER GARDEN, FL 34787For SaleMLS ID #O6419534, Jennie Ho, MAY HO REALTY. Stellar MLS
- $999,0005 bd4 ba3.8k sqft13181 TOOLCROSS WAY, WINTER GARDEN, FL 34787For SaleMLS ID #O6410984, Roberta do Nascimento Ferreira Voto, FLORIDA CONNEXION PROPERTIES. Stellar MLS
- $999,0004 bd4 ba2.6k sqft17552 LAKE STAR ROAD, WINTER GARDEN, FL 34787For SaleMLS ID #O6344668, Daniel Pavel, WRA BUSINESS & REAL ESTATE. Stellar MLS
- $829,9005 bd6 ba3.6k sqft173 CALLIOPE STREET, OCOEE, FL 34761For SaleMLS ID #O6413220, Patrick D'Agostino, GLORY INTL. REAL ESTATE CO. Stellar MLS
- $1,100,0004 bd4 ba2.7k sqft1361 WHITNEY ISLES DRIVE, WINDERMERE, FL 34786For SaleMLS ID #O6352069, Gabriel Mantovani, ALVES AND HOWELL REALTY. Stellar MLS
- $1,335,0004 bd4 ba4k sqft14591 BLACK QUILL DRIVE, WINTER GARDEN, FL 34787For SaleMLS ID #O6420836, Seth Flaugher, TOP TIER RESORT REALTY. Stellar MLS
- $1,149,9005 bd4 ba3k sqft16012 VOLTERRA POINT, MONTVERDE, FL 34756For SaleMLS ID #O6433506, Otto Solis Parraga, VALSTAR REALTY LLC. Stellar MLS
- $975,0004 bd4 ba3.1k sqft17242 LAKE STAR ROAD, WINTER GARDEN, FL 34787For SaleMLS ID #O6419512, Carlos Firmi Firmino da Silva Junior, SANMO REALTY, INC. Stellar MLS
- $1,270,0005 bd4 ba3.9k sqft16894 WINGSPREAD LOOP, WINTER GARDEN, FL 34787For SaleMLS ID #O6362090, Kishan Brahmin, THE BRAHMIN GROUP. Stellar MLS
- $850,0004 bd4 ba2.6k sqft3328 WAX BERRY COURT, WINDERMERE, FL 34786For SaleMLS ID #O6355868, Ferris Kassar, PREFERRED REAL ESTATE BROKERS. Stellar MLS
- $1,449,9996 bd5 ba4k sqft2317 FARMWOOD CIRCLE, GOTHA, FL 34734For SaleMLS ID #O6433810, Scott Heilman, CHARLES RUTENBERG REALTY ORLANDO. Stellar MLS
- $999,9005 bd5 ba4.6k sqft15295 RISING VIEW DRIVE, MONTVERDE, FL 34756New ConstructionMLS ID #O6355572, Jose Rodriguez, CENTRIC REALTY LLC. Stellar MLS
