Welcome to this beautifully upgraded luxury home in Hamlin, offering 4 bedrooms, a dedicated theater room, bonus room, resort-style pool and spa, summer kitchen, and putting green. Built in 2016 and meticulously maintained, this exceptional residence sits on one of Overlook at Hamlin’s most desirable homesites, featuring rare elevated conservation and water views that provide privacy and a setting unlike the typical flat Florida lot. Inside, soaring ceilings, abundant natural light, and an open-concept layout create the perfect balance of comfort and sophistication. The fully remodeled chef’s kitchen features quartz countertops, brand-new appliances, an oversized island, built-in microwave, wine refrigerator, and a stunning custom Venetian plaster hood. The spacious primary suite offers custom walk-in closets and a spa-inspired bath with luxury designer touches. Additional highlights include a dedicated movie theater with tiered seating, a large bonus room, custom laundry room, camera security system, designer lighting, and premium finishes throughout. Step outside to your own private backyard retreat featuring a screened-in pool and spa, summer kitchen with fire feature, covered outdoor living space, putting green, and breathtaking conservation views. Living in Overlook at Hamlin means enjoying some of the best amenities in the area, including a clubhouse, fitness center, resort-style pool, playgrounds, golf cart-friendly streets, and private lake access. Just minutes from Hamlin Town Center, you’re surrounded by great restaurants, shopping, and entertainment. With amazing sunsets and a prime location in the heart of Horizon West, this is a rare opportunity to own a luxury pool home in one of Winter Garden’s most sought-after communities.
For sale
$1,335,000
14591 BLACK QUILL DRIVE, WINTER GARDEN, FL 34787
4beds
4,057sqft
Single Family Residence
Built in 2016
7,200 Square Feet Lot
$1,271,200 Zestimate®
$329/sqft
$215/mo HOA
What's special
Screened-in pool and spaOversized islandPremium finishes throughoutBonus roomAbundant natural lightSummer kitchenCamera security system
- 63 days
- 559
- 35
Zillow last checked:
Listing updated:
Listed by:
Seth Flaugher 407-375-4566,
TOP TIER RESORT REALTY 407-375-4566
Source: Stellar MLS,MLS#: O6420836 Originating MLS: Orlando Regional
Originating MLS: Orlando Regional
Facts & features
Interior
Bedrooms & bathrooms
- Bedrooms: 4
- Bathrooms: 4
- Full bathrooms: 3
- 1/2 bathrooms: 1
Rooms
- Room types: Bonus Room
Primary bedroom
- Features: Walk-In Closet(s)
- Level: First
- Area: 288 Square Feet
- Dimensions: 16x18
Dining room
- Level: First
- Area: 182 Square Feet
- Dimensions: 13x14
Foyer
- Level: First
- Area: 120 Square Feet
- Dimensions: 10x12
Great room
- Level: First
- Area: 360 Square Feet
- Dimensions: 18x20
Kitchen
- Level: First
- Area: 255 Square Feet
- Dimensions: 15x17
Office
- Level: First
- Area: 156 Square Feet
- Dimensions: 13x12
Heating
- Central
Cooling
- Central Air
Appliances
- Included: Cooktop, Dishwasher, Microwave, Range, Range Hood, Refrigerator, Wine Refrigerator
- Laundry: Inside, Laundry Room
Features
- Ceiling Fan(s), High Ceilings, Kitchen/Family Room Combo, Primary Bedroom Main Floor, Walk-In Closet(s)
- Flooring: Carpet, Ceramic Tile
- Windows: Window Treatments
- Has fireplace: No
Interior area
- Total structure area: 5,413
- Total interior livable area: 4,057 sqft
Video & virtual tour
Property
Parking
- Total spaces: 2
- Parking features: Garage - Attached
- Attached garage spaces: 2
Features
- Levels: Two
- Stories: 2
- Exterior features: Irrigation System
- Has private pool: Yes
- Pool features: Gunite, Heated, In Ground, Screen Enclosure
- Has spa: Yes
- Spa features: Heated, In Ground
- Has view: Yes
- View description: Trees/Woods, Water
- Water view: Water
Lot
- Size: 7,200 Square Feet
- Features: Key Lot
Details
- Parcel number: 282327917101050
- Zoning: P-D
- Special conditions: None
Construction
Type & style
- Home type: SingleFamily
- Property subtype: Single Family Residence
Materials
- Block, Stucco, Wood Frame (FSC Certified)
- Foundation: Slab
- Roof: Shingle
Condition
- New construction: No
- Year built: 2016
Utilities & green energy
- Sewer: Public Sewer
- Water: Public
- Utilities for property: Public
Community & HOA
Community
- Features: Community Boat Ramp, Dock, Clubhouse, Playground, Pool
- Pet fee: $0 monthly
- Subdivision: WEST LAKE HANCOCK ESTATES
HOA
- Has HOA: Yes
- Amenities included: Clubhouse
- Services included: Recreational Facilities
- HOA fee: $215 monthly
- HOA name: Castle Group / Valerie Munoz
Location
- Region: Winter Garden
Financial & listing details
- Price per square foot: $329/sqft
- Tax assessed value: $780,918
- Annual tax amount: $8,211
- Date on market: 6/29/2026
- Cumulative days on market: 64 days
- Ownership: Fee Simple
- Total actual rent: 0
- Road surface type: Paved
Estimated market value
$1,271,200
$1.21M - $1.33M
$6,266/mo
Price history
| Date | Event | Price |
|---|---|---|
| 6/29/2026 | Listed for sale | $1,335,000+151%$329/sqft |
Source:  Stellar MLS #O6420836 Report a problem Stellar MLS #O6420836 Report a problem | ||
| 3/1/2016 | Sold | $531,853$131/sqft |
Source: Public Record Report a problem | ||
Public tax history
| Year | Property taxes | Tax assessment |
|---|---|---|
| 2024 | $7,864 +7.5% | $492,770 +3% |
| 2023 | $7,317 +3.6% | $478,417 +3% |
| 2022 | $7,065 +0.9% | $464,483 +3% |
| 2021 | $7,001 +0.2% | $450,954 +1.4% |
| 2020 | $6,989 +1.3% | $444,728 +2.3% |
| 2019 | $6,901 +1.1% | $434,729 +1.9% |
| 2018 | $6,824 | $426,623 +2.1% |
| 2017 | $6,824 +1.1% | $417,848 +944.6% |
| 2016 | $6,752 +504.5% | $40,000 |
| 2015 | $1,117 | $40,000 |
Find assessor info on the county website
Monthly payment
Est. payment
Payment breakdown
Explore the cost of this home by adjusting the details. Changes won't be saved.Climate risks
Neighborhood: 34787
Nearby schools
Schools provided by the listing agent
- Elementary: Independence Elementary
- Middle: Bridgewater Middle
- High: Horizon High School
Source: Stellar MLS. This data may not be complete. We recommend contacting the local school district to confirm school assignments for this home.
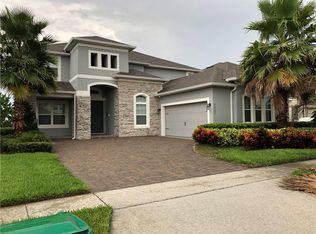
- $964,5004 bd3 ba4.3k sqft14597 Black Quill Dr, Winter Garden, FL 34787Off Market
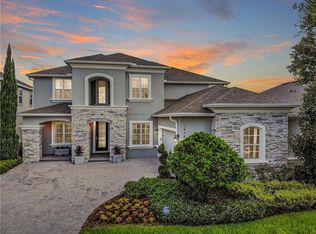
- $916,3004 bd4 ba4k sqft14585 Black Quill Dr, Winter Garden, FL 34787Off Market
- $731,7004 bd2 ba2.8k sqft14603 Black Quill Dr, Winter Garden, FL 34787Off Market
- $770,0004 bd3 ba2.9k sqft14579 Black Quill Dr, Winter Garden, FL 34787Sold

Similar homes
- $1,150,0005 bd4 ba3.8k sqft9225 HOLLISTON CREEK PLACE, WINTER GARDEN, FL 34787For Sale

 MLS ID #O6427589, Michael Bouchard, GLOBAL FLORIDA REALTY. Stellar MLS
 - $1,249,9905 bd5 ba4.3k sqft1734 AMSEL FALLS PARK TERRACE, WINTER GARDEN, FL 34787For Sale
 MLS ID #O6427494, Krushna Patel, COMPASS FLORIDA LLC. Stellar MLS
 - $1,400,0004 bd4 ba3.5k sqft1112 HULL ISLAND DRIVE, OAKLAND, FL 34787For Sale
 MLS ID #O6434371, Kelly Zannini, HOMEVEST REALTY. Stellar MLS
 - $1,095,0005 bd5 ba4.3k sqft1664 HOLCOMB CREEK ST., WINTER GARDEN, FL 34787For Sale
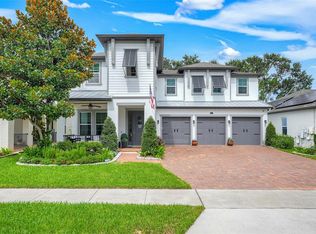 MLS ID #G5115834, Miriam Chambers, COLDWELL BANKER HUBBARD HANSEN. Stellar MLS
 - $1,046,0005 bd4 ba3.8k sqft1711 AMSEL FALLS PARK TERRACE, WINTER GARDEN, FL 34787For SaleMLS ID #G5114517, Jay Winston, LPT REALTY, LLC. Stellar MLS
- $1,187,0004 bd4 ba2.6k sqft12989 WESTSIDE VILLAGE LOOP, WINDERMERE, FL 34786For SaleMLS ID #O6437718, Ramon Brandao, WEBB FLORIDA REALTY LLC. Stellar MLS
- $899,9995 bd4 ba4k sqft14301 WHITE MOSS WAY, WINTER GARDEN, FL 34787For SaleMLS ID #G5114391, Claire Brooks, FLORIDA PLUS REALTY, LLC. Stellar MLS
- $1,093,0005 bd5 ba3.8k sqft15625 SYLVESTER PALM DRIVE, WINTER GARDEN, FL 34787For SaleMLS ID #O6379346, Deep Mehta, PA, EXP REALTY LLC. Stellar MLS
- $950,0005 bd4 ba3.9k sqft9566 BOLERO ROAD, WINTER GARDEN, FL 34787For SaleMLS ID #O6431472, Lisette Maestre, ERA GRIZZARD REAL ESTATE. Stellar MLS
- $1,288,9995 bd4 ba3.3k sqft11524 CLAYMONT CIRCLE, WINDERMERE, FL 34786For SaleMLS ID #O6410754, Immu Korvenmaa, ALIGN REAL ESTATE LLC. Stellar MLS
- $1,375,0004 bd4 ba4.1k sqft9223 HIDDEN BAY LANE, ORLANDO, FL 32819For SaleMLS ID #O6418910, Brian Teach, COLDWELL BANKER REALTY. Stellar MLS
- $1,000,0005 bd4 ba3.2k sqft9207 BUSACO PARK WAY, WINTER GARDEN, FL 34787For SaleMLS ID #O6366636, Linda Mieczkowski, COLDWELL BANKER REALTY. Stellar MLS
- $1,060,0005 bd4 ba4.2k sqft14312 SUNBRIDGE CIRCLE, WINTER GARDEN, FL 34787For SaleMLS ID #O6414430, Karen Vasquez Rodriguez, REALTY ONE GROUP MAGIC CITY. Stellar MLS
- $989,9004 bd4 ba2.9k sqft10007 LITTLE ALCOVE LOOP, WINTER GARDEN, FL 34787For SaleMLS ID #S5132434, Victor Barroeta, MBT REALTY LLC. Stellar MLS
- $849,9004 bd4 ba2.7k sqft15709 SHOREBIRD LANE, WINTER GARDEN, FL 34787For SaleMLS ID #O6420325, Richard Vaughn, REALTY ONE GROUP INSPIRATION. Stellar MLS
- $880,0004 bd4 ba3k sqft9218 HOLLISTON CREEK PLACE, WINTER GARDEN, FL 34787For SaleMLS ID #O6386394, Gustavo Carneiro, WRA BUSINESS & REAL ESTATE. Stellar MLS
- $849,9004 bd4 ba2.8k sqft15672 SHOREBIRD LANE, WINTER GARDEN, FL 34787For SaleMLS ID #O6375411, Helen Thompson, RE/MAX SELECT GROUP. Stellar MLS
- $775,0004 bd4 ba2.8k sqft16736 GULLFLOSS TERRACE, WINTER GARDEN, FL 34787For SaleMLS ID #O6423968, Frank Benevento, COLDWELL BANKER REALTY. Stellar MLS
- $1,200,0004 bd3 ba2.6k sqft12703 MONTEVISTA ROAD, CLERMONT, FL 34711For SaleMLS ID #G5116999, Dawn Giachetti, PREMIER SOTHEBYS INT'L REALTY. Stellar MLS
- $851,5005 bd5 ba3.8k sqft1646 HOLCOMB CREEK STREET, WINTER GARDEN, FL 34787For SaleMLS ID #O6394506, Jennifer Grimes, ERA GRIZZARD REAL ESTATE. Stellar MLS
