Welcome to this Jamestown floor plan by Taylor Morrison perched on a prime lot that overlooks the community pond and fountain surrounded by nature in the beautiful community of Overlook at Hamlin! Every feature of this home has been enhanced to provide a high level of peace and comfort. Step inside and relish in the premium engineered wood flooring, raised baseboards, 8' doors, and lit display nooks that add an element of elegance and style. Every breathtaking light fixture and fan has been meticulously chosen to enhance the luxuriousness of the space. Three secondary bedrooms are located behind a custom barn door in the front of the home and share a bathroom that features a dual vanity and shower/bathtub combination. All three bedrooms have been floored with a high-quality carpet and carpet pad for added comfort and aesthetics. The large laundry room is also in this nook of the home. The open living space is grand and inviting with each room providing versatility to suit your needs, truly making it a space to entertain and delight. Loads of soft-close cabinetry that line the kitchen walls and island, ample counter space that sprawls atop, a gas stove, and a spacious pantry closet equipped with an electrical outlet make this stunning kitchen a home-chef's dream. The primary suite is privately tucked away in the back of the home and has the structural extension enhancement for even more space and versatility in this room as well as a tray ceiling. The primary bathroom features a garden tub, walk-in rain shower, dual vanity, and giant custom closet. Step out back onto the extended, covered, screened patio for even more enjoyment. The manicured landscaping truly makes this fully fenced in outdoor area a backyard oasis complete with a view of a picturesque pond. A gas line is ready to have a grill hooked up, and you can even rinse off in the exterior shower after soaking up the sun. Listen to nature, take in the views, unwind, entertain- the options are limitless. Even the garage has been enhanced to include ceiling storage. The Overlook community is loaded with amenities including a stunning clubhouse, playground, fitness center, pool, and pier. Conveniently located in the heart of Hamlin as well as near the theme parks and main thoroughfares, you will be able to easily get wherever you need to be in the Central Florida area.
Sold for $770,000
$770,000
14579 BLACK QUILL DRIVE, WINTER GARDEN, FL 34787
4beds
2,915sqft
Single Family Residence
Built in 2015
7,199 Square Feet Lot
$754,700 Zestimate®
$264/sqft
$4,100 Estimated rent
Home value
$754,700
$717,000 - $792,000
$4,100/mo
Zestimate® history
Owner options
List your home for rent
$4,100/mo
Rent Zestimate®
Find your next renter with Zillow Rental Manager. Plus, with online applications, you can quickly screen prospective tenants – for free.
$4,100/mo
Rent Zestimate®
Refinance and save
$5,754/mo
Est. payment
Refinancing to a lower rate could help reduce your monthly payments and save thousands over the life of the loan.
$5,754/mo
Est. payment
Explore your selling options
Work with a Zillow partner agent
Leverage their expertise and Zillow's premium Showcase listings to get your home seen by more buyers.
Get startedList with your own agent
Get your home in front of millions of buyers by listing it on Zillow.
Learn how to do itSell it yourself
Take full control of how buyers see your home on Zillow by listing For Sale by Owner (FSBO).
List your homeWhat's special
Gas stoveLit display nooksOpen living spaceGarden tubPremium engineered wood flooringSpacious pantry closetExtended covered screened patio
Zillow last checked:
Listing updated:
Listed by:
Jacquelyn Voigt 941-356-3956,
KELLER WILLIAMS REALTY AT THE LAKES 407-566-1800
Bought with:
Jeff Stewart, 684274
WEICHERT REALTORS HALLMARK PROPERTIES
Source: Stellar MLS,MLS#: O6242557 Originating MLS: Osceola
Originating MLS: Osceola
Facts & features
Interior
Bedrooms & bathrooms
- Bedrooms: 4
- Bathrooms: 3
- Full bathrooms: 2
- 1/2 bathrooms: 1
Primary bedroom
- Features: Dual Sinks, En Suite Bathroom, Garden Bath, Rain Shower Head, Walk-In Closet(s)
- Level: First
- Dimensions: 17x23
Bedroom 2
- Features: Built-in Closet
- Level: First
- Dimensions: 11x13
Bedroom 3
- Features: Built-in Closet
- Level: First
- Dimensions: 11x17
Bedroom 4
- Features: Walk-In Closet(s)
- Level: First
- Dimensions: 11x15
Balcony porch lanai
- Level: First
- Dimensions: 19x17
Dinette
- Level: First
- Dimensions: 12x10
Dining room
- Level: First
- Dimensions: 11x15
Kitchen
- Level: First
- Dimensions: 11x20
Living room
- Level: First
- Dimensions: 18x20
Heating
- Central
Cooling
- Central Air
Appliances
- Included: Dishwasher, Disposal, Gas Water Heater, Microwave, Range, Refrigerator, Tankless Water Heater
- Laundry: Electric Dryer Hookup, Inside, Laundry Room, Washer Hookup
Features
- Built-in Features, Ceiling Fan(s), Eating Space In Kitchen, High Ceilings, Kitchen/Family Room Combo, Living Room/Dining Room Combo, Open Floorplan, Primary Bedroom Main Floor, Split Bedroom, Stone Counters, Thermostat, Tray Ceiling(s), Walk-In Closet(s)
- Flooring: Carpet, Engineered Hardwood, Tile
- Doors: Sliding Doors
- Windows: Blinds, Double Pane Windows, Window Treatments
- Has fireplace: No
Interior area
- Total structure area: 3,759
- Total interior livable area: 2,915 sqft
Property
Parking
- Total spaces: 2
- Parking features: Driveway, Garage Door Opener, On Street
- Attached garage spaces: 2
- Has uncovered spaces: Yes
- Details: Garage Dimensions: 19x21
Features
- Levels: One
- Stories: 1
- Patio & porch: Covered, Rear Porch, Screened
- Exterior features: Garden, Irrigation System, Lighting, Rain Gutters, Sidewalk
- Fencing: Other
- Has view: Yes
- View description: Garden, Trees/Woods, Water, Pond
- Has water view: Yes
- Water view: Water,Pond
- Waterfront features: Lake, Lake Privileges, Boat Ramp - Private
- Body of water: LAKE HANCOCK
Lot
- Size: 7,199 Square Feet
- Features: Landscaped, Level, Sidewalk
- Residential vegetation: Mature Landscaping, Trees/Landscaped
Details
- Parcel number: 282327917101070
- Zoning: P-D
- Special conditions: None
Construction
Type & style
- Home type: SingleFamily
- Property subtype: Single Family Residence
Materials
- Block, Stucco
- Foundation: Slab
- Roof: Shingle
Condition
- New construction: No
- Year built: 2015
Details
- Builder model: Jamestown
- Builder name: Taylor Morrison
Utilities & green energy
- Sewer: Public Sewer
- Water: Public
- Utilities for property: Cable Connected, Electricity Connected, Natural Gas Connected, Sewer Connected, Water Connected
Community & HOA
Community
- Features: Community Boat Ramp, Lake, Clubhouse, Fitness Center, Playground, Pool
- Pet fee: $0 monthly
- Subdivision: WEST LAKE HANCOCK ESTATES
HOA
- Has HOA: Yes
- Amenities included: Clubhouse, Fence Restrictions, Fitness Center, Playground, Trail(s)
- Services included: Community Pool, Recreational Facilities
- HOA fee: $204 monthly
- HOA name: Overlook at Hamiln- Melissa Glenn
- HOA phone: 407-654-2899
Location
- Region: Winter Garden
Financial & listing details
- Price per square foot: $264/sqft
- Tax assessed value: $633,690
- Annual tax amount: $5,636
- Date on market: 10/14/2024
- Cumulative days on market: 6 days
- Listing terms: Cash,Conventional,FHA,VA Loan
- Ownership: Fee Simple
- Total actual rent: 0
- Electric utility on property: Yes
- Road surface type: Paved
Price history
| Date | Event | Price |
|---|---|---|
| 11/13/2024 | Sold | $770,000-3.1%$264/sqft |
Source:  Stellar MLS #O6242557 Report a problem Stellar MLS #O6242557 Report a problem | ||
| 10/20/2024 | Pending sale | $795,000$273/sqft |
Source: Stellar MLS #O6242557 Report a problem | ||
| 10/14/2024 | Listed for sale | $795,000+77.9%$273/sqft |
Source: Stellar MLS #O6242557 Report a problem | ||
| 12/23/2015 | Sold | $446,800$153/sqft |
Source: Public Record Report a problem | ||
Public tax history
| Year | Property taxes | Tax assessment |
|---|---|---|
| 2024 | $6,063 +7.6% | $386,289 +3% |
| 2023 | $5,636 +2.4% | $375,038 +3% |
| 2022 | $5,504 +0.9% | $364,115 +3% |
| 2021 | $5,456 +0.1% | $353,510 +1.4% |
| 2020 | $5,453 +1.4% | $348,629 +2.3% |
| 2019 | $5,375 +1.3% | $340,791 +1.9% |
| 2018 | $5,307 | $334,437 +2.1% |
| 2017 | $5,307 +1.1% | $327,558 -2.1% |
| 2016 | $5,250 -4% | $334,437 +736.1% |
| 2015 | $5,467 | $40,000 |
Find assessor info on the county website
Neighborhood: 34787
Nearby homes
- $1,004,4004 bd4 ba4k sqft14573 Black Quill Dr, Winter Garden, FL 34787Off Market

- $916,3004 bd4 ba4k sqft14585 Black Quill Dr, Winter Garden, FL 34787Off Market
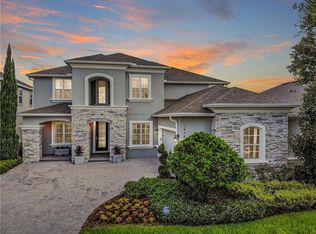
- $1,335,0004 bd4 ba4k sqft14591 Black Quill Dr, Winter Garden, FL 34787For Sale
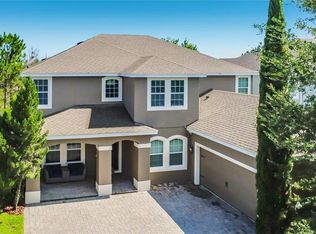
- $671,1004 bd2 ba2.7k sqft14567 Black Quill Dr, Winter Garden, FL 34787Off Market
- $100-- bd-- ba-- sqftWoodstar Ln, Winter garden, FL 34787Off Market
- $968,7004 bd3 ba4.3k sqft14597 Black Quill Dr, Winter Garden, FL 34787Off Market
- $872,9005 bd4 ba4k sqft14572 Black Quill Dr, Winter Garden, FL 34787Off Market
- $100-- bd-- ba-- sqftWoodstar Ln, Winter garden, FL 34787Off Market
Nearby schools
GreatSchools rating
- 9/10Independence ElementaryGrades: K-5Distance: 1.1 mi
- 9/10Bridgewater Middle SchoolGrades: 6-8Distance: 1.7 mi
- 6/10Horizon High SchoolGrades: 9-12Distance: 2.7 mi
Schools provided by the listing agent
- Elementary: Independence Elementary
- Middle: Bridgewater Middle
- High: Horizon High School
Source: Stellar MLS. This data may not be complete. We recommend contacting the local school district to confirm school assignments for this home.
Get a cash offer in 3 minutes
Find out how much your home could sell for in as little as 3 minutes with a no-obligation cash offer.
Estimated market value
$754,700
Get a cash offer in 3 minutes
Find out how much your home could sell for in as little as 3 minutes with a no-obligation cash offer.
Estimated market value
$754,700
- Florida
- Orange County
- Winter Garden
- 34787
- 14579 BLACK QUILL DRIVE
