Skip main navigation
Off market
  • $920,600

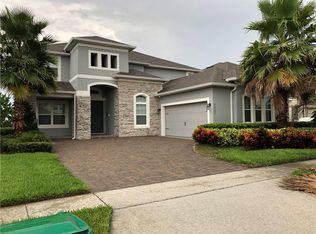
    14585 Black Quill Dr, Winter Garden, FL 34787

    4beds
    4,060sqft
    Single Family Residence
    Built in 2016
    7,200 Square Feet Lot
    $920,600 Zestimate®
    $227/sqft
    $6,270 Estimated rent

    Home value

    $920,600

    $865,000 - $976,000

    $6,270/mo

    Zestimate® history
    Loading
    Loading...

    Owner options

    List your home for rent

    $6,270/mo

    Rent Zestimate®

    Find your next renter with Zillow Rental Manager. Plus, with online applications, you can quickly screen prospective tenants – for free.

    Learn more

    $6,270/mo

    Rent Zestimate®

    Refinance and save

    $6,803/mo

    Est. payment

    Refinancing to a lower rate could help reduce your monthly payments and save thousands over the life of the loan.

    See today's rates

    $6,803/mo

    Est. payment

    Explore your selling options

    Work with a Zillow partner agent

    Leverage their expertise and Zillow's premium Showcase listings to get your home seen by more buyers.

    Get started

    List with your own agent

    Get your home in front of millions of buyers by listing it on Zillow.

    Learn how to do it

    Sell it yourself

    Take full control of how buyers see your home on Zillow by listing For Sale by Owner (FSBO).

    List your home

    What's special

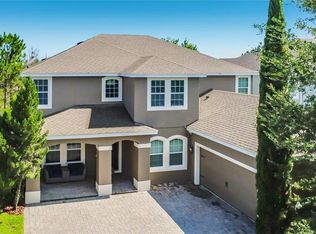
    What a view! Your new home, situated on a premier lot, has an elevated view of a beautiful pond and long extended views of the horizon. This spectacular home is located in the lakefront community of the Overlook at Hamlin about one mile from the Hamlin Town Center. Enter the home to an open, natural light filled, floor plan. The first level features a two story ceiling family room with 12' wide sliding doors that open to the screen lanai overlooking the pond, formal dining room, office/study, half bathroom, utility room with sink and cabinets, butlers pass through with wine refrigerator and gourmet kitchen with premium granite, stainless steel farmers sink, GE Café refrigerator, GE profile gas range, dishwasher and microwave. The kitchen boast a preparation island with cabinet storage, large walk in pantry and room for informal dining. A first level master suite at the back of the home overlooks the tranquil pond setting and boast custom walk in closets, master bathroom with dual sinks, quartz countertops, over size shower, garden tub and custom decorative tile. The second level features 3 bedrooms, a large open game room, media room and two bathrooms. The media room can easily be converted to a fifth bedroom if needed. Relax on the screened lanai, complete with an outdoor kitchen, overlooking the pond and expanded views of the horizon. Community amenities include a full time activities director, club house, fitness center, resort style pool with splash pad and fire pit, playground, amphitheater, sports field, a dog park and a resident's only boat ramp accessing Lake Hancock. The Overlook lakefront community is situated on Lake Hancock. It is located about one mile from the Hamlin Town Center that proposed to be the home to over one million square feet of commercial and retail space. The town center is currently home to Publix, Cinepolis Luxury Cinema, Starbucks, Bosphorus Restaurant, Pizza Press, Wallmart and a host of other lifestyle options. All of this and more with convenient access to down town Winter Garden, Fowlers Grove shopping area, Orlando, Disney World, Disney Springs and two new hospitals - Advent Heath and Orlando Regional. Hamlin Town Center is the main commercial hub for the master planned Horizons West area. Horizons West is one of the fastest growing areas in the US. Make it and the roughly 40 miles of walking and biking trails your home today. Call for an appointment. Following CDC Covid-19 guidelines is a requirement to tour this spectacular home.

    This property is not currently displayed as for sale or rent on Zillow. This may be different from what's on other websites or public sources.
    Originating MLS: Osceola

    Facts & features

    Interior

    Bedrooms & bathrooms
    • Bedrooms: 4
    • Bathrooms: 4
    • Full bathrooms: 3
    • 1/2 bathrooms: 1
    Heating
    • Forced air, Heat pump, Electric, Gas
    Cooling
    • Central
    Appliances
    • Included: Dishwasher, Dryer, Garbage disposal, Microwave, Range / Oven, Refrigerator, Washer
    • Laundry: Inside, Laundry Room
    Features
    • Ceiling Fans(s), Eating Space In Kitchen, High Ceiling(s), Master Bedroom Downstairs, Open Floorplan, Stone Counters, Walk-In Closet(s), Kitchen/Family Room Combo, Window Treatments, Tray Ceiling(s)
    • Flooring: Tile, Carpet
    • Windows: Insulated Windows
    Interior area
    • Structure area source: Public Records
    • Total interior livable area: 4,060 sqft

    Property

    Parking
    • Total spaces: 2
    • Parking features: Garage - Attached
    Features
    • Levels: Two
    • Patio & porch: Screened, Covered, Front Porch, Rear Porch, Enclosed
    • Fencing: Other
    • Has view: Yes
    • View description: Water
    • Has water view: Yes
    • Water view: Water
    • Body of water: LAKE HANCOCK
    Lot
    • Size: 7,200 Square Feet
    • Features: In County, Level/Flat, Sidewalk, Street Paved
    • Residential vegetation: Mature Landscaping
    Details
    • Parcel number: 272328917101060
    • Zoning: P-D

    Construction

    Type & style
    • Home type: SingleFamily
    • Property subtype: Single Family Residence
    Materials
    • masonry
    Condition
    • Year built: 2016

    Utilities & green energy

    • Sewer: Public Sewer
    • Water: Public
    • Utilities for property: Natural Gas Connected, Sewer Connected, Cable Available, Street Lights, Fiber Optics, Sprinkler Recycled, Sprinkler Meter, Water Connected
    Green energy
    • Water conservation: Irrigation-Reclaimed Water

    Community & HOA

    Community
    • Subdivision: WEST LAKE HANCOCK ESTATES
    HOA
    • Has HOA: Yes
    • Amenities included: Playground, Clubhouse, Fitness Center, Park, Pool
    • Services included: Community Pool
    • HOA fee: $154 monthly
    Location
    • Region: Winter Garden

    Financial & listing details

    • Price per square foot: $227/sqft
    • Tax assessed value: $841,944
    • Annual tax amount: $551
    • Listing terms: Cash, Conventional
    • Ownership: Fee Simple

    Price history

    DateEventPrice
    10/5/2020Sold$645,000-0.8%$159/sqft
    Source: Public Record Report a problem
    7/19/2020Pending sale$649,950$160/sqft
    Source: KELLER WILLIAMS AT THE LAKES #O5877562 Report a problem
    7/16/2020Listed for sale$649,950+27.4%$160/sqft
    Source: KELLER WILLIAMS AT THE LAKES #O5877562 Report a problem
    4/14/2016Sold$510,300$126/sqft
    Source: Public Record Report a problem

    Public tax history

    YearProperty taxesTax assessment
    2024$551 +7.6%$563,283 +3%
    2023$512 +11.8%$546,877 +3%
    2022$458 -3.9%$530,949 +3%
    2021$477 -92.9%$515,484 +20.4%
    2020$6,726 +1.3%$428,294 +2.3%
    2019$6,640 +1.2%$418,665 +1.9%
    2018$6,564 $410,859 +2.1%
    2017$6,564 +1.1%$402,408 +906%
    2016$6,495 +481.5%$40,000
    2015$1,117 $40,000
    Find assessor info on the county website

    Neighborhood: 34787

    Nearby schools

    GreatSchools rating
    Schools provided by the listing agent
    • Elementary: Independence Elementary
    • Middle: Bridgewater Middle
    • High: Windermere High School

    Source: The MLS. This data may not be complete. We recommend contacting the local school district to confirm school assignments for this home.

    Get a cash offer in 3 minutes
    Find out how much your home could sell for in as little as 3 minutes with a no-obligation cash offer.
    Estimated market value
    $920,600
    Get a cash offer in 3 minutes
    Find out how much your home could sell for in as little as 3 minutes with a no-obligation cash offer.
    Estimated market value
    $920,600