***PRICED TO SELL!*** WELCOME to this INCREDIBLE, AMAZING, and highly desirable two-story Xavier floor plan by K. Hovnanian HOME! ***VACANT - MOVE-IN READY!*** Perfectly positioned on a premium homesite with no rear neighbors, offering exceptional privacy and a peaceful backyard retreat. Located in the heart of Horizon West, just minutes from Hamlin Town Center, this exceptional residence combines luxury, functionality, and modern Florida living. Boasting 5 bedrooms and 4.5 bathrooms, this thoughtfully designed floor plan offers plenty of space for family and guests. The first floor features beautiful luxury vinyl plank flooring throughout and includes a dedicated home office with elegant French doors, ideal for remote work or a private study. A formal dining room provides the perfect setting for hosting gatherings, while the gourmet kitchen serves as the heart of the home with stunning cabinetry, premium finishes, a large center island, and an inviting breakfast area that seamlessly opens to the spacious great room. A generously sized guest suite is conveniently located on the first floor, featuring tranquil views of the pool and backyard. Its private bath also provides direct access to the outdoor living area, making it ideal for guests and poolside entertaining. Step outside to your own private backyard oasis. Designed for relaxation and entertainment, the heated saltwater pool features a beautiful waterfall fountain, an oversized sun shelf, and expansive deck space for lounging and enjoying Florida's year-round sunshine. The covered lanai is already equipped with water, sewer, and gas connections, providing the perfect foundation to create your dream outdoor summer kitchen. Upstairs, the luxurious primary suite offers a peaceful retreat with dual walk-in closets and a spacious en-suite bath. Additional bedrooms and living space provide flexibility for growing families, guests, or hobbies. Additional upgrades include a two-car garage with high-quality epoxy flooring, full gutters for added protection and functionality, and serene views beyond the preserve area. With no direct rear neighbors, this home offers a rare combination of privacy, natural beauty, and convenience. Don't miss this incredible opportunity to own a piece of paradise in one of Horizon West's most sought-after locations. Schedule your private showing today!
For sale
Price cut: $10K (8/11)
$1,139,000
15741 SWEET LEMON WAY, WINTER GARDEN, FL 34787
5beds
3,624sqft
Single Family Residence
Built in 2020
6,263 Square Feet Lot
$1,102,500 Zestimate®
$314/sqft
$185/mo HOA
What's special
Large center islandCovered lanaiPrivate backyard oasisInviting breakfast areaPeaceful backyard retreatSpacious great roomFormal dining room
- 85 days
- 689
- 33
Zillow last checked:
Listing updated:
Listed by:
Cristiane Carneiro Spindola Rocha Lima 407-766-9333,
WRA BUSINESS & REAL ESTATE 407-512-1008
Source: Stellar MLS,MLS#: O6417058 Originating MLS: Orlando Regional
Originating MLS: Orlando Regional
Facts & features
Interior
Bedrooms & bathrooms
- Bedrooms: 5
- Bathrooms: 5
- Full bathrooms: 4
- 1/2 bathrooms: 1
Primary bedroom
- Features: En Suite Bathroom, Dual Closets
- Level: Second
- Area: 273.7 Square Feet
- Dimensions: 17x16.1
Bedroom 2
- Features: Walk-In Closet(s)
- Level: Second
- Area: 144.3 Square Feet
- Dimensions: 11.1x13
Bedroom 3
- Features: Built-in Closet
- Level: Second
- Area: 163.2 Square Feet
- Dimensions: 12x13.6
Bedroom 4
- Features: Walk-In Closet(s)
- Level: Second
- Area: 126.44 Square Feet
- Dimensions: 11.6x10.9
Bedroom 5
- Features: En Suite Bathroom, Walk-In Closet(s)
- Level: First
- Area: 131.3 Square Feet
- Dimensions: 10.1x13
Primary bathroom
- Features: Built-In Shelving, Built-In Shower Bench, Dual Sinks, Granite Counters, Rain Shower Head, Shower No Tub, Walk-In Closet(s)
- Level: Second
- Area: 84 Square Feet
- Dimensions: 12x7
Bathroom 2
- Features: Tub With Shower
- Level: Second
- Area: 35 Square Feet
- Dimensions: 5x7
Bathroom 5
- Features: En Suite Bathroom, Granite Counters, Shower No Tub
- Level: First
- Area: 41.6 Square Feet
- Dimensions: 5.2x8
Balcony porch lanai
- Features: Ceiling Fan(s)
- Level: First
- Area: 334.4 Square Feet
- Dimensions: 22x15.2
Dining room
- Level: First
- Area: 160.48 Square Feet
- Dimensions: 11.8x13.6
Great room
- Level: First
- Area: 442.68 Square Feet
- Dimensions: 18.6x23.8
Kitchen
- Features: Granite Counters, Kitchen Island, Pantry
- Level: First
- Area: 286.84 Square Feet
- Dimensions: 14.2x20.2
Laundry
- Level: Second
- Area: 46.9 Square Feet
- Dimensions: 7x6.7
Loft
- Level: Second
- Area: 235.56 Square Feet
- Dimensions: 15.1x15.6
Office
- Level: First
- Area: 170.94 Square Feet
- Dimensions: 11.1x15.4
Heating
- Natural Gas
Cooling
- Central Air
Appliances
- Included: Oven, Cooktop, Dishwasher, Disposal, Dryer, Gas Water Heater, Microwave, Range Hood, Refrigerator, Washer
- Laundry: Laundry Room
Features
- Eating Space In Kitchen, Kitchen/Family Room Combo, Living Room/Dining Room Combo, Open Floorplan, PrimaryBedroom Upstairs, Solid Surface Counters, Solid Wood Cabinets, Stone Counters, Thermostat, Walk-In Closet(s)
- Flooring: Carpet, Ceramic Tile, Luxury Vinyl
- Doors: Sliding Doors
- Has fireplace: No
Interior area
- Total structure area: 4,655
- Total interior livable area: 3,624 sqft
Video & virtual tour
Property
Parking
- Total spaces: 2
- Parking features: Driveway, Garage Door Opener
- Attached garage spaces: 2
- Has uncovered spaces: Yes
- Details: Garage Dimensions: 20x20
Features
- Levels: Two
- Stories: 2
- Patio & porch: Deck, Front Porch
- Exterior features: Irrigation System, Lighting, Permeable Paving, Private Yard, Rain Gutters, Sidewalk
- Has private pool: Yes
- Pool features: Deck, Gunite, Heated, In Ground, Lighting, Salt Water
- Fencing: Fenced,Vinyl
Lot
- Size: 6,263 Square Feet
Details
- Parcel number: 332327273803120
- Zoning: P-D
- Special conditions: None
Construction
Type & style
- Home type: SingleFamily
- Property subtype: Single Family Residence
Materials
- Block, Stucco
- Foundation: Slab
- Roof: Shingle
Condition
- Completed
- New construction: No
- Year built: 2020
Details
- Builder model: Xavier
- Builder name: K.Hovnanian Homes
Utilities & green energy
- Sewer: Public Sewer
- Water: Public
- Utilities for property: BB/HS Internet Available, Cable Available, Cable Connected, Electricity Available, Electricity Connected, Natural Gas Connected, Phone Available, Sewer Connected, Underground Utilities, Water Connected
Community & HOA
Community
- Features: Clubhouse, Community Mailbox, Dog Park, Playground, Pool, Tennis Court(s)
- Pet fee: $0 monthly
- Subdivision: HIGHLANDS/SUMMERLAKE GRVS PH 3
HOA
- Has HOA: Yes
- Amenities included: Cable TV, Clubhouse, Playground, Pool, Tennis Court(s)
- Services included: Cable TV, Internet
- HOA fee: $185 monthly
- HOA name: Melrose Management - Maddy Aremas
- HOA phone: 407-228-4181
- Second HOA name: Summerlake Groves Community
- Second HOA phone: 407-228-4181
Location
- Region: Winter Garden
Financial & listing details
- Price per square foot: $314/sqft
- Tax assessed value: $727,274
- Annual tax amount: $12,068
- Date on market: 6/16/2026
- Cumulative days on market: 86 days
- Listing terms: Cash,Conventional,FHA,VA Loan
- Ownership: Fee Simple
- Total actual rent: 0
- Electric utility on property: Yes
- Road surface type: Asphalt
Estimated market value
$1,102,500
$1.05M - $1.16M
$4,761/mo
Price history
| Date | Event | Price |
|---|---|---|
| 8/11/2026 | Price change | $1,139,000-0.9%$314/sqft |
Source:  Stellar MLS #O6417058 Report a problem Stellar MLS #O6417058 Report a problem | ||
| 7/24/2026 | Price change | $1,149,000-1.4%$317/sqft |
Source: Stellar MLS #O6417058 Report a problem | ||
| 6/27/2026 | Price change | $1,165,000-1.3%$321/sqft |
Source: Stellar MLS #O6417058 Report a problem | ||
| 6/16/2026 | Listed for sale | $1,180,000+121.3%$326/sqft |
Source: Stellar MLS #O6417058 Report a problem | ||
| 5/8/2020 | Sold | $533,205$147/sqft |
Source: Public Record Report a problem | ||
Public tax history
| Year | Property taxes | Tax assessment |
|---|---|---|
| 2024 | $11,637 +17.2% | $727,274 +29.4% |
| 2023 | $9,929 +16.6% | $561,935 +15.3% |
| 2022 | $8,515 +14.3% | $487,214 +10% |
| 2021 | $7,449 +336.2% | $442,922 +453.7% |
| 2020 | $1,708 +75.2% | $80,000 +33.3% |
| 2019 | $975 | $60,000 |
Find assessor info on the county website
Monthly payment
Est. payment
Payment breakdown
Explore the cost of this home by adjusting the details. Changes won't be saved.Climate risks
Neighborhood: 34787
Nearby schools
Schools provided by the listing agent
- Elementary: Summerlake Elementary
- Middle: Hamlin Middle
- High: Horizon High School
Source: Stellar MLS. This data may not be complete. We recommend contacting the local school district to confirm school assignments for this home.
- $828,000-- bd-- ba3k sqft15735 Sweet Lemon Way, Winter Garden, FL 34787Off Market
- $860,900-- bd-- ba3.7k sqft15747 Sweet Lemon Way, Winter Garden, FL 34787Off Market
- $776,700-- bd-- ba2.9k sqft15753 Sweet Lemon Way, Winter Garden, FL 34787Off Market
- $789,3004 bd4 ba3.4k sqft15729 Sweet Lemon Way, Winter Garden, FL 34787Off Market
Similar homes
- $1,100,0005 bd5 ba3.7k sqft16091 SILVER BROOK WAY, WINTER GARDEN, FL 34787For Sale

 MLS ID #O6430203, Regis Victor Munoz, WRA BUSINESS & REAL ESTATE. Stellar MLS
 - $875,0005 bd3 ba3.2k sqft10264 LOVE STORY STREET, WINTER GARDEN, FL 34787For Sale
 MLS ID #O6409005, Camila Ricchetti, FLORIDA CONNEXION PROPERTIES. Stellar MLS
 - $899,9995 bd4 ba4k sqft14301 WHITE MOSS WAY, WINTER GARDEN, FL 34787For Sale
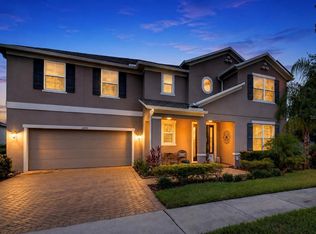 MLS ID #G5114391, Claire Brooks, FLORIDA PLUS REALTY, LLC. Stellar MLS
 - $999,0004 bd4 ba2.6k sqft17552 LAKE STAR ROAD, WINTER GARDEN, FL 34787For Sale
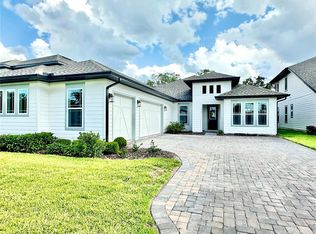 MLS ID #O6344668, Daniel Pavel, WRA BUSINESS & REAL ESTATE. Stellar MLS
 - $989,0004 bd4 ba3.2k sqft9493 EMERALD BERRY DRIVE, WINTER GARDEN, FL 34787For SaleMLS ID #O6325653, Thiago De Ataide, WRA BUSINESS & REAL ESTATE. Stellar MLS
- $1,220,0003 bd4 ba3.3k sqft7956 LAKE NELLIE ROAD, CLERMONT, FL 34714For SaleMLS ID #G5117462, Dawn Giachetti, PREMIER SOTHEBYS INT'L REALTY. Stellar MLS
- $1,030,0006 bd4 ba4.1k sqft8236 PROCIDA ISLE LANE, WINDERMERE, FL 34786For SaleMLS ID #O6383546, Babi Hennemann, WRA BUSINESS & REAL ESTATE. Stellar MLS
- $995,9005 bd4 ba3.9k sqft219 LARGOVISTA DRIVE, OAKLAND, FL 34787For SaleMLS ID #O6401756, Durval Da Rocha, NOVARE REAL ESTATE LLC. Stellar MLS
- $799,0004 bd4 ba2.8k sqft14931 LEBEAU LOOP, WINTER GARDEN, FL 34787For SaleMLS ID #O6422754, Maqueli Gewehr, WRA BUSINESS & REAL ESTATE. Stellar MLS
- $825,0005 bd4 ba3.8k sqft13613 LARSEN LANE, WINTER GARDEN, FL 34787For SaleMLS ID #O6410121, Theresa Choo Sau, PA, CENTURY 21 CARIOTI. Stellar MLS
- $840,0004 bd3 ba3k sqft13993 TITLE WAY, WINTER GARDEN, FL 34787For SaleMLS ID #O6432039, Janaina De Souza, GARCIA REALTY GROUP. Stellar MLS
- $999,9904 bd4 ba4.2k sqft9431 ROYAL ESTATES BOULEVARD, ORLANDO, FL 32836For SaleMLS ID #O6423342, Alma Reyna-Sanchez, EXP REALTY LLC. Stellar MLS
- $780,0003 bd2 ba2.1k sqft8325 TOPSAIL PLACE, WINTER GARDEN, FL 34787For SaleMLS ID #O6404553, Jaqueline Santos De Tabares, CHARLES RUTENBERG REALTY ORLANDO. Stellar MLS
- $930,0005 bd5 ba4k sqft12929 WESTSIDE VILLAGE LOOP, WINDERMERE, FL 34786For SaleMLS ID #O6417680, Steven Koleno, BEYCOME OF FLORIDA LLC. Stellar MLS
- $689,0004 bd3 ba3.2k sqft2549 BALFORN TOWER WAY, WINTER GARDEN, FL 34787For SaleMLS ID #O6434072, Han Yang, EXP REALTY LLC. Stellar MLS
- $849,0004 bd3 ba2.1k sqft11243 PIXIE MANDARIN COURT, WINTER GARDEN, FL 34787For SaleMLS ID #O6399101, Joao Freitas De Souza Freitas, Jr, WRA BUSINESS & REAL ESTATE. Stellar MLS
- $840,0005 bd4 ba2.8k sqft11821 SHINE VIEW LANE, WINTER GARDEN, FL 34787New ConstructionStellar MLS
- $599,0005 bd3 ba3.3k sqft12706 GROVEHURST AVENUE, WINTER GARDEN, FL 34787For SaleMLS ID #O6424010, Karen Albright, OPENDOOR BROKERAGE LLC. Stellar MLS
- $714,9994 bd4 ba2.7k sqft3447 CURRENT, WINTER GARDEN, FL 34787For SaleMLS ID #O6417823, Chris Manka, PREMIUM PROPERTIES R.E SERVICE. Stellar MLS
- $839,0005 bd5 ba3.6k sqft15652 GENTLE RAIN DRIVE, WINTER GARDEN, FL 34787For SaleMLS ID #O6412120, Susana Wight, REAL BROKER, LLC. Stellar MLS
