Skip main navigation
Sold for $505,000
  • $505,000

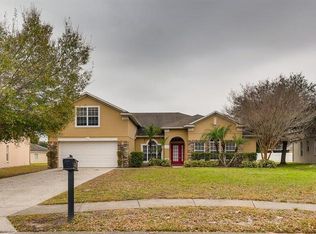
    222 LARGOVISTA DRIVE, WINTER GARDEN, FL 34787

    4beds
    2,094sqft
    Single Family Residence
    Built in 2004
    9,746 Square Feet Lot
    $507,100 Zestimate®
    $241/sqft
    $2,870 Estimated rent

    Home value

    $507,100

    $461,000 - $553,000

    $2,870/mo

    Zestimate® history
    Loading
    Loading...

    Owner options

    List your home for rent

    $2,870/mo

    Rent Zestimate®

    Find your next renter with Zillow Rental Manager. Plus, with online applications, you can quickly screen prospective tenants – for free.

    Learn more

    $2,870/mo

    Rent Zestimate®

    Refinance and save

    $3,717/mo

    Est. payment

    Refinancing to a lower rate could help reduce your monthly payments and save thousands over the life of the loan.

    See today's rates

    $3,717/mo

    Est. payment

    Explore your selling options

    Work with a Zillow partner agent

    Leverage their expertise and Zillow's premium Showcase listings to get your home seen by more buyers.

    Get started

    List with your own agent

    Get your home in front of millions of buyers by listing it on Zillow.

    Learn how to do it

    Sell it yourself

    Take full control of how buyers see your home on Zillow by listing For Sale by Owner (FSBO).

    List your home

    What's special

    Rear covered porchAbundant natural lightBeautiful johns lakeExpansive paver areaSpacious layoutLarge screened-in patioOversized driveway
    Luxury Living in the Gated Community of John’s Landing on Beautiful Johns Lake! This well-maintained, move-in-ready 4-bedroom, 2-bath home offers flexible living in one of Oakland/Winter Garden’s most desirable lakefront communities. Mature landscaping, an oversized driveway, and a 3-car garage provide excellent curb appeal. Inside, abundant natural light, a spacious layout, and thoughtful upgrades create a warm and inviting atmosphere. Beautiful pond view from the rear. The open kitchen and family room flow seamlessly to the rear covered porch and beautifully maintained backyard—perfect for both everyday living and entertaining. Enjoy the outdoors on the large screened-in patio and expansive paver area (sealed in 2025), ideal for relaxing Florida evenings. The 3-car garage includes generous shelving and space for a workshop or storage for kayaks and boating gear—ideal for enjoying the community’s private boat ramp with direct access to Johns Lake. Major Updates Include: New roof, New AC & thermostat (2018), Kitchen & primary bath upgrades: counters, backsplash, cabinet updates; New fence (2024), New outdoor paver patio (2024), Newer appliances: Refrigerator, dishwasher, stove, washer & dryer (2025). John’s Landing residents enjoy amenities such as pickleball, tennis, basketball, a playground, and lake access for boating, fishing, and jet skiing. The location is unbeatable—near top-rated schools, the West Orange Trail, and just minutes from historic Downtown Winter Garden, Plant Street Market, parks, shopping, dining, and the renowned farmers market. Convenient commute to Disney, Universal, Downtown Orlando, the airport, and the area’s new hospital and other upcoming developments. The seller is willing to leave select furniture, including living room and bedroom pieces; final list to be confirmed. All measurements and information are approximate and should be verified by the buyer and/or buyer’s agent. Don’t miss your chance to enjoy the best of Central Florida living—schedule your showing today!

    Zillow last checked:

    Listing updated:

    Listed by:

    Sonia Jenkins 321-525-3505,

    ORANGE REALTY PROFESSIONALS LLC 321-525-3505

    Bought with:

    Non-Member Agent

    STELLAR NON-MEMBER OFFICE

    Source: Stellar MLS,MLS#: O6364909MLS LogoOriginating MLS: Orlando Regional

    Facts & features

    Interior

    Bedrooms & bathrooms
    • Bedrooms: 4
    • Bathrooms: 2
    • Full bathrooms: 2
    Primary bedroom
    • Features: Walk-In Closet(s)
    • Level: First
    • Area: 210 Square Feet
    • Dimensions: 15x14
    Bedroom 2
    • Features: No Closet
    • Level: First
    • Area: 156 Square Feet
    • Dimensions: 12x13
    Bedroom 3
    • Features: No Closet
    • Level: First
    • Area: 120 Square Feet
    • Dimensions: 10x12
    Bedroom 4
    • Features: No Closet
    • Level: First
    • Area: 143 Square Feet
    • Dimensions: 13x11
    Primary bathroom
    • Features: Dual Sinks
    • Level: First
    Dining room
    • Level: First
    • Area: 132 Square Feet
    • Dimensions: 12x11
    Kitchen
    • Features: Pantry
    • Level: First
    • Area: 182 Square Feet
    • Dimensions: 13x14
    Living room
    • Level: First
    • Area: 342 Square Feet
    • Dimensions: 19x18
    Heating
    • Central
    Cooling
    • Central Air
    Appliances
    • Included: Dishwasher, Microwave, Range, Refrigerator
    • Laundry: Laundry Closet
    Features
    • Open Floorplan, Primary Bedroom Main Floor
    • Flooring: Carpet, Tile
    • Doors: Sliding Doors
    • Windows: Blinds
    • Has fireplace: No
    Interior area
    • Total structure area: 2,921
    • Total interior livable area: 2,094 sqft

    Property

    Parking
    • Total spaces: 3
    • Parking features: Garage Door Opener
    • Attached garage spaces: 3
    Features
    • Levels: One
    • Stories: 1
    • Patio & porch: Deck, Patio, Porch, Screened
    • Exterior features: Lighting, Sidewalk, Boat Slip
    • Has view: Yes
    • View description: Water, Lake, Pond
    • Has water view: Yes
    • Water view: Water,Lake,Pond
    • Waterfront features: Lake Privileges, Pond Access, Boat Ramp - Private, Skiing Allowed
    Lot
    • Size: 9,746 Square Feet
    • Features: City Lot, In County
    Details
    • Parcel number: 292227402002250
    • Zoning: R-1
    • Special conditions: None

    Construction

    Type & style
    • Home type: SingleFamily
    • Architectural style: Contemporary
    • Property subtype: Single Family Residence
    Materials
    • Block, Stucco
    • Foundation: Slab
    • Roof: Shingle
    Condition
    • New construction: No
    • Year built: 2004

    Utilities & green energy

    • Sewer: Public Sewer
    • Water: Public
    • Utilities for property: BB/HS Internet Available, Cable Available, Street Lights

    Community & HOA

    Community
    • Features: Boat Slip, Dock, Private Boat Ramp, Water Access, Deed Restrictions, Playground, Tennis Court(s)
    • Security: Security System Leased
    • Pet fee: $0 monthly
    • Subdivision: JOHNS LANDING PH 02 48 138
    HOA
    • Has HOA: Yes
    • Amenities included: Playground, Tennis Court(s)
    • HOA fee: $92 monthly
    • HOA name: Theresa Grace // Johns Landing
    • HOA phone: 407-327-5824
    Location
    • Region: Oakland

    Financial & listing details

    • Price per square foot: $241/sqft
    • Tax assessed value: $407,065
    • Annual tax amount: $7,143
    • Date on market: 12/12/2025
    • Cumulative days on market: 7 days
    • Listing terms: Cash,Conventional,FHA,VA Loan
    • Ownership: Fee Simple
    • Total actual rent: 0
    • Road surface type: Asphalt

    Price history

    DateEventPrice
    1/28/2026Sold$505,000+1%$241/sqft
    Source: Stellar MLS #O6364909 Report a problem
    12/20/2025Pending sale$499,950$239/sqft
    Source: Stellar MLS #O6364909 Report a problem
    12/12/2025Listed for sale$499,950+83.1%$239/sqft
    Source: Stellar MLS #O6364909 Report a problem
    9/5/2017Sold$273,000-2.5%$130/sqft
    Source: Public Record Report a problem
    5/25/2017Listing removed$280,000$134/sqft
    Source: PREMIER HOMES REALTY OF FL LLC #G4841226 Report a problem
    5/8/2017Price change$280,000-1.8%$134/sqft
    Source: PREMIER HOMES REALTY OF FL LLC #G4841226 Report a problem
    4/26/2017Listed for sale$285,000+103.6%$136/sqft
    Source: PREMIER HOMES REALTY OF FL LLC #G4841226 Report a problem
    3/1/2012Listing removed$1,595$1/sqft
    Source: ERA/PROFESSIONAL R.E. SERVICES #G4680910 Report a problem
    2/22/2012Listed for rent$1,595$1/sqft
    Source: ERA/PROFESSIONAL R.E. SERVICES #G4680910 Report a problem
    1/18/2012Sold$140,000-16.2%$67/sqft
    Source: Public Record Report a problem
    8/5/2011Listing removed$167,000$80/sqft
    Source: NCI #O5056508 Report a problem
    8/4/2011Listed for sale$167,000-26.1%$80/sqft
    Source: NCI #O5056508 Report a problem
    12/9/2004Sold$226,000$108/sqft
    Source: Public Record Report a problem

    Public tax history

    YearProperty taxesTax assessment
    2024$6,665 +11.1%$345,092 +10.6%
    2023$5,999 +6.1%$311,902 +10%
    2022$5,654 +20.7%$283,547 +10%
    2021$4,683 +6%$257,770 +7.4%
    2020$4,416 +2.3%$240,069 +3.7%
    2019$4,319 +21.9%$231,438 +2%
    2018$3,544 $226,796 +2%
    2017$3,544 -16.1%$222,243 +12.7%
    2016$4,226 +9%$197,165 +8.7%
    2015$3,876 +11%$181,464 +2.6%
    2014$3,491 +13%$176,826 +15.9%
    2013$3,088 -1.5%$152,512 -1%
    2012$3,137 -2.5%$153,992 -2.2%
    2011$3,217 -3.2%$157,435 -5.9%
    2010$3,324 $167,295 -7%
    2009-- $179,823 -31.2%
    2008$3,217 +0.8%$261,465 -9.8%
    2007$3,190 -2.1%$289,906 +7.1%
    2006$3,260 +0.2%$270,691 +36.3%
    2005$3,255 +402%$198,652 +467.6%
    2004$648 -1.8%$35,000
    2003$661 +0%$35,000
    2002$660 $35,000
    Find assessor info on the county website

    Neighborhood: 34787

    Nearby schools

    GreatSchools rating
    Get a cash offer in 3 minutes
    Find out how much your home could sell for in as little as 3 minutes with a no-obligation cash offer.
    Estimated market value
    $507,100
    Get a cash offer in 3 minutes
    Find out how much your home could sell for in as little as 3 minutes with a no-obligation cash offer.
    Estimated market value
    $507,100